Welcome home to this beautifully maintained 4-bedroom, 2.5-bath residence in the desirable Brookwood community of Bowling Green! Built in 2020, this inviting home offers a spacious and functional floor plan designed for comfortable everyday living and entertaining. The open-concept main level seamlessly connects the kitchen and living areas, featuring upgraded countertops, stainless steel appliances, a pantry, and breakfast bar. Generously sized bedrooms provide flexibility for family, guests, or a home office, while the primary suite offers a relaxing retreat. Enjoy the convenience of an attached two-car garage, ample storage, and a manageable yard. Brookwood residents enjoy access to community amenities including walking trails, recreational areas, and common grounds. Conveniently located near local shopping, dining, schools, and major commuter routes, this move-in-ready home offers the perfect combination of modern comfort and small-town charm. Don't miss this opportunity to make it yours!
For sale
$425,000
17010 Edwards Rd, Bowling Green, VA 22427
4beds
2,185sqft
Single Family Residence
Built in 2020
7,200 Square Feet Lot
$421,900 Zestimate®
$195/sqft
$71/mo HOA
What's special
Manageable yardOpen-concept main levelAttached two-car garageUpgraded countertopsGenerously sized bedroomsBreakfast barAmple storage
- 3 days
- 104
- 9
Likely to sell faster than
Zillow last checked:
Listing updated:
Listed by:
Kevin Springer 540-446-7384,
RENOMAX Real Estate (540) 737-5617
Source: Bright MLS,MLS#: VACV2010984
Facts & features
Interior
Bedrooms & bathrooms
- Bedrooms: 4
- Bathrooms: 3
- Full bathrooms: 2
- 1/2 bathrooms: 1
- Main level bathrooms: 2
- Main level bedrooms: 1
Basement
- Area: 0
Heating
- Heat Pump, Electric
Cooling
- Central Air, Electric
Appliances
- Included: Microwave, Dishwasher, Dryer, Oven/Range - Electric, Refrigerator, Stainless Steel Appliance(s), Washer, Electric Water Heater
- Laundry: Dryer In Unit, Main Level, Washer In Unit
Features
- Soaking Tub, Bathroom - Stall Shower, Breakfast Area, Ceiling Fan(s), Open Floorplan, Kitchen - Gourmet, Primary Bath(s), Recessed Lighting, Upgraded Countertops, Walk-In Closet(s), 9'+ Ceilings, Dry Wall
- Flooring: Carpet, Luxury Vinyl
- Windows: Double Hung, Window Treatments
- Has basement: No
- Has fireplace: No
Interior area
- Total structure area: 2,185
- Total interior livable area: 2,185 sqft
- Finished area above ground: 2,185
- Finished area below ground: 0
Property
Parking
- Total spaces: 2
- Parking features: Garage Faces Front, Garage Door Opener, Inside Entrance, Asphalt, Attached, Driveway
- Attached garage spaces: 2
- Has uncovered spaces: Yes
Accessibility
- Accessibility features: None
Features
- Levels: Two
- Stories: 2
- Pool features: None
Lot
- Size: 7,200 Square Feet
Details
- Additional structures: Above Grade, Below Grade
- Parcel number: 56141178
- Zoning: R1
- Special conditions: Standard
Construction
Type & style
- Home type: SingleFamily
- Architectural style: Traditional
- Property subtype: Single Family Residence
Materials
- Vinyl Siding
- Foundation: Slab
- Roof: Architectural Shingle
Condition
- Excellent
- New construction: No
- Year built: 2020
Utilities & green energy
- Electric: 200+ Amp Service
- Sewer: Public Sewer
- Water: Public
Community & HOA
Community
- Subdivision: Brookwood
HOA
- Has HOA: Yes
- Amenities included: Common Grounds, Jogging Path, Picnic Area, Tot Lots/Playground
- Services included: Common Area Maintenance, Snow Removal, Trash
- HOA fee: $71 monthly
Location
- Region: Bowling Green
Financial & listing details
- Price per square foot: $195/sqft
- Tax assessed value: $399,300
- Annual tax amount: $2,076
- Date on market: 9/18/2026
- Listing agreement: Exclusive Right To Sell
- Listing terms: Cash,Conventional,VA Loan,USDA Loan
- Ownership: Fee Simple
Estimated market value
$421,900
$401,000 - $443,000
$2,706/mo
Price history
| Date | Event | Price |
|---|---|---|
| 9/18/2026 | Listed for sale | $425,000+2.2%$195/sqft |
Source:  Bright MLS #VACV2010984 Report a problem Bright MLS #VACV2010984 Report a problem | ||
| 9/5/2024 | Listing removed | $416,000-3.3%$190/sqft |
Source: Bright MLS #VACV2006596 Report a problem | ||
| 9/1/2024 | Listed for sale | $430,000+39.7%$197/sqft |
Source: Bright MLS #VACV2006596 Report a problem | ||
| 11/9/2020 | Sold | $307,900$141/sqft |
Source: Public Record Report a problem | ||
Public tax history
| Year | Property taxes | Tax assessment |
|---|---|---|
| 2025 | $2,076 -14.5% | $399,300 +28.3% |
| 2024 | $2,427 +1.3% | $311,245 |
| 2023 | $2,396 | $311,245 |
| 2022 | $2,396 | $311,245 |
| 2021 | $2,396 | $311,245 |
| 2020 | -- | -- |
| 2019 | -- | -- |
Find assessor info on the county website
Monthly payment
Est. payment
Payment breakdown
Explore the cost of this home by adjusting the details. Changes won't be saved.Climate risks
Neighborhood: 22427
Nearby schools
Schools provided by the listing agent
- District: Caroline County Public Schools
Source: Bright MLS. This data may not be complete. We recommend contacting the local school district to confirm school assignments for this home.
Similar homes

- $374,0003 bd2 ba1.5k sqft16032 Grant Ct, Bowling Green, VA 22427For Sale

 MLS ID #VACV2009952, Alphonso Arnold, Berkshire Hathaway HomeServices PenFed Realty. Bright MLS
 - $349,9002 bd2 ba1.5k sqft17263 New Baltimore Rd, Milford, VA 22514For Sale
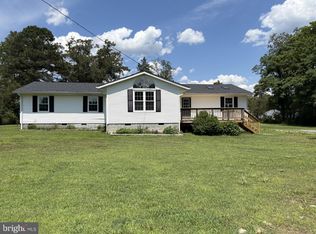 MLS ID #VACV2010616, Renee Hepler, Ascendancy Realty LLC. Bright MLS
 - $310,0003 bd2 ba1.2k sqft18588 Sparta Rd, Milford, VA 22514For Sale
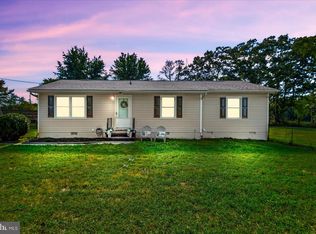 MLS ID #VACV2010948, Jessica Wood, Berkshire Hathaway HomeServices PenFed Realty. Bright MLS
 - $389,9004 bd2 ba1.7k sqft411 Polk Dr, Spotsylvania, VA 22551For Sale
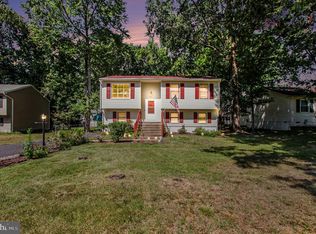 MLS ID #VASP2045924, Crystal Seal, Cropper Home Sales, LLC. Bright MLS
 - $425,0003 bd2 ba2.7k sqft12124 Guinea Dr, Woodford, VA 22580For SaleMLS ID #VACV2010900, Curtis Hartless, Ascendancy Realty LLC. Bright MLS
- $429,0004 bd2 ba2.2k sqft5703 Westchester Ln, Fredericksburg, VA 22407For SaleMLS ID #VASP2046060, Betty Westerlund, Town & Country Elite Realty, LLC.. Bright MLS
- $385,0004 bd2 ba2k sqft6620 Sterling Way, Ruther Glen, VA 22546For SaleMLS ID #VACV2010954, Barbara Jennings, EXP Realty, LLC. Bright MLS
- $425,0004 bd4 ba2.8k sqft17207 Begonia Dr, Ruther Glen, VA 22546For SaleMLS ID #VACV2010502, Kesha Morgan, Samson Properties. Bright MLS
- $425,0003 bd2 ba1.5k sqft7106 Bagpipe Ln, King George, VA 22485For SaleMLS ID #VAKG2008380, Nathan Johnson, Keller Williams Capital Properties. Bright MLS
- $462,0004 bd3 ba2.9k sqft3807 Lancaster Ring Rd, Fredericksburg, VA 22408For SaleMLS ID #VASP2045986, Patsy Thompson, Rappahannock Properties, INC. Bright MLS
- $447,5004 bd3 ba2.6k sqft7347 Jackson Dr, King George, VA 22485For SaleMLS ID #VAKG2008378, Page Boxwell, MarketPlace REALTY. Bright MLS
- $434,9993 bd3 ba2.4k sqft6654 Sacagawea St, Ruther Glen, VA 22546For SaleMLS ID #VACV2010812, Victoria Balitcaia, Samson Properties. Bright MLS
- $400,0005 bd3 ba2.1k sqft9600 Honeysuckle Rd, Fredericksburg, VA 22408For SaleMLS ID #VASP2041662, Devin Moore, Innovation Properties, LLC. Bright MLS
- $443,9004 bd3 ba2.3k sqft6659 Sacagawea St, Ruther Glen, VA 22546For SaleMLS ID #VACV2010176, Melissa Stewart, Coldwell Banker Elite. Bright MLS
- $410,0003 bd2 ba1.3k sqft8934 Penrith Dr, Spotsylvania, VA 22551For SaleMLS ID #VASP2045958, Vicki Thompson, NEXTHOME BLUE HERON REALTY GROUP. Bright MLS
- $379,9995 bd4 ba2.1k sqft408 Land Or Dr, Ruther Glen, VA 22546For SaleMLS ID #VACV2010620, Matthew Petrey, EXP Realty, LLC. Bright MLS
- $414,4003 bd3 ba1.5k sqft5300 Rachels Ct, Fredericksburg, VA 22407For SaleMLS ID #VASP2045362, Alex Belcher, Belcher Real Estate, LLC.. Bright MLS
- $475,0003 bd2 ba1.9k sqft3916 Massaponax Church Rd, Fredericksburg, VA 22408For SaleMLS ID #VASP2042780, Chris Craddock, EXP Realty, LLC. Bright MLS
