Back on the Market, No fault of the Seller.
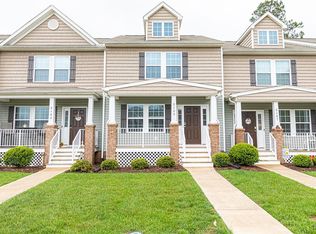
Located in the lovely Kennington Community, this well-maintained townhouse offers both comfort and convenience.
Each of the two bedrooms features a private ensuite bath, spacious closets, and thoughtful separation for added
privacy. The second floor also includes a convenient washer/dryer hookup, making laundry days a breeze. The open
concept first floor showcases a bright and welcoming layout complete with a half bath, a dining area, and an oversized
island—perfect for large family gatherings, entertaining, and everyday living. Enjoy effortless community access with
the pool, playground, and outdoor amenities just steps from your front door—no need to drive! Ideally situated minutes
from grocery stores, dining, and everyday essentials, this home is also only 20 minutes from Mechanicsville. Motivated
seller—schedule your tour today! 1 Year America's Preferred Home Warranty ($499 value) paid for at closing.
For sale
Price cut: $4.1K (8/31)
$273,950
2109 Chaucer Ct, Aylett, VA 23009
2beds
1,536sqft
Townhouse, Single Family Residence
Built in 2020
2,517 Square Feet Lot
$-- Zestimate®
$178/sqft
$163/mo HOA
What's special
- 212 days
- 116
- 2
Zillow last checked:
Listing updated:
Listed by:
Gwendolyn Murphy-Johnson 804-301-5989,
United Real Estate Richmond 804-359-9200,
Smitty Smith 804-350-4139,
United Real Estate Richmond
Source: CVRMLS,MLS#: 2605014 Originating MLS: Central Virginia Regional MLS
Originating MLS: Central Virginia Regional MLSFacts & features
Interior
Bedrooms & bathrooms
- Bedrooms: 2
- Bathrooms: 3
- Full bathrooms: 2
- 1/2 bathrooms: 1
Primary bedroom
- Level: Second
- Dimensions: 0 x 0
Bedroom 2
- Level: Second
- Dimensions: 0 x 0
Dining room
- Level: First
- Dimensions: 0 x 0
Other
- Description: Tub & Shower
- Level: Second
Half bath
- Level: First
Kitchen
- Level: First
- Dimensions: 0 x 0
Laundry
- Level: Second
- Dimensions: 0 x 0
Living room
- Level: First
- Dimensions: 0 x 0
Heating
- Electric
Cooling
- Central Air
Appliances
- Included: Exhaust Fan, Electric Cooking, Disposal, Microwave, Refrigerator, Stove
Features
- Flooring: Carpet, Partially Carpeted, Vinyl, Wood
- Has basement: No
- Attic: Access Only
Interior area
- Total interior livable area: 1,536 sqft
- Finished area above ground: 1,536
- Finished area below ground: 0
Video & virtual tour
Property
Parking
- Parking features: Assigned
Features
- Levels: Two
- Stories: 2
- Patio & porch: Front Porch, Stoop
- Pool features: None, Community
- Fencing: None
Lot
- Size: 2,517 Square Feet
Details
- Parcel number: 2211A2
- Zoning description: R-1
Construction
Type & style
- Home type: Townhouse
- Architectural style: Row House,Two Story
- Property subtype: Townhouse, Single Family Residence
- Attached to another structure: Yes
Materials
- Drywall, Frame, Shingle Siding, Vinyl Siding
- Roof: Shingle
Condition
- Resale
- New construction: No
- Year built: 2020
Utilities & green energy
- Sewer: Public Sewer
- Water: Public
Community & HOA
Community
- Features: Clubhouse, Home Owners Association, Playground, Pool
- Security: Smoke Detector(s)
- Subdivision: Kennington
HOA
- Has HOA: Yes
- HOA fee: $163 monthly
Location
- Region: Aylett
Financial & listing details
- Price per square foot: $178/sqft
- Tax assessed value: $247,000
- Annual tax amount: $1,519
- Date on market: 3/15/2026
- Exclusions: washer, dryer, upright Freezer and window treatments
- Ownership: Individuals
- Ownership type: Sole Proprietor
Estimated market value
Not available
Estimated sales range
Not available
Not available
Price history
| Date | Event | Price |
|---|---|---|
| 8/31/2026 | Price change | $273,950-1.5%$178/sqft |
Source:  CVRMLS #2605014 Report a problem CVRMLS #2605014 Report a problem | ||
| 5/8/2026 | Listed for sale | $278,000$181/sqft |
Source: CVRMLS #2605014 Report a problem | ||
| 4/25/2026 | Pending sale | $278,000$181/sqft |
Source: CVRMLS #2605014 Report a problem | ||
| 3/4/2026 | Listed for sale | $278,000-0.7%$181/sqft |
Source: CVRMLS #2605014 Report a problem | ||
| 3/2/2026 | Listing removed | $280,000$182/sqft |
Source: CVRMLS #2532378 Report a problem | ||
| 12/31/2025 | Price change | $280,000-0.7%$182/sqft |
Source: CVRMLS #2532378 Report a problem | ||
| 11/29/2025 | Listed for sale | $282,000+15.1%$184/sqft |
Source: CVRMLS #2532378 Report a problem | ||
| 11/4/2022 | Sold | $244,950$159/sqft |
Source: CVRMLS #2226756 Report a problem | ||
| 10/7/2022 | Pending sale | $244,950$159/sqft |
Source: CVRMLS #2226756 Report a problem | ||
| 9/27/2022 | Listed for sale | $244,950$159/sqft |
Source: CVRMLS #2226756 Report a problem | ||
Public tax history
| Year | Property taxes | Tax assessment |
|---|---|---|
| 2025 | $1,519 +6% | $247,000 |
| 2024 | $1,433 | $247,000 |
| 2023 | $1,433 +111.8% | $247,000 +660% |
| 2022 | $676 -27.2% | $32,500 |
| 2021 | $929 +232.4% | $32,500 |
| 2020 | $280 -2.3% | $32,500 |
| 2019 | $286 | $32,500 |
| 2018 | -- | $32,500 |
| 2017 | $299 | $32,500 |
| 2016 | $299 -2.1% | $32,500 |
| 2015 | $306 | $32,500 |
| 2011 | -- | -- |
| 2010 | -- | -- |
Find assessor info on the county website
Monthly payment
Est. payment
Payment breakdown
Explore the cost of this home by adjusting the details. Changes won't be saved.Climate risks
Neighborhood: 23009
Nearby schools
Schools provided by the listing agent
- Elementary: Acquinton
- Middle: Hamilton Holmes
- High: King William
Source: CVRMLS. This data may not be complete. We recommend contacting the local school district to confirm school assignments for this home.
Similar homes
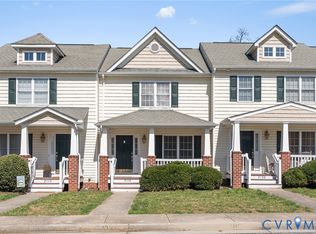
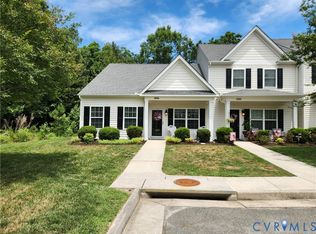
- $259,0002 bd2 ba1.1k sqft2084 Forest Cir, Aylett, VA 23009For Sale
 MLS ID #2617494, Ellen Otey, Twin Rivers Realty, Inc. CVRMLS
 - $357,0003 bd3 ba2.1k sqft302 Wendenburg Ter, Aylett, VA 23009For Sale
 MLS ID #2614704, Mark Holmes, Virginia Capital Realty. CVRMLS
 - $296,9003 bd3 ba1.5k sqft1944 Kennington Park Rd, Aylett, VA 23009For Sale
 MLS ID #2619751, Ellen Otey, Twin Rivers Realty, Inc. CVRMLS
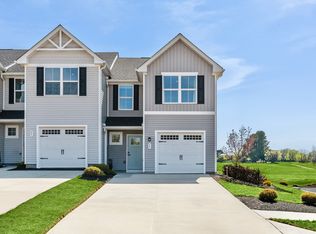
 - from $279,9903 bd2 ba1.4k sqftPoplar Plan, Orchards Towns, Aylett, VA 23009New Construction
 Ryan Homes
 - $399,9954 bd3 ba1.7k sqft112 Central Pkwy, Aylett, VA 23009For Sale
 MLS ID #VAKW2000276, Thebra Lawrence, Samson Properties. Bright MLS
 - $265,0002 bd2 ba1.2k sqft185 Pond Point Ave, Walkerton, VA 23177For SaleMLS ID #VAKQ2000218, Roberto Olivo, Pearson Smith Realty LLC. Bright MLS