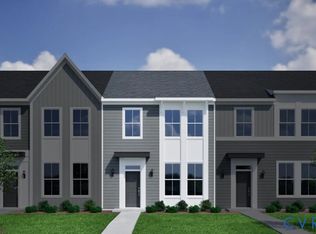
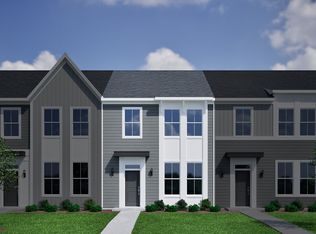
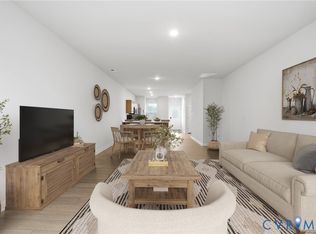
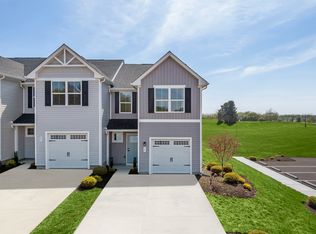
“Special financing rates and grants available with preferred lender. Contact sales agent for details.” Welcome to The Corabell, a stunning end-unit townhome featuring three bedrooms, two-and-one-half bathrooms, and nearly 1,500 square feet of stylish, low-maintenance living in McCauley Park! Upon entering the home, you're greeted by a spacious great room, as you proceed towards the rear of the home, you'll enter the comfy eat in area that is open to the massive kitchen. The kitchen features a huge island with granite countertops, GE stainless steel appliances, a walk-in pantry, and coffee bar nook. The kitchen leads to a private patio for outdoor entertaining. The second level offers a primary suite with double vanities, as well as 2 secondary bedrooms, and a hall bathroom. Additional upgrades include LED lighting, structured wiring, and a video doorbell. Millstone brick, and quartz countertops in the bathrooms.
*Photos for new homes may vary from the actual home available for sale. We often showcase pictures from a model home of the same style* *First-time homebuyer grants available**Currently under construction estimated completion is November 2026*
New construction
Price increase: $25K (9/22)
$305,000
307 Mount McCauley Way, Aylett, VA 23009
3beds
1,461sqft
Townhouse, Single Family Residence
Built in 2026
-- sqft lot
$305,000 Zestimate®
$209/sqft
$175/mo HOA
What's special
Structured wiringSpacious great roomLed lightingCoffee bar nookTwo-and-one-half bathroomsThree bedroomsWalk-in pantry
- 156 days
- 8
- 2
Zillow last checked:
Listing updated:
Listed by:
Nikki Axman (302)528-0354,
Providence Hill Real Estate 804-512-4999,
Stephanie Harding 804-314-8666,
Providence Hill Real Estate
Source: CVRMLS,MLS#: 2612740 Originating MLS: Central Virginia Regional MLS
Originating MLS: Central Virginia Regional MLSFacts & features
Interior
Bedrooms & bathrooms
- Bedrooms: 3
- Bathrooms: 3
- Full bathrooms: 2
- 1/2 bathrooms: 1
Other
- Description: Tub
- Level: Second
Half bath
- Level: First
Heating
- Electric, Zoned
Cooling
- Electric, Zoned
Appliances
- Included: Dishwasher, Electric Cooking, Electric Water Heater, Microwave, Range
Features
- Butler's Pantry, Granite Counters
- Flooring: Partially Carpeted, Vinyl
- Has basement: No
- Attic: Access Only
Interior area
- Total interior livable area: 1,461 sqft
- Finished area above ground: 1,461
- Finished area below ground: 0
Property
Features
- Levels: Two
- Stories: 2
- Patio & porch: Front Porch
- Pool features: None
Details
- Parcel number: 211575
- Zoning description: R-1
- Special conditions: Corporate Listing
Construction
Type & style
- Home type: Townhouse
- Architectural style: Row House,Two Story
- Property subtype: Townhouse, Single Family Residence
- Attached to another structure: Yes
Materials
- Drywall, Frame, Vinyl Siding
Condition
- New Construction,Under Construction
- New construction: Yes
- Year built: 2026
Utilities & green energy
- Sewer: Public Sewer
- Water: Public
Community & HOA
Community
- Features: Home Owners Association
- Subdivision: Mccauley Park
HOA
- Has HOA: Yes
- Services included: Common Areas, Maintenance Grounds, Maintenance Structure, Snow Removal
- HOA fee: $175 monthly
Location
- Region: Aylett
Financial & listing details
- Price per square foot: $209/sqft
- Date on market: 5/11/2026
- Ownership: Corporate
- Ownership type: Corporation
Estimated market value
$305,000
$290,000 - $320,000
$2,080/mo
Price history
| Date | Event | Price |
|---|---|---|
| 9/22/2026 | Price change | $305,000+8.9%$209/sqft |
Source:  Mungo Homes, Inc Report a problem Mungo Homes, Inc Report a problem | ||
| 5/19/2026 | Price change | $280,000-13.4%$192/sqft |
Source:  CVRMLS #2612740 Report a problem CVRMLS #2612740 Report a problem | ||
| 4/22/2026 | Listed for sale | $323,161$221/sqft |
Source: Mungo Homes, Inc Report a problem | ||
Public tax history
Tax history is unavailable.
Monthly payment
Est. payment
Payment breakdown
Explore the cost of this home by adjusting the details. Changes won't be saved.Climate risks
Neighborhood: 23009
Nearby schools
Schools provided by the listing agent
- Elementary: Acquinton
- Middle: Hamilton Holmes
- High: King William
Source: CVRMLS. This data may not be complete. We recommend contacting the local school district to confirm school assignments for this home.
- $305,0003 bd3 ba1.4k sqft305 Mount McCauley Way, Aylett, VA 23009New Construction

- $289,0003 bd3 ba1.4k sqft303 Mount McCauley Way, Aylett, VA 23009New Construction

- $289,0003 bd3 ba1.4k sqft301 Mount McCauley Way, Aylett, VA 23009New Construction
- $309,0003 bd3 ba1.4k sqft299 Mount McCauley Way, Aylett, VA 23009Pending

Similar homes
- from $281,9503 bd3 ba1.4k sqftDaphne 2-Story Plan, McCauley Park, Aylett, VA 23009New Construction
 Mungo Homes, Inc
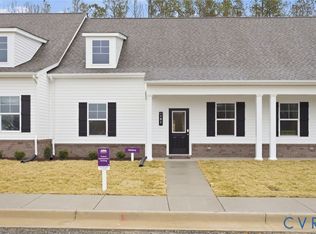
 - $309,8842 bd2 ba1.5k sqft191 Loblolly Ln #B-2, Aylett, VA 23009New Construction
 CVRMLS
 - $314,9002 bd2 ba1.5k sqft118 Nathena Way #A-3, Aylett, VA 23009New Construction
 CVRMLS
 - from $299,9903 bd2 ba1.4k sqftPoplar with Basement Plan, Orchards Towns, Aylett, VA 23009New Construction
 Ryan Homes
 - $399,9954 bd3 ba1.7k sqft112 Central Pkwy, Aylett, VA 23009For Sale
 MLS ID #VAKW2000276, Thebra Lawrence, Samson Properties. Bright MLS
 - $300,0002 bd1 ba896 sqft18290 Winston Loop, Hanover, VA 23069For SaleMLS ID #VACV2011128, Holly Perkins, EXP Realty, LLC. Bright MLS
