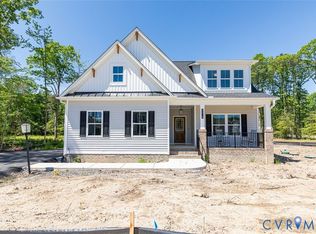
Welcome to our newest Pad G homes. UNDER CONSTRUCTION. END UNIT and MAINTENANCE FREE in Kennington Meadows! Welcome home to the Bell Creek plan in Kennington Meadows 55+ community. This Amazing Home has 2 bedrooms and 2 full baths, a 2-car garage. There are many Upgrades in this Home including vaulted ceilings, a Florida Room, Extensive LVP flooring Package, Open Concept Living with an large Island in the kitchen, granite countertops, Crown Molding on the Upper Kitchen Cabinets, and Pull-out trash Cans on the Island. The Primary owners Suite has Ceramic tile floors and a ceramic Tile Shower. There is also a Beautiful Vaulted ceiling in the Family Room with a gas fireplace. What a great opportunity to live in a maintenance-free community with all the amenities of a clubhouse, swimming pool, fitness room, playground, trash removal and NO grass cutting! Plus, we have HIGH SPEED INTERNET AND CABLE from Breezeline. PHOTOS ARE OF A PREVIOUS HOME WITH A SIMILAR FLOORPLAN.
New construction
$420,945
138 Wendenburg Ct #G1, Aylett, VA 23009
2beds
1,806sqft
Townhouse, Single Family Residence
Built in 2024
4,356 Square Feet Lot
$419,900 Zestimate®
$233/sqft
$148/mo HOA
What's special
Swimming poolGas fireplaceFlorida roomOpen concept livingGranite countertopsCeramic tile showerExtensive lvp flooring package
- 353 days
- 29
- 2
Zillow last checked:
Listing updated:
Listed by:
Hayden Moore 804-304-0338,
Hometown Realty 804-747-9933
Source: CVRMLS,MLS#: 2530141 Originating MLS: Central Virginia Regional MLS
Originating MLS: Central Virginia Regional MLSFacts & features
Interior
Bedrooms & bathrooms
- Bedrooms: 2
- Bathrooms: 2
- Full bathrooms: 2
Primary bedroom
- Level: First
- Dimensions: 0 x 0
Bedroom 2
- Level: First
- Dimensions: 0 x 0
Dining room
- Level: First
- Dimensions: 0 x 0
Florida room
- Level: First
- Dimensions: 0 x 0
Other
- Description: Tub & Shower
- Level: First
Kitchen
- Level: First
- Dimensions: 0 x 0
Living room
- Level: First
- Dimensions: 0 x 0
Heating
- Electric, Heat Pump
Cooling
- Central Air
Appliances
- Included: Propane Water Heater
- Laundry: Washer Hookup, Dryer Hookup
Features
- Ceiling Fan(s), Dining Area, Double Vanity, Eat-in Kitchen, Granite Counters, High Ceilings, Kitchen Island, Bath in Primary Bedroom, Pantry, Recessed Lighting, Walk-In Closet(s)
- Flooring: Ceramic Tile, Partially Carpeted, Vinyl
- Has basement: No
- Attic: Walk-In
Interior area
- Total interior livable area: 1,806 sqft
- Finished area above ground: 1,806
- Finished area below ground: 0
Property
Parking
- Total spaces: 2
- Parking features: Attached, Driveway, Garage, Paved
- Attached garage spaces: 2
- Has uncovered spaces: Yes
Features
- Levels: One
- Stories: 1
- Patio & porch: Rear Porch, Front Porch, Patio
- Exterior features: Paved Driveway
- Pool features: Pool, Community
Lot
- Size: 4,356 Square Feet
Details
- Parcel number: 22113BG1
- Special conditions: Corporate Listing
Construction
Type & style
- Home type: Townhouse
- Architectural style: Patio Home,Row House
- Property subtype: Townhouse, Single Family Residence
- Attached to another structure: Yes
Materials
- Frame, Vinyl Siding
- Foundation: Slab
Condition
- New Construction,Under Construction
- New construction: Yes
- Year built: 2024
Utilities & green energy
- Sewer: Public Sewer
- Water: Public
Community & HOA
Community
- Features: Common Grounds/Area, Clubhouse, Community Pool, Fitness, Home Owners Association, Playground, Pool
- Senior community: Yes
- Subdivision: Kennington
HOA
- Has HOA: Yes
- Amenities included: Management
- Services included: Clubhouse, Common Areas, Maintenance Grounds, Pool(s), Trash
- HOA fee: $444 quarterly
Location
- Region: Aylett
Financial & listing details
- Price per square foot: $233/sqft
- Date on market: 10/27/2025
- Ownership: Corporate
- Ownership type: Corporation
Estimated market value
$419,900
$399,000 - $441,000
$2,218/mo
Price history
| Date | Event | Price |
|---|---|---|
| 10/28/2025 | Listed for sale | $420,945$233/sqft |
Source:  CVRMLS #2530141 Report a problem CVRMLS #2530141 Report a problem | ||
Public tax history
Tax history is unavailable.
Monthly payment
Est. payment
Payment breakdown
Explore the cost of this home by adjusting the details. Changes won't be saved.Climate risks
Neighborhood: 23009
Nearby schools
Schools provided by the listing agent
- Elementary: Acquinton
- Middle: Hamilton Holmes
- High: King William
Source: CVRMLS. This data may not be complete. We recommend contacting the local school district to confirm school assignments for this home.
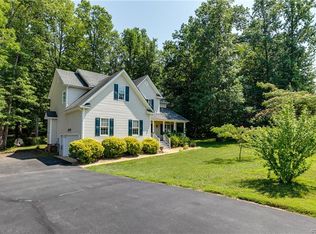

Similar homes
- $423,5303 bd3 ba2.1k sqft195 Wendenburg Ct #4, Aylett, VA 23009New Construction
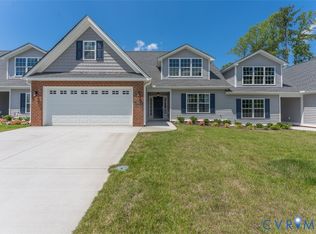 MLS ID #2613148, Brian Jones, Hometown Realty. CVRMLS
 - $441,9862 bd2 ba2.1k sqft191 Wendenburg Ct #2, Aylett, VA 23009New Construction
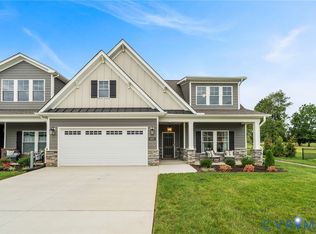 MLS ID #2625014, Cole Myers, Hometown Realty. CVRMLS
 - $440,0003 bd4 ba2.5k sqft116 Leonard Way, Aylett, VA 23009For Sale
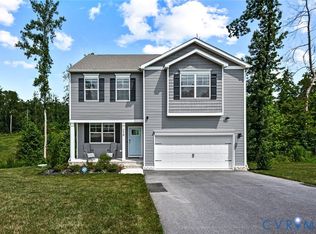 MLS ID #2613815, Lindsey Mobley, LPT Realty, LLC. CVRMLS
 - $497,9004 bd12 ba1.8k sqftLOT 39 Wendenburg Cir Lot 39, Aylett, VA 23009New Construction
 MLS ID #2627107, Deanne Butler, Hometown Realty. CVRMLS
