NEW CONSTRUCTION in Kennington!
Tucked away on a wooded cul-de-sac lot, this stunning Powell Model with elevation B offers the ease of first-floor living with the option to add a 4th bedroom upstairs for even more space. Step inside through a spacious foyer and discover Rev Wood flooring and vaulted ceilings that create a bright, open feel throughout the main living areas. The chef’s kitchen features a large granite island — the true heart of the home — along with stainless steel appliances and a sunny 12x12 breakfast nook filled with natural light. Relax in the inviting family room around the gas fireplace, or choose to add a Florida Room or screened-in porch for year-round enjoyment. Retreat to your luxurious primary suite, complete with a double vanity, ceramic tile shower, and a spacious walk-in closet. Enjoy outdoor living on your back deck or patio, perfect for entertaining or unwinding after a long day. Additional highlights include walk-up storage over the two-car garage and the ability to customize your finishes to make this home uniquely yours. This house is priced with a Front load Garage - you can always upgrade to a side load if you wish. Call for all Options available on this Home !!
Residents of Kennington enjoy many amenities including a clubhouse, swimming pool, fitness center, and playground, plus high-speed internet and cable provided by Breezeline. Photos are of a previously built Powell Model and may show optional features.
Contact our sales representative for details and current builder incentives!
New construction
$517,200
14 Red Oak Cir Lot 14, Aylett, VA 23009
3beds
1,845sqft
Single Family Residence
Built in 2026
-- sqft lot
$516,600 Zestimate®
$280/sqft
$54/mo HOA
What's special
Gas fireplaceInviting family roomSpacious foyerWooded cul-de-sac lotCeramic tile showerLarge granite islandFront load garage
- 87 days
- 17
- 0
Zillow last checked:
Listing updated:
Listed by:
Deanne Butler 804-690-5048,
Hometown Realty 804-730-7195
Source: CVRMLS,MLS#: 2613970 Originating MLS: Central Virginia Regional MLS
Originating MLS: Central Virginia Regional MLSFacts & features
Interior
Bedrooms & bathrooms
- Bedrooms: 3
- Bathrooms: 2
- Full bathrooms: 2
Primary bedroom
- Description: WIC en Suite
- Level: First
- Dimensions: 16.9 x 13.10
Bedroom 2
- Level: First
- Dimensions: 10.9 x 11.0
Bedroom 3
- Description: French Doors
- Level: First
- Dimensions: 12.0 x 13.10
Family room
- Description: Fireplace, LVP Flooring, Vaulted Ceiling
- Level: First
- Dimensions: 22.10 x 12.6
Other
- Description: Tub & Shower
- Level: First
Kitchen
- Description: Hard Surface Flooring Island SS Appliances
- Level: First
- Dimensions: 14.7 x 12.2
Laundry
- Level: First
- Dimensions: 6.4 x 7.0
Laundry
- Level: First
- Dimensions: 7.0 x 6.4
Heating
- Electric, Heat Pump
Cooling
- Heat Pump
Appliances
- Included: Dishwasher, Electric Water Heater, Disposal, Microwave, Oven
- Laundry: Washer Hookup, Dryer Hookup
Features
- Bedroom on Main Level, Breakfast Area, Ceiling Fan(s), Fireplace, Granite Counters, High Ceilings, Main Level Primary, Pantry, Recessed Lighting, Walk-In Closet(s)
- Flooring: Carpet, Vinyl
- Has basement: No
- Attic: Walk-up
- Number of fireplaces: 1
- Fireplace features: Gas
Interior area
- Total interior livable area: 1,845 sqft
- Finished area above ground: 1,845
- Finished area below ground: 0
Property
Parking
- Total spaces: 2
- Parking features: Attached, Garage, Off Street, Oversized
- Attached garage spaces: 2
Features
- Levels: One
- Stories: 1
- Patio & porch: Deck, Front Porch, Porch
- Exterior features: Porch
- Pool features: Fenced, In Ground, Pool, Community
- Fencing: None
Lot
- Features: Buildable, Dead End, Cul-De-Sac, Level
- Topography: Level
Details
- Parcel number: 22112C14
- Special conditions: Corporate Listing
Construction
Type & style
- Home type: SingleFamily
- Architectural style: Craftsman
- Property subtype: Single Family Residence
Materials
- Brick, Block, Drywall, Vinyl Siding
- Roof: Composition
Condition
- New Construction,Under Construction
- New construction: Yes
- Year built: 2026
Utilities & green energy
- Sewer: Public Sewer
- Water: Public
Community & HOA
Community
- Features: Basketball Court, Common Grounds/Area, Clubhouse, Community Pool, Fitness, Home Owners Association, Playground, Pool
- Subdivision: Kennington
HOA
- Has HOA: Yes
- Amenities included: Landscaping
- Services included: Association Management, Clubhouse, Common Areas, Pool(s), Recreation Facilities, Road Maintenance
- HOA fee: $163 quarterly
Location
- Region: Aylett
Financial & listing details
- Price per square foot: $280/sqft
- Date on market: 6/4/2026
- Ownership: Corporate
- Ownership type: Corporation
Estimated market value
$516,600
$491,000 - $542,000
$2,497/mo
Price history
| Date | Event | Price |
|---|---|---|
| 6/5/2026 | Listed for sale | $517,200+1.4%$280/sqft |
Source:  CVRMLS #2613970 Report a problem CVRMLS #2613970 Report a problem | ||
| 5/16/2026 | Listing removed | $509,900$276/sqft |
Source: CVRMLS #2531384 Report a problem | ||
| 4/6/2026 | Price change | $509,900+4.1%$276/sqft |
Source: CVRMLS #2531384 Report a problem | ||
| 11/13/2025 | Listed for sale | $489,900$266/sqft |
Source: CVRMLS #2531384 Report a problem | ||
Public tax history
Tax history is unavailable.
Monthly payment
Est. payment
Payment breakdown
Explore the cost of this home by adjusting the details. Changes won't be saved.Climate risks
Neighborhood: 23009
Nearby schools
Schools provided by the listing agent
- Elementary: Acquinton
- Middle: Hamilton Holmes
- High: King William
Source: CVRMLS. This data may not be complete. We recommend contacting the local school district to confirm school assignments for this home.

Similar homes
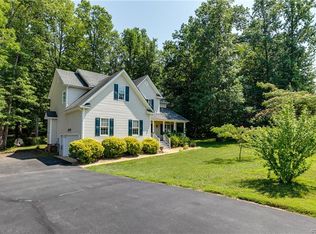
- $440,0003 bd4 ba2.5k sqft116 Leonard Way, Aylett, VA 23009For Sale
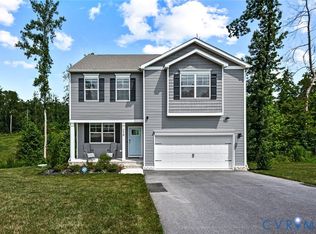 MLS ID #2613815, Lindsey Mobley, LPT Realty, LLC. CVRMLS
 - $517,5603 bd3 ba2.4k sqftLOT 54 Poplar Forest Ct Lot 54, Aylett, VA 23009New Construction
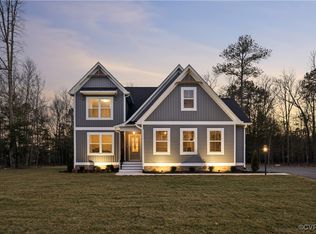 MLS ID #2512382, Deanne Butler, Hometown Realty. CVRMLS
 - $475,0004 bd3 ba2.1k sqft351 Flowering Tree Ct, Aylett, VA 23009For Sale
 MLS ID #2618290, Daniel Keeton, Keeton & Co Real Estate. CVRMLS
 - $419,9003 bd2 ba1.4k sqft40 Wendenburg Cir, Aylett, VA 23009New Construction
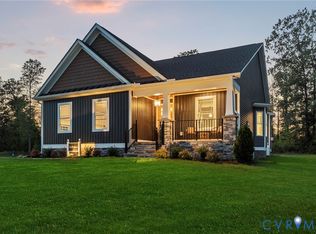 MLS ID #2606710, Jake Sklar, Hometown Realty. CVRMLS
