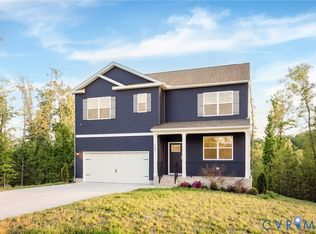
Imagine starting your morning on the expansive front porch, coffee in hand, watching birds move through the trees across the street. In every season, this becomes a peaceful place to slow down and enjoy crisp mornings, quiet snowfall, and calm evenings.
Inside, the open floor plan creates an easy flow for everyday living. Gather in the kitchen while meals come together on the gas range, relax by the gas fireplace on cooler nights, or use the dedicated home office for focused work. Luxury vinyl plank flooring throughout the main level blends farmhouse style with everyday durability, while a modern dining chandelier adds a refined touch.
Upstairs, the spacious primary suite offers a comfortable retreat with a cozy reading nook perfect for unwinding. The ensuite features a large subway-tiled walk-in shower with an upgraded rainfall showerhead, creating a spa-like feel to start and end your day.
Life extends beyond the home with access to a community lake for fishing or kayaking and a pavilion for outdoor gatherings. Nearby recreation, restaurants, groceries, and daily conveniences make errands simple, while Mechanicsville expands shopping and dining options. With Richmond approximately 30 minutes away, you can enjoy a quieter setting without losing city access.
Thoughtful upgrades throughout include ceiling fans, improved landscaping, organized garage storage, and additional attic storage. At the end of the day, it’s the simple moments that stand out—rocking on the porch, cooking with friends, relaxing by the fire, or walking toward the lake—creating a lifestyle that feels peaceful, connected, and easy to enjoy every day. Some photos have been virtually staged.
For sale
$375,000
242 Central Pkwy, Aylett, VA 23009
4beds
2,488sqft
Single Family Residence
Built in 2024
10,062 Square Feet Lot
$443,300 Zestimate®
$151/sqft
$29/mo HOA
What's special
- 3 days |
- 202 |
- 13 |
Likely to sell faster than
Zillow last checked:
Listing updated:
Listed by:
Debbie Reynolds (804)805-4106,
Keller Williams Realty 804-282-5901,
Darryl Dunn 804-567-8105,
Keller Williams Realty
Source: CVRMLS,MLS#: 2622723 Originating MLS: Central Virginia Regional MLS
Originating MLS: Central Virginia Regional MLSFacts & features
Interior
Bedrooms & bathrooms
- Bedrooms: 4
- Bathrooms: 3
- Full bathrooms: 2
- 1/2 bathrooms: 1
Primary bedroom
- Level: Second
- Dimensions: 0 x 0
Bedroom 2
- Level: Second
- Dimensions: 0 x 0
Bedroom 3
- Level: Second
- Dimensions: 0 x 0
Bedroom 4
- Level: Second
- Dimensions: 0 x 0
Dining room
- Level: First
- Dimensions: 0 x 0
Family room
- Level: First
- Dimensions: 0 x 0
Foyer
- Level: First
- Dimensions: 0 x 0
Other
- Description: Tub & Shower
- Level: Second
Half bath
- Level: First
Kitchen
- Level: First
- Dimensions: 0 x 0
Laundry
- Level: Second
- Dimensions: 0 x 0
Office
- Level: First
- Dimensions: 0 x 0
Office
- Level: Second
- Dimensions: 0 x 0
Heating
- Electric, Forced Air, Heat Pump
Cooling
- Central Air
Appliances
- Included: Dishwasher, Electric Water Heater, Gas Cooking, Microwave, Oven, Water Heater
Features
- Flooring: Laminate, Partially Carpeted
- Basement: Crawl Space
- Attic: Pull Down Stairs
- Number of fireplaces: 1
- Fireplace features: Gas
Interior area
- Total interior livable area: 2,488 sqft
- Finished area above ground: 2,488
- Finished area below ground: 0
Property
Parking
- Total spaces: 2
- Parking features: Attached, Direct Access, Garage, Garage Door Opener
- Attached garage spaces: 2
Features
- Levels: Three Or More
- Stories: 3
- Patio & porch: Front Porch
- Pool features: None
- Fencing: None
Lot
- Size: 10,062 Square Feet
Details
- Parcel number: 2882B69
- Zoning description: R-1
Construction
Type & style
- Home type: SingleFamily
- Architectural style: Two Story
- Property subtype: Single Family Residence
Materials
- Brick Veneer, Drywall, Frame, Vinyl Siding
- Roof: Shingle
Condition
- Resale
- New construction: No
- Year built: 2024
Utilities & green energy
- Sewer: Public Sewer
- Water: Public
Community & HOA
Community
- Subdivision: Central Crossing
HOA
- Has HOA: Yes
- Services included: Common Areas, Recreation Facilities
- HOA fee: $350 annually
Location
- Region: Aylett
Financial & listing details
- Price per square foot: $151/sqft
- Tax assessed value: $419,900
- Annual tax amount: $2,582
- Date on market: 8/25/2026
- Ownership: Individuals
- Ownership type: Sole Proprietor
Estimated market value
$443,300
$421,000 - $465,000
$2,748/mo
Price history
| Date | Event | Price |
|---|---|---|
| 8/26/2026 | Listed for sale | $375,000-13.8%$151/sqft |
Source:  CVRMLS #2622723 Report a problem CVRMLS #2622723 Report a problem | ||
| 8/18/2026 | Listing removed | $435,000$175/sqft |
Source: CVRMLS #2620539 Report a problem | ||
| 7/29/2026 | Listed for sale | $435,000+1.2%$175/sqft |
Source: CVRMLS #2620539 Report a problem | ||
| 7/28/2026 | Listing removed | $429,950$173/sqft |
Source: CVRMLS #2613513 Report a problem | ||
| 7/11/2026 | Price change | $429,950-2.3%$173/sqft |
Source: CVRMLS #2613513 Report a problem | ||
| 6/30/2026 | Price change | $439,950-1.6%$177/sqft |
Source: CVRMLS #2613513 Report a problem | ||
| 6/22/2026 | Price change | $446,950-0.7%$180/sqft |
Source: CVRMLS #2613513 Report a problem | ||
| 6/17/2026 | Price change | $449,950-2.6%$181/sqft |
Source: CVRMLS #2613513 Report a problem | ||
| 6/10/2026 | Listed for sale | $461,950+9.1%$186/sqft |
Source: CVRMLS #2613513 Report a problem | ||
| 5/9/2024 | Sold | $423,475$170/sqft |
Source: CVRMLS #2322895 Report a problem | ||
| 4/28/2024 | Pending sale | $423,475-1.7%$170/sqft |
Source: CVRMLS #2322895 Report a problem | ||
| 3/15/2024 | Listing removed | -- |
Source: CVRMLS #2322895 Report a problem | ||
| 10/24/2023 | Pending sale | $430,790+10.5%$173/sqft |
Source: CVRMLS #2322895 Report a problem | ||
| 9/28/2023 | Price change | $389,950+0.8%$157/sqft |
Source: CVRMLS #2322895 Report a problem | ||
| 9/20/2023 | Listed for sale | $386,950$156/sqft |
Source: CVRMLS #2322895 Report a problem | ||
Public tax history
Tax history is unavailable.
Monthly payment
Est. payment
Payment breakdown
Explore the cost of this home by adjusting the details. Changes won't be saved.Climate risks
Neighborhood: 23009
Nearby schools
GreatSchools rating
- 4/10Acquinton Elementary SchoolGrades: 3-5Distance: 6.7 mi
- 4/10Hamilton Holmes Middle SchoolGrades: 6-8Distance: 6.6 mi
- 5/10King William High SchoolGrades: 9-12Distance: 0.6 mi
Schools provided by the listing agent
- Elementary: Acquinton
- Middle: Hamilton Holmes
- High: King William
Source: CVRMLS. This data may not be complete. We recommend contacting the local school district to confirm school assignments for this home.
- $421,7003 bd2 ba2.6k sqft238 Central Pkwy, Aylett, VA 23009Off Market
- $364,2003 bd2 ba1.6k sqft246 Central Pkwy, Aylett, VA 23009Off Market
- $425,0004 bd3 ba2.7k sqft235 Bellevue Cir, Aylett, VA 23009Sold
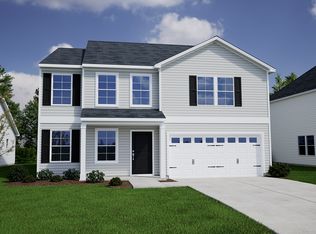
- $395,9504 bd3 ba2.5k sqft226 Bellevue Cir, Aylett, VA 23009Sold
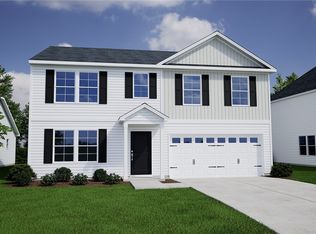
- $424,5004 bd3 ba2.2k sqft233 Bellevue Cir, Aylett, VA 23009Off Market
- $400,0003 bd3 ba2.2k sqft236 Central Pkwy, Aylett, VA 23009Sold
- $450,543-- bd-- ba-- sqft248 Central Pkwy, Aylett, VA 23009Sold
- $389,4974 bd3 ba2.1k sqft224 Bellevue Cir, Aylett, VA 23009Sold
A local agent can set up tours, give advice and negotiate with sellers.
Similar homes
- $330,0004 bd4 ba2.2k sqft344 Mount McCauley Way, Aylett, VA 23009New Construction
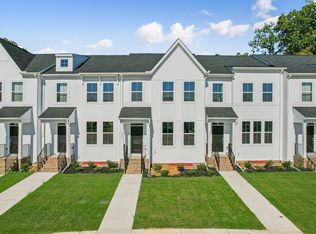 Mungo Homes, Inc
 - $357,0003 bd3 ba2.1k sqft302 Wendenburg Ter, Aylett, VA 23009For Sale
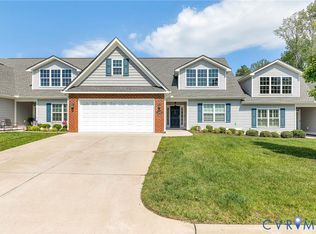 MLS ID #2614704, Mark Holmes, Virginia Capital Realty. CVRMLS
 - $475,0004 bd3 ba2.1k sqft351 Flowering Tree Ct, Aylett, VA 23009For Sale
 MLS ID #2618290, Daniel Keeton, Keeton & Co Real Estate. CVRMLS
 - $499,4005 bd3 ba3k sqft105 Estelle Ct, Aylett, VA 23009For Sale
 MLS ID #2615978, Sara Regalado, Virginia Capital Realty. CVRMLS
 - $481,9924 bd3 ba2.1k sqft2241 Kennington Parkway King, William, VA 23009New ConstructionMLS ID #2615954, Leis Linares, ICON Realty Group, ERA Powered. CVRMLS
- $440,0003 bd4 ba2.5k sqft116 Leonard Way, Aylett, VA 23009For SaleMLS ID #2613815, Lindsey Mobley, LPT Realty, LLC. CVRMLS
- $469,9503 bd3 ba2.1k sqft13991 King William Rd, King William, VA 23086For SaleMLS ID #2618419, Stephanie Parady, Real Broker LLC. CVRMLS
- $324,0922 bd2 ba1.5k sqft193 Loblolly Ln #B-3, Aylett, VA 23009New ConstructionMLS ID #2621957, John Thiel, Long & Foster REALTORS. CVRMLS
- $410,0004 bd3 ba1.9k sqft4913 Gray Bark Ct, Sandston, VA 23150For SaleMLS ID #2617773, Casey Plato, EXP Realty LLC. CVRMLS
- $514,9003 bd2 ba2.4k sqft45 Wendenburg Cir, Aylett, VA 23009New ConstructionMLS ID #2606716, Jake Sklar, Hometown Realty. CVRMLS
- $299,0003 bd3 ba1.5k sqft1944 Kennington Park Rd, Aylett, VA 23009For SaleMLS ID #2619751, Ellen Otey, Twin Rivers Realty, Inc. CVRMLS
- $423,5303 bd3 ba2.1k sqft195 Wendenburg Ct #4, Aylett, VA 23009New ConstructionMLS ID #2613148, Cole Myers, Hometown Realty. CVRMLS
- $278,0002 bd3 ba1.5k sqft2109 Chaucer Ct, Aylett, VA 23009For SaleMLS ID #2605014, Gwendolyn Murphy-Johnson, United Real Estate Richmond. CVRMLS
- $449,9904 bd3 ba1.9k sqft7024 Spike Rush Ct, New Kent, VA 23124New ConstructionMLS ID #2623160, Victoria Clark, D R Horton Realty of Virginia,. CVRMLS
- $384,9503 bd3 ba1.7k sqft8165 Belton Cir, Mechanicsville, VA 23116For SaleMLS ID #2622409, John Thiel, Long & Foster REALTORS. CVRMLS
- $399,5003 bd2 ba1.5k sqft4937 Hurop Rd, Sandston, VA 23150For SaleMLS ID #2621270, Shawn Shurm, Realty Richmond. CVRMLS
- $419,9003 bd2 ba1.4k sqft40 Wendenburg Cir, Aylett, VA 23009New ConstructionMLS ID #2606710, Jake Sklar, Hometown Realty. CVRMLS
- $405,0003 bd3 ba1.4k sqft8183 Burnside Ct, Mechanicsville, VA 23116For SaleMLS ID #2621231, Janickal Hanson, KW Metro Center. CVRMLS
- $519,9504 bd3 ba2.3k sqft8405 E Patrick Henry Rd, Ashland, VA 23005For SaleMLS ID #2613621, Janice Taylor, RE/MAX Commonwealth. CVRMLS
- $459,9503 bd2 ba1.5k sqft3058 Westwood Rd, Mechanicsville, VA 23111For SaleMLS ID #2620316, Cabell Childress, Long & Foster REALTORS. CVRMLS
