Welcome to Aylett’s McCauley Park community! New and improved back yard. Trees was cleared out to provide a large back yard that was not there before. Now you have the space to create your dream outdoor oasis. This beautiful home featuring an inviting open floor plan, perfect for modern living and functional. Adorable large front porch, a spacious formal dining area on your right as you enter the home. The living area provides a cozy space for relaxation that opens to kitchen and breakfast area with access to a deck. The first floor offers a bedroom with a hall full bath. On the second floor, the large Primary Suite includes a large walk-in closet and a luxurious en-suite bathroom with a double vanity, walk-in shower. Three more spacious bedrooms, loft, hall bath and a laundry area. The basement offers a large rec room, great for entertaining with a bonus room that can be used as 6th bedroom or an office. the large unfinished area, great for extra storage. Only built 2 years ago, it's like new construction without the wait! This home offers the perfect balance of comfort and convenience. McCauley Park features high speed internet, a short drive to local restaurants and grocery stores, and is only 15 minutes to Mechanicsville. Don't miss the chance to make this wonderful property your own!
For sale
Price cut: $14.4K (9/10)
$485,000
105 Estelle Ct, Aylett, VA 23009
5beds
3,076sqft
Single Family Residence
Built in 2024
1.08 Acres Lot
$484,600 Zestimate®
$158/sqft
$25/mo HOA
What's special
- 122 days
- 244
- 13
Zillow last checked:
Listing updated:
Listed by:
Sara Regalado 804-464-5777,
Virginia Capital Realty 804-545-6300
Source: CVRMLS,MLS#: 2615978 Originating MLS: Central Virginia Regional MLS
Originating MLS: Central Virginia Regional MLSFacts & features
Interior
Bedrooms & bathrooms
- Bedrooms: 5
- Bathrooms: 3
- Full bathrooms: 3
Primary bedroom
- Level: Second
- Dimensions: 0 x 0
Bedroom 2
- Level: Second
- Dimensions: 0 x 0
Bedroom 3
- Level: Second
- Dimensions: 0 x 0
Bedroom 4
- Level: Second
- Dimensions: 0 x 0
Bedroom 5
- Level: First
- Dimensions: 0 x 0
Additional room
- Description: Breakfast nook
- Level: First
- Dimensions: 0 x 0
Dining room
- Level: First
- Dimensions: 0 x 0
Family room
- Level: First
- Dimensions: 0 x 0
Other
- Description: Tub & Shower
- Level: First
Other
- Description: Tub & Shower
- Level: Second
Kitchen
- Level: First
- Dimensions: 0 x 0
Laundry
- Level: Second
- Dimensions: 0 x 0
Office
- Level: Basement
- Dimensions: 0 x 0
Recreation
- Level: Basement
- Dimensions: 0 x 0
Heating
- Electric, Forced Air
Cooling
- Central Air
Features
- Flooring: Ceramic Tile, Partially Carpeted, Vinyl
- Basement: Full
- Attic: Access Only
Interior area
- Total interior livable area: 3,076 sqft
- Finished area above ground: 2,556
- Finished area below ground: 520
Video & virtual tour
Property
Parking
- Total spaces: 2
- Parking features: Attached, Garage
- Attached garage spaces: 2
Features
- Levels: Three Or More
- Stories: 3
- Pool features: None
Lot
- Size: 1.08 Acres
Details
- Parcel number: 211321
Construction
Type & style
- Home type: SingleFamily
- Architectural style: Two Story
- Property subtype: Single Family Residence
Materials
- Frame, Concrete, Vinyl Siding
- Roof: Composition,Shingle
Condition
- Resale
- New construction: No
- Year built: 2024
Utilities & green energy
- Sewer: Public Sewer
- Water: Public
Community & HOA
Community
- Subdivision: Mccauley Park
HOA
- Has HOA: Yes
- HOA fee: $300 annually
Location
- Region: Aylett
Financial & listing details
- Price per square foot: $158/sqft
- Tax assessed value: $578,100
- Annual tax amount: $3,185
- Date on market: 6/16/2026
- Ownership: Individuals
- Ownership type: Sole Proprietor
Estimated market value
$484,600
$460,000 - $509,000
$3,162/mo
Price history
| Date | Event | Price |
|---|---|---|
| 9/10/2026 | Price change | $485,000-2.9%$158/sqft |
Source:  CVRMLS #2615978 Report a problem CVRMLS #2615978 Report a problem | ||
| 8/27/2026 | Price change | $499,400-0.1%$162/sqft |
Source: CVRMLS #2615978 Report a problem | ||
| 6/11/2026 | Listed for sale | $499,900-3.7%$163/sqft |
Source: CVRMLS #2615978 Report a problem | ||
| 6/9/2026 | Listing removed | $519,000$169/sqft |
Source: CVRMLS #2609252 Report a problem | ||
| 5/12/2026 | Price change | $519,000-1.1%$169/sqft |
Source: CVRMLS #2609252 Report a problem | ||
| 4/22/2026 | Listed for sale | $525,000+5.3%$171/sqft |
Source:  Bright MLS #VAKW2000268 Report a problem Bright MLS #VAKW2000268 Report a problem | ||
| 9/25/2024 | Sold | $498,715+0.5%$162/sqft |
Source: CVRMLS #2403258 Report a problem | ||
| 7/16/2024 | Contingent | $495,990$161/sqft |
Source:  REIN Inc. #10520421 Report a problem REIN Inc. #10520421 Report a problem | ||
| 7/15/2024 | Pending sale | $495,990$161/sqft |
Source: CVRMLS #2403258 Report a problem | ||
| 6/24/2024 | Price change | $495,990+0.6%$161/sqft |
Source: CVRMLS #2403258 Report a problem | ||
| 6/14/2024 | Price change | $492,990+0%$160/sqft |
Source:  DR Horton Report a problem DR Horton Report a problem | ||
| 6/7/2024 | Price change | $492,7900%$160/sqft |
Source: CVRMLS #2403258 Report a problem | ||
| 5/4/2024 | Price change | $492,8900%$160/sqft |
Source: CVRMLS #2403258 Report a problem | ||
| 4/19/2024 | Price change | $492,990-1%$160/sqft |
Source: CVRMLS #2403258 Report a problem | ||
| 4/9/2024 | Price change | $497,990+1%$162/sqft |
Source: REIN Inc. #10520421 Report a problem | ||
| 4/5/2024 | Price change | $492,890-1%$160/sqft |
Source: CVRMLS #2403258 Report a problem | ||
| 4/2/2024 | Price change | $497,990+1%$162/sqft |
Source: DR Horton Report a problem | ||
| 3/21/2024 | Price change | $492,990-1%$160/sqft |
Source: DR Horton Report a problem | ||
| 2/29/2024 | Price change | $497,8900%$162/sqft |
Source: CVRMLS #2403258 Report a problem | ||
| 2/9/2024 | Listed for sale | $497,990$162/sqft |
Source: CVRMLS #2403258 Report a problem | ||
Public tax history
| Year | Property taxes | Tax assessment |
|---|---|---|
| 2025 | $3,185 +214.5% | $517,900 +15.3% |
| 2024 | $1,013 +190.1% | $449,300 +646.3% |
| 2023 | $349 +65.3% | $60,200 |
| 2022 | $211 -43.1% | -- |
| 2021 | $372 | -- |
| 2020 | -- | $43,200 |
Find assessor info on the county website
Monthly payment
Est. payment
Payment breakdown
Explore the cost of this home by adjusting the details. Changes won't be saved.Climate risks
Neighborhood: 23009
Nearby schools
Schools provided by the listing agent
- Elementary: Acquinton
- Middle: Hamilton Holmes
- High: King William
Source: CVRMLS. This data may not be complete. We recommend contacting the local school district to confirm school assignments for this home.

Similar homes
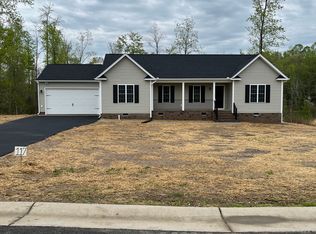
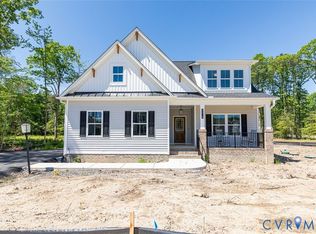
- $465,0004 bd3 ba2.1k sqft351 Flowering Tree Ct, Aylett, VA 23009For Sale
 MLS ID #2618290, Daniel Keeton, Keeton & Co Real Estate. CVRMLS
 - $435,0004 bd3 ba2.1k sqft2205 Sara Ann Ct, Aylett, VA 23009For Sale
 MLS ID #2622587, Will Stevens, ERA Woody Hogg & Assoc. CVRMLS
 - $481,9924 bd3 ba2.1k sqft2241 Kennington Parkway King, William, VA 23009New Construction
 MLS ID #2615954, Leis Linares, ICON Realty Group, ERA Powered. CVRMLS
 - $497,9004 bd12 ba1.8k sqftLOT 39 Wendenburg Cir Lot 39, Aylett, VA 23009New Construction
 MLS ID #2627107, Deanne Butler, Hometown Realty. CVRMLS
