Better than new and impeccably maintained, this stunning home in Providence offers the perfect blend of modern design, quality craftsmanship, and move-in-ready convenience. Lovingly cared for by its original owners since new construction, this home has been lightly lived in and shows like a model.
Located in the sought-after Providence community in charming Ashland - known as the "Center of the Universe"- you'll enjoy small-town charm with unbeatable convenience to Richmond, Fredericksburg, and I-95.
Designed for effortless main-level living, the thoughtfully crafted floor plan features a spacious first-floor owner's suite with a luxurious en-suite bath, creating the perfect private retreat. The open-concept layout is ideal for both everyday living and entertaining, with expansive gathering spaces filled with natural light.
The beautifully appointed kitchen features granite countertops, stainless steel appliances, abundant cabinetry, and stylish finishes that flow seamlessly into the dining and family rooms. Hardwood flooring throughout the main living areas adds warmth and timeless appeal.
Outside, enjoy a low-maintenance lifestyle in one of Ashland's most desirable communities, with easy access to local shops, restaurants, parks, and all that the area has to offer.
Why wait months for new construction when you can own a home that's already complete, beautifully maintained, and truly move-in ready? This is your opportunity to enjoy all the benefits of a nearly new home without the delays or additional upgrade costs.
For sale
$515,000
10801 Parmele Pl, Ashland, VA 23005
3beds
2,275sqft
Single Family Residence
Built in 2018
8,276 Square Feet Lot
$513,200 Zestimate®
$226/sqft
$59/mo HOA
What's special
Modern designPerfect private retreatQuality craftsmanshipStylish finishesOpen-concept layoutGranite countertopsDining and family rooms
- 15 days
- 88
- 2
Likely to sell faster than
Zillow last checked:
Listing updated:
Listed by:
Maegan Deibler (804)307-4240,
Long & Foster REALTORS 804-822-3220
Source: CVRMLS,MLS#: 2619806 Originating MLS: Central Virginia Regional MLS
Originating MLS: Central Virginia Regional MLSFacts & features
Interior
Bedrooms & bathrooms
- Bedrooms: 3
- Bathrooms: 3
- Full bathrooms: 2
- 1/2 bathrooms: 1
Primary bedroom
- Description: Carpet
- Level: First
- Dimensions: 0 x 0
Bedroom 2
- Description: Carpet
- Level: Second
- Dimensions: 0 x 0
Bedroom 3
- Description: Carpet
- Level: Second
- Dimensions: 0 x 0
Additional room
- Description: Carpet, Loft Area
- Level: Second
- Dimensions: 0 x 0
Dining room
- Description: Hardwood
- Level: First
- Dimensions: 0 x 0
Family room
- Description: Carpet, Fireplace
- Level: First
- Dimensions: 0 x 0
Foyer
- Description: Hardwood
- Level: First
- Dimensions: 0 x 0
Other
- Description: Shower
- Level: First
Other
- Description: Tub
- Level: Second
Half bath
- Level: First
Kitchen
- Description: Hardwood
- Level: First
- Dimensions: 0 x 0
Laundry
- Level: First
- Dimensions: 0 x 0
Heating
- Forced Air, Natural Gas
Cooling
- Central Air
Appliances
- Included: Dryer, Dishwasher, Disposal, Gas Water Heater, Microwave, Oven, Refrigerator, Stove, Tankless Water Heater, Washer
Features
- Bedroom on Main Level, Dining Area, Eat-in Kitchen, En Suite Bathroom, Full Bath on Main Level, Granite Counters, High Ceilings, Loft, Bath in Primary Bedroom, Main Level Primary, Pantry, Recessed Lighting
- Flooring: Partially Carpeted, Wood
- Doors: Insulated Doors
- Windows: Screens, Thermal Windows
- Basement: Crawl Space
- Attic: Pull Down Stairs
- Number of fireplaces: 1
- Fireplace features: Gas, Vented
Interior area
- Total interior livable area: 2,275 sqft
- Finished area above ground: 2,275
- Finished area below ground: 0
Property
Parking
- Total spaces: 2
- Parking features: Direct Access, Driveway, Oversized, Paved
- Garage spaces: 2
- Has uncovered spaces: Yes
Features
- Levels: Two
- Stories: 2
- Patio & porch: Front Porch
- Exterior features: Sprinkler/Irrigation, Paved Driveway
- Pool features: None
Lot
- Size: 8,276 Square Feet
Details
- Additional structures: Garage Apartment
- Parcel number: 7880930292
- Zoning description: RS
Construction
Type & style
- Home type: SingleFamily
- Architectural style: Cape Cod,Two Story
- Property subtype: Single Family Residence
Materials
- Brick Veneer, Drywall, Frame, Concrete, Vinyl Siding
- Roof: Composition
Condition
- Resale
- New construction: No
- Year built: 2018
Utilities & green energy
- Sewer: Public Sewer
- Water: Public
Community & HOA
Community
- Features: Common Grounds/Area, Home Owners Association, Playground, Park
- Subdivision: Providence
HOA
- Has HOA: Yes
- Services included: Association Management, Common Areas, Trash
- HOA fee: $178 quarterly
Location
- Region: Ashland
Financial & listing details
- Price per square foot: $226/sqft
- Tax assessed value: $472,200
- Annual tax amount: $3,880
- Date on market: 8/19/2026
- Ownership: Individuals
- Ownership type: Sole Proprietor
Estimated market value
$513,200
$488,000 - $539,000
$2,771/mo
Price history
| Date | Event | Price |
|---|---|---|
| 9/2/2026 | Listed for sale | $515,000$226/sqft |
Source:  CVRMLS #2619806 Report a problem CVRMLS #2619806 Report a problem | ||
| 8/10/2026 | Pending sale | $515,000$226/sqft |
Source: CVRMLS #2619806 Report a problem | ||
| 7/28/2026 | Listed for sale | $515,000+56%$226/sqft |
Source: CVRMLS #2619806 Report a problem | ||
| 2/22/2018 | Sold | $330,150$145/sqft |
Source: CVRMLS #1736141 Report a problem | ||
Public tax history
| Year | Property taxes | Tax assessment |
|---|---|---|
| 2025 | $3,573 +4.3% | $441,100 +4.3% |
| 2024 | $3,427 +8.5% | $423,100 +8.5% |
| 2023 | $3,159 +13% | $390,000 +13% |
| 2022 | $2,795 | $345,100 +0.8% |
| 2021 | -- | $342,300 |
| 2020 | $2,773 +307.5% | $342,300 +5.3% |
| 2019 | $680 | $325,200 +287.1% |
| 2018 | $680 | $84,000 |
Find assessor info on the county website
Monthly payment
Est. payment
Payment breakdown
Explore the cost of this home by adjusting the details. Changes won't be saved.Climate risks
Neighborhood: 23005
Nearby schools
Schools provided by the listing agent
- Elementary: Kersey Creek
- Middle: Oak Knoll
- High: Hanover
Source: CVRMLS. This data may not be complete. We recommend contacting the local school district to confirm school assignments for this home.
Similar homes
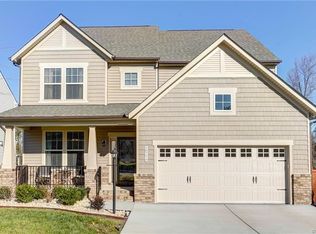
- $519,9504 bd3 ba2.3k sqft8405 E Patrick Henry Rd, Ashland, VA 23005For Sale
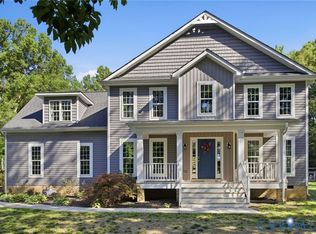 MLS ID #2613621, Janice Taylor, RE/MAX Commonwealth. CVRMLS
 - $565,0003 bd3 ba2k sqft212 Thorncliff Rd, Ashland, VA 23005For Sale
 MLS ID #2621097, Kristy Severin, Long & Foster REALTORS. CVRMLS
 - $534,9003 bd2 ba1.4k sqft10472 Meyers Park Dr, Ashland, VA 23005New Construction
 MLS ID #2616886, Sara Crum, Hometown Realty. CVRMLS
 - $509,9903 bd3 ba1.7k sqft10299 Szalay Ln, Ashland, VA 23005New Construction
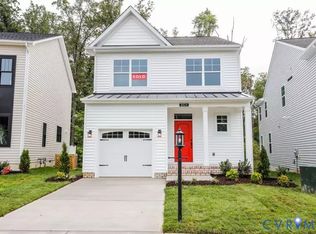 MLS ID #2601893, Kim Sebrell, Keller Williams Realty. CVRMLS
