Luxury Townhome Living - End Unit with a 2 Car Garage....New Paint & New Carpet making this Home Move-In Ready!
Step into a world of unparalleled luxury and refined living in this exquisite Townhome in the Villas at Hunton Park and nestled in the Heart of desirable Glen Allen, VA. This isn't just a home; it's a statement. Boasting 3 bedrooms and 3.5 bathrooms, this residence is designed to seamlessly blend sophistication with comfort. Imagine waking up to a spacious, sun-drenched (windows galore) primary suite featuring a luxurious en-suite bathroom and a walk-in closet, or entertaining guests in the open-concept living area, complete with a gourmet kitchen featuring high-end appliances and granite countertops.
The sleek, modern finishes, soaring ceilings, and abundant natural light create a truly elegant atmosphere throughout the entire house.
The Gourmet Kitchen is a Chef's Dream, featuring a Large Island, Double Wall Oven, Countertop Gas Stove Top and more. You will enjoy Celebrating and preparing Gorgeous Meals over the Holidays - for your Family & Friends. Spacious Living Areas: Perfect for entertaining or relaxing with family For your outdoor living pleasures, there is a private deck, ideal for morning coffee or evening relaxation.
Located in a Prime Location: Conveniently located near Award Winning Schools (Glen Allen Elementary, Hungary Creek Middle & Glen Allen High School)
Luxury Amenities Include a Community Pool, Clubhouse, Exercise Facility, Walking Areas, Common Areas
This Townhome offers the perfect blend of Urban Convenience and Tranquil Living. Enjoy easy access to Interstate 295 and the Best of Entertainment, Shopping, and local Eateries - This is more than just a property; it's an invitation to experience the best of Glen Allen Living. Don't miss the opportunity to make this luxury townhome your own. Schedule a private showing today and experience the joys of modern living.
Sold for $497,000
$497,000
521 Siena Ln, Glen Allen, VA 23059
3beds
2,976sqft
Townhouse, Single Family Residence
Built in 2012
2,922 Square Feet Lot
$513,400 Zestimate®
$167/sqft
$3,107 Estimated rent
Home value
$513,400
$472,000 - $560,000
$3,107/mo
Zestimate® history
Owner options
List your home for rent
$3,107/mo
Rent Zestimate®
Find your next renter with Zillow Rental Manager. Plus, with online applications, you can quickly screen prospective tenants – for free.
$3,107/mo
Rent Zestimate®
Refinance and save
$3,267/mo
Est. payment
Refinancing to a lower rate could help reduce your monthly payments and save thousands over the life of the loan.
$3,267/mo
Est. payment
Explore your selling options
Work with a Zillow partner agent
Leverage their expertise and Zillow's premium Showcase listings to get your home seen by more buyers.
Get startedList with your own agent
Get your home in front of millions of buyers by listing it on Zillow.
Learn how to do itSell it yourself
Take full control of how buyers see your home on Zillow by listing For Sale by Owner (FSBO).
List your homeWhat's special
Zillow last checked:
Listing updated:
Listed by:
Terry Cooper 804-339-3092,
Hometown Realty
Bought with:
Don Reid, 0225194277
Coldwell Banker Prime
Source: CVRMLS,MLS#: 2509084 Originating MLS: Central Virginia Regional MLS
Originating MLS: Central Virginia Regional MLSFacts & features
Interior
Bedrooms & bathrooms
- Bedrooms: 3
- Bathrooms: 4
- Full bathrooms: 3
- 1/2 bathrooms: 1
Primary bedroom
- Description: Spacious & Private with Ensuite
- Level: Third
- Dimensions: 0 x 0
Bedroom 2
- Description: Spacious
- Level: Third
- Dimensions: 0 x 0
Bedroom 3
- Description: Speacious
- Level: Third
- Dimensions: 0 x 0
Additional room
- Description: Sitting Area Off Dining Area
- Level: Second
- Dimensions: 0 x 0
Dining room
- Description: Spacious with Seating Area
- Level: Second
- Dimensions: 0 x 0
Family room
- Description: Multi Purpose Area, Rec Room,
- Level: First
- Dimensions: 0 x 0
Foyer
- Description: Open - Off Family / Rec Room
- Level: First
- Dimensions: 0 x 0
Other
- Description: Tub & Shower
- Level: First
Other
- Description: Tub & Shower
- Level: Third
Great room
- Description: Spacious, Open to Kitchen
- Level: Second
- Dimensions: 0 x 0
Half bath
- Level: Second
Kitchen
- Description: Chef's Kitchen / Open to Great Room
- Level: Second
- Dimensions: 0 x 0
Heating
- Forced Air, Natural Gas
Cooling
- Central Air
Appliances
- Included: Built-In Oven, Cooktop, Double Oven, Dryer, Dishwasher, Gas Cooking, Gas Water Heater, Ice Maker, Microwave, Range, Refrigerator, Washer
Features
- Bookcases, Built-in Features, Dining Area, Fireplace, Granite Counters, High Ceilings
- Flooring: Partially Carpeted, Wood
- Has basement: No
- Attic: Pull Down Stairs
- Number of fireplaces: 1
- Fireplace features: Ventless, Insert
Interior area
- Total interior livable area: 2,976 sqft
- Finished area above ground: 2,976
- Finished area below ground: 0
Property
Parking
- Total spaces: 2
- Parking features: Attached, Covered, Garage, On Street
- Attached garage spaces: 2
- Has uncovered spaces: Yes
Features
- Levels: Three Or More
- Stories: 3
- Patio & porch: Deck, Front Porch, Porch
- Exterior features: Porch
- Pool features: Community, Pool
- Fencing: None
Lot
- Size: 2,922 Square Feet
- Dimensions: 2925
- Features: Landscaped
Details
- Parcel number: 7627745118.081
Construction
Type & style
- Home type: Townhouse
- Architectural style: Row House
- Property subtype: Townhouse, Single Family Residence
- Attached to another structure: Yes
Materials
- Brick, Drywall, Frame, Vinyl Siding
- Roof: Composition
Condition
- Resale
- New construction: No
- Year built: 2012
Utilities & green energy
- Sewer: Public Sewer
- Water: Public
Community & HOA
Community
- Features: Common Grounds/Area, Clubhouse, Sidewalks
- Subdivision: The Villas At Hunton Park
HOA
- Has HOA: Yes
- Services included: Association Management, Clubhouse, Common Areas, Maintenance Grounds, Maintenance Structure, Pool(s)
- HOA fee: $285 monthly
Location
- Region: Glen Allen
Financial & listing details
- Price per square foot: $167/sqft
- Tax assessed value: $457,700
- Annual tax amount: $3,890
- Date on market: 12/24/2025
- Ownership: Individuals
- Ownership type: Sole Proprietor
Price history
| Date | Event | Price |
|---|---|---|
| 8/14/2025 | Sold | $497,000-0.6%$167/sqft |
Source:  CVRMLS #2509084 Report a problem CVRMLS #2509084 Report a problem | ||
| 7/11/2025 | Pending sale | $499,750$168/sqft |
Source: CVRMLS #2509084 Report a problem | ||
| 7/2/2025 | Price change | $499,750-1%$168/sqft |
Source: CVRMLS #2509084 Report a problem | ||
| 6/5/2025 | Listed for sale | $504,750+335.1%$170/sqft |
Source: CVRMLS #2509084 Report a problem | ||
| 11/6/2015 | Sold | $116,000-64.2%$39/sqft |
Source: Public Record Report a problem | ||
| 9/19/2015 | Pending sale | $324,000$109/sqft |
Source: CENTURY 21 Option 1 Realty #1510307 Report a problem | ||
| 9/15/2015 | Price change | $324,000-4.4%$109/sqft |
Source: CENTURY 21 Option 1 Realty #1510307 Report a problem | ||
| 6/26/2015 | Price change | $339,000-2.9%$114/sqft |
Source: CENTURY 21 Option 1 Realty #1510307 Report a problem | ||
| 4/20/2015 | Listed for sale | $349,000+6.4%$117/sqft |
Source: CENTURY 21 Option 1 Realty #1510307 Report a problem | ||
| 4/11/2013 | Sold | $328,000+6.1%$110/sqft |
Source: Public Record Report a problem | ||
| 2/21/2012 | Sold | $309,066$104/sqft |
Source: Public Record Report a problem | ||
Public tax history
| Year | Property taxes | Tax assessment |
|---|---|---|
| 2025 | $4,029 +3.6% | $485,400 +6.1% |
| 2024 | $3,890 +5.6% | $457,700 +5.6% |
| 2023 | $3,686 +15.7% | $433,600 +15.7% |
| 2022 | $3,187 +2.3% | $374,900 +4.7% |
| 2021 | $3,115 +4% | $358,100 +2.4% |
| 2020 | $2,995 +1.7% | $349,800 +1.6% |
| 2019 | $2,946 | $344,200 +1.7% |
| 2018 | $2,946 +107% | $338,600 +3.5% |
| 2017 | $1,423 -49% | $327,100 +1.7% |
| 2016 | $2,791 -0.2% | $321,500 |
| 2015 | $2,797 | $321,500 |
| 2014 | $2,797 | $321,500 +7.6% |
| 2013 | -- | $298,900 |
| 2012 | -- | -- |
Find assessor info on the county website
Neighborhood: 23059
Nearby homes
- $550,3003 bd4 ba2.9k sqft521 Siena Ln #0, Glen Allen, VA 23059Off Market
- $520,8003 bd4 ba2.9k sqft520 Siena Ln, Glen Allen, VA 23059Off Market

- $525,8003 bd4 ba2.9k sqft520 Siena Ln #0, Glen Allen, VA 23059Off Market
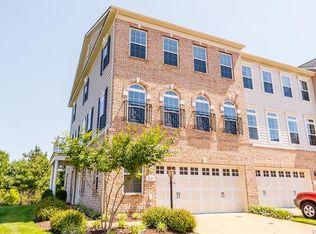
- $590,0004 bd4 ba3k sqft523 Siena Ln, Glen Allen, VA 23059Coming Soon

- $457,3003 bd-- ba2.9k sqft522 Siena Ln #0, Glen Allen, VA 23059Off Market
- $486,6003 bd3 ba3k sqft522 Siena Ln, Glen Allen, VA 23059Off Market
- $492,3003 bd3 ba3k sqft525 Siena Ln, Glen Allen, VA 23060Off Market
- $522,6003 bd-- ba2.9k sqft525 Siena Ln #0, Glen Allen, VA 23059Off Market
Nearby schools
GreatSchools rating
- 8/10Glen Allen Elementary SchoolGrades: PK-5Distance: 0.8 mi
- 5/10Hungary Creek Middle SchoolGrades: 6-8Distance: 1.9 mi
- 7/10Glen Allen High SchoolGrades: 9-12Distance: 1.3 mi
Schools provided by the listing agent
- Elementary: Glen Allen
- Middle: Hungary Creek
- High: Glen Allen
Source: CVRMLS. This data may not be complete. We recommend contacting the local school district to confirm school assignments for this home.
Get a cash offer in 3 minutes
Find out how much your home could sell for in as little as 3 minutes with a no-obligation cash offer.
Estimated market value
$513,400
Get a cash offer in 3 minutes
Find out how much your home could sell for in as little as 3 minutes with a no-obligation cash offer.
Estimated market value
$513,400
- Virginia
- Henrico County
- Glen Allen
- 23059
- 521 Siena Ln
Nearby cities
Nearby neighborhoods
Nearby zip codes
Other Glen Allen Topics
