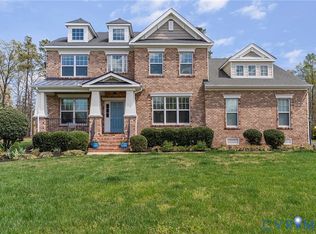
Situated on a desirable cul-de-sac, is this spacious home with soaring ceilings, and an open, airy floor plan offering an office off of the foyer, dining room and spacious kitchen overlooking the family room, breakfast room which leads to a rear deck. Also, there is a mud room w/closet, half bath, and access to front loading garage. The second floor offers a laundry room, spacious loft room, three bedrooms, including a primary bedroom and bath with two walk-in closets, soaking tub, and stall shower. The neighborhood offers walking paths with close proximity to a small soccer field, basketball court, and Tot Lot. Enjoy the coveted Providence neighborhood and highly acclaimed Kersey Creek Elementary, Oak Knoll Middle, and Hanover High School.
Pending
Price cut: $25K (6/28)
$525,000
13613 Providence Trail Cir, Ashland, VA 23005
3beds
2,708sqft
:
Get pre-qualified$3,323/mo
Single Family Residence
Built in 2017
7,623 Square Feet Lot
$523,500 Zestimate®
$194/sqft
$59/mo HOA
What's special
Spacious loft roomStall showerOpen airy floor planSoaring ceilingsDesirable cul-de-sacLaundry roomRear deck
- 32 days |
- 340 |
- 7 |
Likely to sell faster than
Zillow last checked:
Listing updated:
Listed by:
Paul Kastelberg 804-467-2964,
Joyner Fine Properties 804-270-9440
Source: CVRMLS,MLS#: 2615753 Originating MLS: Central Virginia Regional MLS
Originating MLS: Central Virginia Regional MLSFacts & features
Interior
Bedrooms & bathrooms
- Bedrooms: 3
- Bathrooms: 3
- Full bathrooms: 2
- 1/2 bathrooms: 1
Primary bedroom
- Description: walk-in closet, primary bath w/ walk -in closet
- Level: Second
- Dimensions: 18.6 x 15.1
Bedroom 2
- Description: rfight front corner bedroom with closet
- Level: Second
- Dimensions: 14.0 x 12.1
Bedroom 3
- Description: left front corner bedroom with closet
- Level: Second
- Dimensions: 12.0 x 12.0
Dining room
- Description: Formal with Crown Moulding, hardwood floors
- Level: First
- Dimensions: 12.2 x 11.1
Family room
- Description: Hardwood Flooring, open to Kitchen
- Level: First
- Dimensions: 20.4 x 15.7
Foyer
- Description: Hardwood flrs, Open to Office,Dining Rm, Family Rm
- Level: First
- Dimensions: 17.0 x 5.0
Other
- Description: Tub & Shower
- Level: Second
Great room
- Description: spacious Loft Room
- Level: Second
- Dimensions: 14.9 x 12.8
Half bath
- Level: First
Kitchen
- Description: Equipped w/Island, Open to Breakfast room
- Level: First
- Dimensions: 17.5 x 15.7
Laundry
- Description: top of steps, washer/dryer
- Level: Second
- Dimensions: 0 x 0
Office
- Description: off of Foyer, French doors
- Level: First
- Dimensions: 12.2 x 10.4
Sitting room
- Description: Breakfast rm open to kitchen, access to rear deck
- Level: First
- Dimensions: 15.6 x 9.7
Heating
- Forced Air, Natural Gas
Cooling
- Central Air
Appliances
- Included: Dryer, Dishwasher, Gas Cooking, Gas Water Heater, Refrigerator, Washer
Features
- Breakfast Area, Ceiling Fan(s), Eat-in Kitchen, French Door(s)/Atrium Door(s), Granite Counters, High Ceilings, Bath in Primary Bedroom, Recessed Lighting, Walk-In Closet(s)
- Flooring: Carpet, Wood
- Doors: French Doors
- Basement: Crawl Space
- Attic: Pull Down Stairs
Interior area
- Total interior livable area: 2,708 sqft
- Finished area above ground: 2,708
- Finished area below ground: 0
Property
Parking
- Total spaces: 2
- Parking features: Direct Access, Driveway, Off Street, Paved
- Garage spaces: 2
- Has uncovered spaces: Yes
Features
- Levels: Two
- Stories: 2
- Patio & porch: Rear Porch, Deck
- Exterior features: Deck, Paved Driveway
- Pool features: None
- Fencing: None
Lot
- Size: 7,623 Square Feet
Details
- Parcel number: 7880834199
- Zoning description: RS
Construction
Type & style
- Home type: SingleFamily
- Architectural style: Two Story
- Property subtype: Single Family Residence
Materials
- Brick, Drywall, Vinyl Siding
- Roof: Composition
Condition
- Resale
- New construction: No
- Year built: 2017
Utilities & green energy
- Sewer: Public Sewer
- Water: Public
Community & HOA
Community
- Features: Common Grounds/Area
- Subdivision: Providence
HOA
- Has HOA: Yes
- Services included: Common Areas
- HOA fee: $178 quarterly
Location
- Region: Ashland
Financial & listing details
- Price per square foot: $194/sqft
- Tax assessed value: $515,800
- Annual tax amount: $4,233
- Date on market: 6/21/2026
- Ownership: Individuals
- Ownership type: Sole Proprietor
Estimated market value
$523,500
$497,000 - $550,000
$3,121/mo
Price history
| Date | Event | Price |
|---|---|---|
| 7/1/2026 | Pending sale | $525,000$194/sqft |
Source:  CVRMLS #2615753 Report a problem CVRMLS #2615753 Report a problem | ||
| 6/28/2026 | Price change | $525,000-4.5%$194/sqft |
Source: CVRMLS #2615753 Report a problem | ||
| 6/10/2026 | Listed for sale | $549,950+47.6%$203/sqft |
Source: CVRMLS #2615753 Report a problem | ||
| 6/6/2017 | Sold | $372,620+316.5%$138/sqft |
Source: Public Record Report a problem | ||
| 1/3/2017 | Sold | $89,458$33/sqft |
Source: Public Record Report a problem | ||
Public tax history
| Year | Property taxes | Tax assessment |
|---|---|---|
| 2025 | $3,922 +4.6% | $484,200 +4.6% |
| 2024 | $3,749 +8.1% | $462,900 +8.1% |
| 2023 | $3,468 +13.3% | $428,100 +13.3% |
| 2022 | $3,062 | $378,000 |
| 2021 | -- | $378,000 |
| 2020 | $3,062 +13.5% | $378,000 +5.5% |
| 2019 | $2,696 | $358,400 +7.7% |
| 2018 | $2,696 +296.3% | $332,900 +296.3% |
| 2017 | $680 | $84,000 +9.1% |
| 2016 | -- | $77,000 |
Find assessor info on the county website
Monthly payment
Est. payment
Payment breakdown
Explore the cost of this home by adjusting the details. Changes won't be saved.Climate risks
Neighborhood: 23005
Nearby schools
GreatSchools rating
- 9/10Kersey Creek Elementary SchoolGrades: PK-5Distance: 5.8 mi
- 9/10Oak Knoll Middle SchoolGrades: 6-8Distance: 6.3 mi
- 7/10Hanover High SchoolGrades: 9-12Distance: 6.1 mi
Schools provided by the listing agent
- Elementary: Kersey Creek
- Middle: Oak Knoll
- High: Hanover
Source: CVRMLS. This data may not be complete. We recommend contacting the local school district to confirm school assignments for this home.
- $560,0004 bd2 ba2.7k sqft13609 Providence Trail Cir, Ashland, VA 23005Off Market
- $539,4003 bd3 ba2.8k sqft13617 Providence Trail Cir, Ashland, VA 23005Off Market
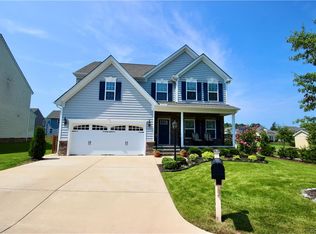
- $559,7004 bd3 ba2.5k sqft13512 Providence Run Rd, Ashland, VA 23005Off Market
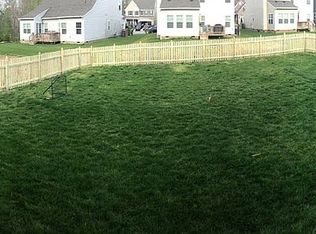
- $577,3004 bd2 ba2.6k sqft13605 Providence Trail Cir, Ashland, VA 23005Off Market
- $571,7004 bd2 ba2.8k sqft13508 Providence Run Rd, Ashland, VA 23005Off Market
- $481,1003 bd3 ba2.1k sqft13516 Providence Run Rd, Ashland, VA 23005Off Market
- $588,4003 bd2 ba2.8k sqft13504 Providence Run Rd, Ashland, VA 23005Off Market
- $603,5004 bd3 ba3.3k sqft13612 Providence Trail Cir, Ashland, VA 23005Off Market
A local agent can set up tours, give advice and negotiate with sellers.
Similar homes
- $535,0004 bd3 ba2.3k sqft8405 E Patrick Henry Rd, Ashland, VA 23005For Sale
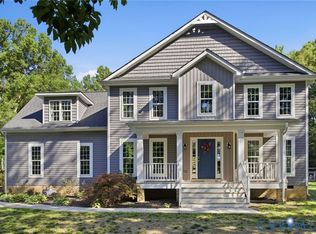 MLS ID #2613621, Janice Taylor, RE/MAX Commonwealth. CVRMLS
 - $525,0003 bd4 ba2.3k sqft224 Lauradell Rd, Ashland, VA 23005For Sale
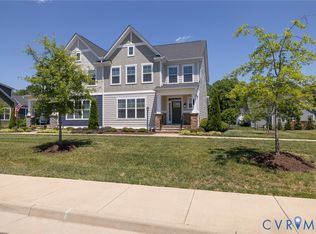 MLS ID #2612172, Trey Flanagan, Long & Foster REALTORS. CVRMLS
 - $690,0006 bd4 ba3.7k sqft13348 Folly Trail Pl, Ashland, VA 23005For Sale
 MLS ID #2614562, Dustin Olverson, EXP Realty LLC. CVRMLS
 - $785,0004 bd4 ba3.2k sqft9118 Colonnade Cir, Ashland, VA 23005For Sale
 MLS ID #2618278, Donnell Cobb, Redfin Corporation. CVRMLS
 - $599,9502 bd3 ba2.2k sqft105 Axton Ln, Ashland, VA 23005For SaleMLS ID #2619730, Suzanne Super, Hometown Realty. CVRMLS
- $495,0004 bd3 ba2.1k sqft9016 Laurel Branch Cir, Mechanicsville, VA 23116For SaleMLS ID #2619354, Sonya Boatwright, Rashkind Saunders & Co.. CVRMLS
- $539,9005 bd4 ba2.5k sqft9399 Marlbourne Way, Mechanicsville, VA 23116For SaleMLS ID #2616940, Steven Moss, ICON Realty Group, ERA Powered. CVRMLS
- $475,0004 bd2 ba1.9k sqft10621 Correnty Dr, Glen Allen, VA 23059For SaleMLS ID #2619556, Jake Sklar, Hometown Realty. CVRMLS
- $499,9504 bd3 ba2.3k sqft2244 Thomas Kenney Dr, Glen Allen, VA 23060For SaleMLS ID #2614846, Dianne Stanley, Shaheen Ruth Martin & Fonville. CVRMLS
- $565,0004 bd3 ba2.7k sqft132 McRee Way, Aylett, VA 23009For SaleMLS ID #2618378, Cindy Overton, Hometown Realty. CVRMLS
- $489,0004 bd3 ba2.1k sqft351 Flowering Tree Ct, Aylett, VA 23009For SaleMLS ID #2618290, Daniel Keeton, Keeton & Co Real Estate. CVRMLS
- $595,9503 bd2 ba2.4k sqft7542 Quail Run Ln, Mechanicsville, VA 23116For SaleMLS ID #2610059, Amy Verdi, RE/MAX Commonwealth. CVRMLS
- $439,9503 bd2 ba1.6k sqft10009 Holly Rd, Mechanicsville, VA 23116For SaleMLS ID #2618917, Kevin Morris, Samson Properties. CVRMLS
- $529,0004 bd3 ba2.4k sqft7632 Old Track Ln, Mechanicsville, VA 23111For SaleMLS ID #2615411, Jennifer Bell, Brick & Ivy Real Estate Collective. CVRMLS
- $--3 bd3 ba1.6k sqft1502 N 22nd St, Richmond, VA 23223AuctionAuction.com 2
- $599,0005 bd3 ba3k sqft2532 Woodman Trace Dr, Glen Allen, VA 23060For SaleMLS ID #2617302, Scott Dearnley, Joyner Fine Properties. CVRMLS
- $535,0004 bd3 ba2.3k sqft2505 Retrievers Ridge Rd, Henrico, VA 23233For SaleMLS ID #2613603, Sarah Bice, Sarah Bice & Associates RE. CVRMLS
- $475,0004 bd2 ba2.4k sqft2205 Silver St, Aylett, VA 23009For SaleMLS ID #2604920, Dana Denham, Virginia Capital Realty. CVRMLS
- $574,9504 bd3 ba2.4k sqft3800 Haylors Beach Way, Glen Allen, VA 23060For SaleMLS ID #2613628, Stuart Hubbard, Exit First Realty. CVRMLS
- $539,9504 bd3 ba2.1k sqft7450 Lake Terrell Dr, Mechanicsville, VA 23111For SaleMLS ID #2612203, Michael Amrhein, Samson Properties. CVRMLS
