Rare opportunity in the highly sought after 55+ active community of Cross Ridge, where refined living meets effortless convenience. Here, you can have it all: a premier West End location coupled with ALL of the amenities you want & need. Beautiful 4 Bedroom, 2.5 Bath, on a corner lot in The Cottages of Cross Ridge, has been meticulously cared for and maintained & has so much to offer. The modern kitchen boasts granite countertops, high-end dark wood cabinetry with pull out drawers in the lower cabinets, tile backsplash, laminate flooring, breakfast bar, pantry and an eat in dining area. From there you enter into the sunroom, bathed in natural light with a door to the patio. The backyard offers a spacious outdoor patio, a private serene setting and a tree-lined fence in the back. The cathedral ceiling in the living room is stunning with recessed lighting and upper windows that bring ample natural light to both the living room and the loft area above. (There’s also a gas fireplace for those cold fall and winter days to come.) The first floor primary bedroom will not disappoint: full thick carpets, huge walk-in closet, en suite bathroom with a shower w/two seats and a raised double vanity. On the upper level you’ll find two comfortably sized bedrooms, a second full bath w/large tub and a large open loft area, perfect for reading and relaxing. You’ll meet new neighbors, new friends and you’re sure to find a new activity you’ll enjoy in their monthly calendar of community events. The residents truly LOVE the sense of community and activity options that Cross Ridge offers! You’ll have easy access to I-295, I-64, and I-95, Publiix Grocery Store & TONS of restaurants & shopping nearby.
For sale
Price cut: $15K (8/4)
$559,950
3800 Haylors Beach Way, Glen Allen, VA 23060
4beds
2,472sqft
Single Family Residence
Built in 2005
7,884 Square Feet Lot
$555,400 Zestimate®
$227/sqft
$462/mo HOA
What's special
Gas fireplaceFirst floor primary bedroomDoor to the patioGranite countertopsPrivate serene settingRecessed lightingSpacious outdoor patio
- 58 days |
- 1,797 |
- 55 |
Zillow last checked:
Listing updated:
Listed by:
Stuart Hubbard 804-307-7184,
Exit First Realty 804-527-3948
Source: CVRMLS,MLS#: 2613628 Originating MLS: Central Virginia Regional MLS
Originating MLS: Central Virginia Regional MLSFacts & features
Interior
Bedrooms & bathrooms
- Bedrooms: 4
- Bathrooms: 3
- Full bathrooms: 2
- 1/2 bathrooms: 1
Other
- Description: Tub & Shower
- Level: First
Other
- Description: Tub & Shower
- Level: Second
Half bath
- Level: First
Heating
- Forced Air, Natural Gas
Cooling
- Central Air
Appliances
- Included: Gas Water Heater
Features
- Flooring: Carpet, Ceramic Tile, Laminate
- Has basement: No
- Attic: Access Only
- Number of fireplaces: 1
- Fireplace features: Gas
Interior area
- Total interior livable area: 2,472 sqft
- Finished area above ground: 2,472
- Finished area below ground: 0
Property
Parking
- Total spaces: 2
- Parking features: Attached, Garage, Garage Door Opener, Off Street, Oversized
- Attached garage spaces: 2
Features
- Levels: One and One Half
- Stories: 1.5
- Patio & porch: Front Porch, Patio
- Pool features: In Ground, Pool
Lot
- Size: 7,884 Square Feet
Details
- Parcel number: 7627628225
- Zoning description: R5AC
- Special conditions: Estate
Construction
Type & style
- Home type: SingleFamily
- Architectural style: Bungalow,Cottage,Two Story
- Property subtype: Single Family Residence
Materials
- Brick, Drywall, Frame, Vinyl Siding
- Foundation: Slab
Condition
- Resale
- New construction: No
- Year built: 2005
Utilities & green energy
- Sewer: Public Sewer
- Water: Public
Community & HOA
Community
- Senior community: Yes
- Subdivision: Cottages at Crossridge
HOA
- Has HOA: Yes
- Services included: Association Management, Clubhouse, Common Areas, Maintenance Grounds, Maintenance Structure, Pool(s), Recreation Facilities, Security, Trash
- HOA fee: $462 monthly
Location
- Region: Glen Allen
Financial & listing details
- Price per square foot: $227/sqft
- Tax assessed value: $539,800
- Annual tax amount: $4,176
- Date on market: 6/22/2026
- Ownership: Estate,Individuals
- Ownership type: Sole Proprietor
Estimated market value
$555,400
$528,000 - $583,000
$2,784/mo
Price history
| Date | Event | Price |
|---|---|---|
| 8/4/2026 | Price change | $559,950-2.6%$227/sqft |
Source:  CVRMLS #2613628 Report a problem CVRMLS #2613628 Report a problem | ||
| 7/20/2026 | Price change | $574,950-2.5%$233/sqft |
Source: CVRMLS #2613628 Report a problem | ||
| 7/13/2026 | Price change | $589,950-1.7%$239/sqft |
Source: CVRMLS #2613628 Report a problem | ||
| 6/23/2026 | Listed for sale | $599,950+55%$243/sqft |
Source: CVRMLS #2613628 Report a problem | ||
| 1/17/2017 | Sold | $387,000-3.3%$157/sqft |
Source: CVRMLS #1637136 Report a problem | ||
| 12/15/2016 | Pending sale | $400,000$162/sqft |
Source: RE/MAX COMMONWEALTH #1637136 Report a problem | ||
| 11/29/2016 | Price change | $400,000-2.4%$162/sqft |
Source: RE/MAX COMMONWEALTH #1637136 Report a problem | ||
| 11/9/2016 | Listed for sale | $410,000$166/sqft |
Source: RE/MAX COMMONWEALTH #1637136 Report a problem | ||
Public tax history
| Year | Property taxes | Tax assessment |
|---|---|---|
| 2025 | -- | $539,800 +7.7% |
| 2024 | -- | $501,300 +2% |
| 2023 | $4,176 +11.3% | $491,300 +11.3% |
| 2022 | $3,753 +3.5% | $441,500 +5.9% |
| 2021 | $3,626 +3.7% | $416,800 |
| 2020 | $3,497 +3.8% | $416,800 +3.7% |
| 2019 | $3,370 | $401,900 +3.8% |
| 2018 | $3,370 +102.6% | $387,300 +1.3% |
| 2017 | $1,663 -47.3% | $382,400 +5.4% |
| 2016 | $3,157 +12% | $362,900 +3.5% |
| 2015 | $2,818 | $350,700 +8.3% |
| 2014 | $2,818 | $323,900 +11% |
| 2013 | -- | $291,800 |
| 2012 | -- | $291,800 |
| 2011 | -- | $291,800 |
| 2010 | -- | $291,800 -15.2% |
| 2009 | -- | $344,200 |
| 2008 | -- | -- |
| 2006 | -- | -- |
| 2005 | -- | -- |
Find assessor info on the county website
Monthly payment
Est. payment
Payment breakdown
Explore the cost of this home by adjusting the details. Changes won't be saved.Climate risks
Neighborhood: 23060
Nearby schools
GreatSchools rating
- 9/10Echo Lake Elementary SchoolGrades: PK-5Distance: 1.3 mi
- 5/10Hungary Creek Middle SchoolGrades: 6-8Distance: 0.4 mi
- 7/10Glen Allen High SchoolGrades: 9-12Distance: 1 mi
Schools provided by the listing agent
- Elementary: Echo Lake
- Middle: Hungary Creek
- High: Glen Allen
Source: CVRMLS. This data may not be complete. We recommend contacting the local school district to confirm school assignments for this home.
- $543,0003 bd3 ba2.1k sqft3804 Haylors Beach Way, Glen Allen, VA 23060Off Market
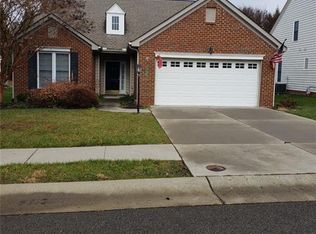
- $596,7003 bd3 ba2.6k sqft3808 Haylors Beach Way, Glen Allen, VA 23060Off Market

- $562,9003 bd2 ba2.3k sqft3800 Middletown Way, Glen Allen, VA 23060Off Market
- $585,3003 bd2 ba2.5k sqft3804 Middletown Way, Glen Allen, VA 23060Off Market
- $543,5003 bd2 ba2.1k sqft3812 Haylors Beach Way, Glen Allen, VA 23060Off Market
- $572,2003 bd2 ba2.3k sqft3808 Middletown Way, Glen Allen, VA 23060Off Market
- $524,0003 bd3 ba2.1k sqft3809 Haylors Beach Way, Glen Allen, VA 23060Sold
- $619,8003 bd2 ba2.5k sqft3805 Haylors Beach Way, Glen Allen, VA 23060Off Market
A local agent can set up tours, give advice and negotiate with sellers.
Similar homes
- $595,0004 bd3 ba2.4k sqft8305 Dove Hollow Pl, Glen Allen, VA 23060For Sale
 MLS ID #2621098, Sandra Francisco, BHHS PenFed Realty. CVRMLS
 - $590,0004 bd3 ba1.9k sqft4180 Innesbrook Rd, Glen Allen, VA 23060For Sale
 MLS ID #2616504, Sujeet Kumar, Keller Williams Realty. CVRMLS
 - $540,0004 bd3 ba2.1k sqft5004 Snowmass Ter, Glen Allen, VA 23060For Sale
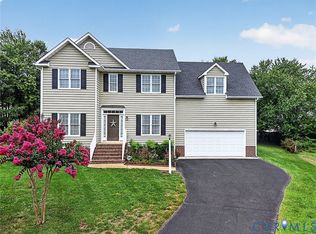 MLS ID #2617158, Marc Austin Highfill, Exit First Realty. CVRMLS
 - $494,5004 bd3 ba2.3k sqft2244 Thomas Kenney Dr, Glen Allen, VA 23060For Sale
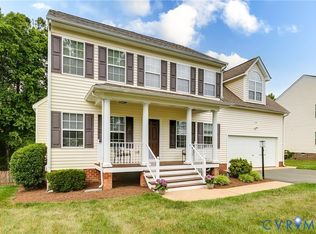 MLS ID #2614846, Dianne Stanley, Shaheen Ruth Martin & Fonville. CVRMLS
 - $495,0003 bd2 ba1.8k sqft5046 Lewisetta Dr, Glen Allen, VA 23060For SaleMLS ID #2621959, Larry Mills, Joyner Fine Properties. CVRMLS
- $544,0004 bd3 ba2.4k sqft10620 Correnty Dr, Glen Allen, VA 23059For SaleMLS ID #2620969, Nicole Lee, Samson Properties. CVRMLS
- $589,9005 bd3 ba2.7k sqft9520 Pine Trails Ct, Henrico, VA 23294For SaleMLS ID #2622008, Mahmud Chowdhury, Freedom 1 Realty. CVRMLS
- $549,0004 bd3 ba2.1k sqft11828 Marnelan Pl, Henrico, VA 23233For SaleMLS ID #2621502, Blake Eudailey, BHHS PenFed Realty. CVRMLS
- $499,9504 bd3 ba1.8k sqft8505 Sedgemoor Dr, Henrico, VA 23228For SaleMLS ID #2621555, Adam Tuck, Option 1 Realty. CVRMLS
- $535,0004 bd3 ba2.3k sqft2505 Retrievers Ridge Rd, Henrico, VA 23233For SaleMLS ID #2613603, Sarah Bice, Sarah Bice & Associates RE. CVRMLS
- $568,5004 bd3 ba2.8k sqft8222 Eagle Creek Pl, Mechanicsville, VA 23116For SaleMLS ID #2531498, Charlene Mitchell, Weichert Home Run Realty. CVRMLS
- $519,9504 bd3 ba2.3k sqft9423 Sir Michael Ln, Mechanicsville, VA 23116For SaleMLS ID #2620602, Lindsay Kelly, Hometown Realty. CVRMLS
- $445,0004 bd3 ba1.9k sqft9736 Cedar Grove Way, Henrico, VA 23228For SaleMLS ID #2620982, Mark Adams, EXP Realty, LLC. CVRMLS
- $499,9504 bd3 ba2.2k sqft8238 Ellerson Green Pl, Mechanicsville, VA 23116For SaleMLS ID #2616123, Kim Atkinson, Shaheen Ruth Martin & Fonville. CVRMLS
- $499,9004 bd3 ba1.9k sqft12305 Ashton Glen Ct, Henrico, VA 23238For SaleMLS ID #2621283, Kelly Trentadue, Real Broker LLC. CVRMLS
- $534,9004 bd3 ba2.4k sqft3101 Tadley Dr, Midlothian, VA 23112For SaleMLS ID #2621506, Jennifer Hass, Providence Hill Real Estate. CVRMLS
- $499,9003 bd4 ba3k sqft2914 Murano Way, Glen Allen, VA 23059For SaleMLS ID #2621214, Chad Seay, Seay Real Estate. CVRMLS
- $519,9504 bd3 ba2.3k sqft8405 E Patrick Henry Rd, Ashland, VA 23005For SaleMLS ID #2613621, Janice Taylor, RE/MAX Commonwealth. CVRMLS
- $459,9503 bd3 ba1.7k sqft9200 Lexy Ct, Henrico, VA 23228For SaleMLS ID #2616752, Laurie Dalton, Long & Foster REALTORS. CVRMLS
- $529,0004 bd3 ba2.4k sqft7632 Old Track Ln, Mechanicsville, VA 23111For SaleMLS ID #2615411, Jennifer Bell, Brick & Ivy Real Estate Collective. CVRMLS
