Hickory Grove is a new 55+ community in Ashland offering first-floor primary suite floor plans for comfortable, low-maintenance living. The Patterson is a beautifully designed home featuring three bedrooms, 2.5 baths, and a convenient front-load garage. This home features a kitchen with a large island and a spacious walk-in pantry. The adjoining dining area is open to the light and bright family room. The first-floor primary suite offers a spacious walk-in closet and an ensuite bath with a double vanity, soaking tub, and linen closet. A covered porch is situated off the primary bedroom, perfect for relaxing evenings and morning coffee. A convenient first-floor laundry room and a powder room for guests complete the first floor. Upstairs, you’ll find two additional bedrooms with double-door closets that share a full hall bath with a tub/shower combo. A spacious loft and an oversized unfinished storage area complete the second floor. Lawn maintenance, irrigation, and trash are all handled by the HOA, giving you more time for the moments that matter most. Community amenities include walking trails, a dog park, a pond with a pier, pickleball, a community garden, a gazebo, and a fire pit. The neighborhood features spacious, open-concept designs with top-quality craftsmanship. Residents enjoy close proximity to downtown Ashland, dining, shopping, healthcare, and major routes like I-95 and Route 1. Hickory Grove provides the ideal setting to relax, connect, and embrace your next chapter. This listing represents a home that CAN BE BUILT on this homesite. The lot is currently available for purchase, and other floorplans may be available.
New construction
$509,990
10299 Szalay Ln, Ashland, VA 23005
3beds
1,748sqft
Single Family Residence
Built in 2026
5,357 Square Feet Lot
$509,300 Zestimate®
$292/sqft
$275/mo HOA
What's special
First-floor primary suiteOversized unfinished storage areaSpacious loftConvenient front-load garageThree bedroomsPowder room for guestsSpacious walk-in pantry
- 202 days |
- 72 |
- 2 |
Zillow last checked:
Listing updated:
Listed by:
Kim Sebrell 804-539-7524,
Keller Williams Realty 804-282-5901
Source: CVRMLS,MLS#: 2601893 Originating MLS: Central Virginia Regional MLS
Originating MLS: Central Virginia Regional MLSFacts & features
Interior
Bedrooms & bathrooms
- Bedrooms: 3
- Bathrooms: 3
- Full bathrooms: 2
- 1/2 bathrooms: 1
Primary bedroom
- Description: Ensuite bath w/ dual vanity, WIC
- Level: First
- Dimensions: 12.3 x 10.10
Bedroom 2
- Description: Double door closet, shares full hall bath
- Level: Second
- Dimensions: 10.0 x 10.8
Bedroom 3
- Description: Double door closet, shares full hall bath
- Level: Second
- Dimensions: 9.8 x 9.5
Additional room
- Description: Unfinished storage
- Level: First
- Dimensions: 8.6 x 16.3
Additional room
- Description: Covered porch
- Level: First
- Dimensions: 7.8 x 8.7
Dining room
- Description: Open to kitchen and family room
- Level: First
- Dimensions: 11.1 x 7.10
Family room
- Description: Open to dining room and kitchen
- Level: First
- Dimensions: 11.1 x 11.7
Other
- Description: Tub
- Level: First
Other
- Description: Tub & Shower
- Level: Second
Half bath
- Level: First
Kitchen
- Description: Island and walk-in pantry
- Level: First
- Dimensions: 7.5 x 9.11
Recreation
- Description: Loft area
- Level: Second
- Dimensions: 11.1 x 8.7
Heating
- Forced Air, Natural Gas
Cooling
- Central Air
Appliances
- Included: Dishwasher, Disposal, Microwave, Range
- Laundry: Washer Hookup, Dryer Hookup
Features
- Bedroom on Main Level, Dining Area, Double Vanity, Eat-in Kitchen, Granite Counters, Garden Tub/Roman Tub, High Ceilings, Jetted Tub, Kitchen Island, Loft, Bath in Primary Bedroom, Main Level Primary, Pantry, Recessed Lighting, Walk-In Closet(s)
- Flooring: Partially Carpeted, Tile, Vinyl
- Basement: Crawl Space
- Attic: Pull Down Stairs
Interior area
- Total interior livable area: 1,748 sqft
- Finished area above ground: 1,748
- Finished area below ground: 0
Property
Parking
- Total spaces: 1
- Parking features: Attached, Direct Access, Driveway, Garage, Garage Door Opener, Paved
- Attached garage spaces: 1
- Has uncovered spaces: Yes
Features
- Levels: Two
- Stories: 2
- Patio & porch: Rear Porch, Front Porch, Porch
- Exterior features: Porch, Paved Driveway
- Pool features: None
- Has spa: Yes
- Fencing: None
Lot
- Size: 5,357 Square Feet
Details
- Parcel number: 7880924574
- Special conditions: Corporate Listing
Construction
Type & style
- Home type: SingleFamily
- Architectural style: Two Story
- Property subtype: Single Family Residence
Materials
- Drywall, Frame, Vinyl Siding
Condition
- New Construction
- New construction: Yes
- Year built: 2026
Utilities & green energy
- Sewer: Public Sewer
- Water: Public
Community & HOA
Community
- Features: Common Grounds/Area, Home Owners Association, Lake, Park, Pond, Trails/Paths
- Security: Smoke Detector(s)
- Senior community: Yes
- Subdivision: Hickory Grove
HOA
- Has HOA: Yes
- Services included: Common Areas, Maintenance Grounds, Trash
- HOA fee: $275 monthly
Location
- Region: Ashland
Financial & listing details
- Price per square foot: $292/sqft
- Tax assessed value: $30,000
- Date on market: 1/24/2026
- Ownership: Corporate
- Ownership type: Corporation
Estimated market value
$509,300
$484,000 - $535,000
$2,624/mo
Price history
| Date | Event | Price |
|---|---|---|
| 1/28/2026 | Listed for sale | $509,990$292/sqft |
Source:  Bright MLS #VAHA2001118 Report a problem Bright MLS #VAHA2001118 Report a problem | ||
Public tax history
Tax history is unavailable.
Monthly payment
Est. payment
Payment breakdown
Explore the cost of this home by adjusting the details. Changes won't be saved.Climate risks
Neighborhood: 23005
Nearby schools
GreatSchools rating
- NAHenry Clay Elementary SchoolGrades: PK-2Distance: 0.5 mi
- 6/10Liberty Middle SchoolGrades: 6-8Distance: 3.2 mi
- 3/10Patrick Henry High SchoolGrades: 9-12Distance: 3.5 mi
Schools provided by the listing agent
- Elementary: Kersey Creek
- Middle: Oak Knoll
- High: Hanover
Source: CVRMLS. This data may not be complete. We recommend contacting the local school district to confirm school assignments for this home.
- $404,5004 bd3 ba1.7k sqft10391 Pochins Ptwy, Ashland, VA 23005Off Market
- $860,1514 bd3 ba3.4k sqft13112 Winding White Rose Ln, Ashland, VA 23005Sold

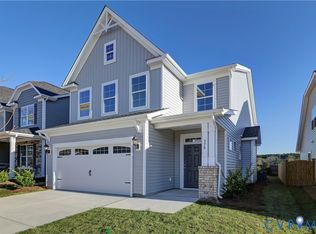
- $549,9904 bd4 ba2.5k sqft10243 Szalay Ln, Ashland, VA 23005New Construction
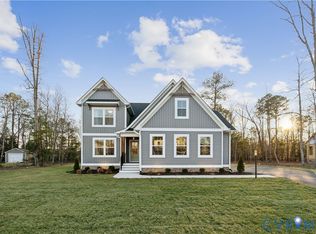
- $677,7304 bd3 ba2.6k sqft10460 Meyers Park Dr, Ashland, VA 23005Pending
- $599,9003 bd2 ba1.8k sqft10400 Meyers Park Dr, Ashland, VA 23005New Construction
- $624,9003 bd3 ba2.4k sqft10476 Meyers Park Dr, Ashland, VA 23005New Construction
- $534,9003 bd2 ba1.4k sqft10472 Meyers Park Dr, Ashland, VA 23005New Construction
- $275,0002 bd1 ba993 sqft10530 Stony Blf #204, Ashland, VA 23005New Construction
A local agent can set up tours, give advice and negotiate with sellers.
Similar homes
- $499,9903 bd2 ba1.4k sqft10263 Szalay Ln, Ashland, VA 23005New Construction
 MLS ID #2601892, Kim Sebrell, Keller Williams Realty. CVRMLS
 - $534,9003 bd2 ba1.4k sqft10484 Meyers Park Dr, Ashland, VA 23005New Construction
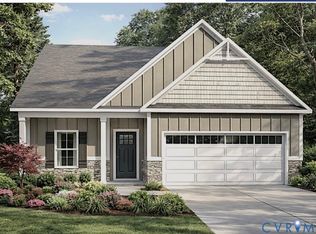 MLS ID #2611489, Kaitlyn Gwaltney, Hometown Realty. CVRMLS
 - $549,9904 bd4 ba2.5k sqft10243 Szalay Ln, Ashland, VA 23005New ConstructionMLS ID #2601891, Kim Sebrell, Keller Williams Realty. CVRMLS
- $624,9003 bd3 ba2.4k sqft10476 Meyers Park Dr, Ashland, VA 23005New Construction
 MLS ID #2616887, Sara Crum, Hometown Realty. CVRMLS
 - $525,0003 bd4 ba2.3k sqft224 Lauradell Rd, Ashland, VA 23005For SaleMLS ID #2612172, Trey Flanagan, Long & Foster REALTORS. CVRMLS
- $559,9904 bd3 ba1.9k sqft10342 Szalay Ln, Ashland, VA 23005New ConstructionCVRMLS
- $548,9903 bd2 ba1.4k sqft10290 Szalay Ln, Ashland, VA 23005New ConstructionCVRMLS
- $494,5004 bd3 ba2.3k sqft2244 Thomas Kenney Dr, Glen Allen, VA 23060For SaleMLS ID #2614846, Dianne Stanley, Shaheen Ruth Martin & Fonville. CVRMLS
- $349,9003 bd3 ba1.5k sqft11209 Winding Brook Terrace Dr, Ashland, VA 23005For SaleMLS ID #2618121, Travis Palmer, Lloyd's Real Estate LLC. CVRMLS
- $539,0483 bd2 ba1.6k sqft11118 Somerset Hill Dr, Glen Allen, VA 23059New ConstructionMLS ID #2616067, Jill Matthews, Realty Richmond. CVRMLS
- $350,0003 bd2 ba1.3k sqft10530 Stony Bluff Dr #205, Ashland, VA 23005New ConstructionMLS ID #2621840, Lindsay Kelly, Hometown Realty. CVRMLS
- $540,0004 bd3 ba2.2k sqft332 Camerons Ferry Dr, Glen Allen, VA 23060For SaleMLS ID #2611723, Seema Mittal, Long & Foster REALTORS. CVRMLS
- $469,5003 bd3 ba2k sqft3015 Fletcher Alley Gln, Allen, VA 23059For SaleMLS ID #2608900, Chintan Shah, Samson Properties. CVRMLS
- $405,0003 bd3 ba1.4k sqft5428 Noble Ave, Richmond, VA 23227For SaleMLS ID #2619468, Christopher Puryear, Coldwell Banker Elite. CVRMLS
- $474,9003 bd3 ba2.4k sqft10207 Waxcomb Pl, Mechanicsville, VA 23116For SaleMLS ID #2618581, Amanda Spiers, Joyner Fine Properties. CVRMLS
- $438,0003 bd3 ba2k sqft635 Brookwood Glen Ter, Glen Allen, VA 23060For SaleMLS ID #2618621, Sophia Wang, Keller Williams Realty. CVRMLS
- $609,9904 bd3 ba2.5k sqft1760 Mountain Rd, Glen Allen, VA 23060New ConstructionMLS ID #2613358, Kim Sebrell, Keller Williams Realty. CVRMLS
- $320,0002 bd2 ba1.1k sqft10525 Stony Bluff Dr #102, Ashland, VA 23005New ConstructionMLS ID #2621839, Lindsay Kelly, Hometown Realty. CVRMLS
- $457,0003 bd3 ba1.9k sqft1424 New Haven Ct, Glen Allen, VA 23059For SaleMLS ID #2620981, Daniel Keeton, Keeton & Co Real Estate. CVRMLS
- $561,2504 bd3 ba2.4k sqft11105 Somerset Bluff Ct, Glen Allen, VA 23059New ConstructionMLS ID #2533694, Jill Matthews, Realty Richmond. CVRMLS
