Beautiful townhome with a first-floor primary suite in the Retreat at One community! This spacious 3-bedroom, 2.5-bath home features an open floor plan, a two-car garage, and plenty of flexible living space. The main level offers a well-appointed gourmet kitchen with white cabinetry, quartz countertops, stainless steel appliances, a large center island, and pantry. The kitchen opens to the family room with 10-foot ceilings and a light-filled sunroom with access to the patio. The first-floor primary suite features a large walk-in closet and private bath with double vanity, walk-in shower with built-in seat, and separate water closet. A half bath and laundry room complete the main level. Upstairs, you will find two generously sized bedrooms, a full bath with tub/shower, and a spacious loft that is perfect for a home office, media room, or additional living space. The two-car garage provides plenty of room for vehicles and additional storage. Conveniently located just minutes from shopping, dining, and major highways, including I-295, I-95, and I-64.
For sale
$438,000
635 Brookwood Glen Ter, Glen Allen, VA 23060
3beds
2,042sqft
Townhouse
Built in 2023
3,275 Square Feet Lot
$432,300 Zestimate®
$214/sqft
$75/mo HOA
What's special
- 9 days |
- 154 |
- 5 |
Zillow last checked:
Listing updated:
Listed by:
Sophia Wang (804)719-1898,
Keller Williams Realty 804-282-5901
Source: CVRMLS,MLS#: 2618621 Originating MLS: Central Virginia Regional MLS
Originating MLS: Central Virginia Regional MLSFacts & features
Interior
Bedrooms & bathrooms
- Bedrooms: 3
- Bathrooms: 3
- Full bathrooms: 2
- 1/2 bathrooms: 1
Primary bedroom
- Level: First
- Dimensions: 0 x 0
Bedroom 2
- Level: Second
- Dimensions: 0 x 0
Bedroom 3
- Level: Second
- Dimensions: 0 x 0
Dining room
- Level: First
- Dimensions: 0 x 0
Family room
- Description: 10 foot Ceiling
- Level: First
- Dimensions: 0 x 0
Other
- Description: Tub & Shower
- Level: First
Other
- Description: Tub & Shower
- Level: Second
Half bath
- Level: First
Kitchen
- Level: First
- Dimensions: 0 x 0
Laundry
- Level: First
- Dimensions: 0 x 0
Recreation
- Description: Loft space
- Level: Second
- Dimensions: 0 x 0
Sitting room
- Level: First
- Dimensions: 0 x 0
Heating
- Electric
Cooling
- Central Air
Appliances
- Included: Dishwasher, Electric Cooking, Electric Water Heater, Disposal, Microwave
- Laundry: Washer Hookup, Dryer Hookup
Features
- Ceiling Fan(s), Dining Area, Double Vanity, Eat-in Kitchen, High Ceilings, High Speed Internet, Kitchen Island, Bath in Primary Bedroom, Main Level Primary, Pantry, Recessed Lighting, Solid Surface Counters, Wired for Data, Walk-In Closet(s)
- Flooring: Ceramic Tile, Partially Carpeted, Vinyl
- Has basement: No
- Attic: Access Only
- Number of fireplaces: 1
- Fireplace features: Electric
Interior area
- Total interior livable area: 2,042 sqft
- Finished area above ground: 2,042
- Finished area below ground: 0
Property
Parking
- Total spaces: 2
- Parking features: Attached, Driveway, Garage, Garage Door Opener, Off Street, Paved
- Attached garage spaces: 2
- Has uncovered spaces: Yes
Features
- Levels: Two
- Stories: 2
- Exterior features: Paved Driveway
- Pool features: None
Lot
- Size: 3,275 Square Feet
Details
- Parcel number: 7857614413
Construction
Type & style
- Home type: Townhouse
- Architectural style: Two Story
- Property subtype: Townhouse
- Attached to another structure: Yes
Materials
- Frame, Stone, Vinyl Siding
- Foundation: Slab
- Roof: Shingle
Condition
- Resale
- New construction: No
- Year built: 2023
Utilities & green energy
- Sewer: Public Sewer
- Water: Public
Community & HOA
Community
- Features: Basketball Court, Common Grounds/Area, Clubhouse, Playground, Park
- Subdivision: Retreat at One
HOA
- Has HOA: Yes
- Services included: Clubhouse, Common Areas, Maintenance Structure, Recreation Facilities, Trash
- HOA fee: $75 monthly
Location
- Region: Glen Allen
Financial & listing details
- Price per square foot: $214/sqft
- Tax assessed value: $418,000
- Annual tax amount: $3,469
- Date on market: 8/18/2026
- Ownership: Individuals
- Ownership type: Sole Proprietor
Estimated market value
$432,300
$411,000 - $454,000
$2,709/mo
Price history
| Date | Event | Price |
|---|---|---|
| 8/7/2026 | Listed for sale | $438,000+5.7%$214/sqft |
Source:  CVRMLS #2618621 Report a problem CVRMLS #2618621 Report a problem | ||
| 1/17/2024 | Listing removed | -- |
Source: CVRMLS #2400695 Report a problem | ||
| 1/5/2024 | Price change | $2,640-0.4%$1/sqft |
Source: Zillow Rentals Report a problem | ||
| 12/18/2023 | Price change | $2,650-1.5%$1/sqft |
Source: Zillow Rentals Report a problem | ||
| 12/11/2023 | Price change | $2,690-2.2%$1/sqft |
Source: Zillow Rentals Report a problem | ||
| 11/17/2023 | Sold | $414,220$203/sqft |
Source: Public Record Report a problem | ||
| 11/1/2023 | Listed for rent | $2,750$1/sqft |
Source: Zillow Rentals Report a problem | ||
Public tax history
| Year | Property taxes | Tax assessment |
|---|---|---|
| 2025 | $3,469 +6.9% | $418,000 +9.5% |
| 2024 | $3,245 | $381,800 |
| 2023 | -- | -- |
Find assessor info on the county website
Monthly payment
Est. payment
Payment breakdown
Explore the cost of this home by adjusting the details. Changes won't be saved.Climate risks
Neighborhood: 23060
Nearby schools
GreatSchools rating
- 2/10Longdale Elementary SchoolGrades: PK-5Distance: 0.7 mi
- 1/10Brookland Middle SchoolGrades: 6-8Distance: 1.5 mi
- 1/10Hermitage High SchoolGrades: 9-12Distance: 3.5 mi
Schools provided by the listing agent
- Elementary: Longdale
- Middle: Brookland
- High: Hermitage
Source: CVRMLS. This data may not be complete. We recommend contacting the local school district to confirm school assignments for this home.
- $394,4303 bd2 ba2k sqft637 Brookwood Glen Ter, Glen Allen, VA 23060Sold

- $422,1853 bd2 ba2k sqft639 Brookwood Glen Ter, Glen Allen, VA 23060Sold
- $437,9303 bd2 ba2k sqft631 Brookwood Glen Ter, Glen Allen, VA 23060Sold
- $390,0003 bd3 ba2.4k sqft631 Brookwood Glen Ter #631, Glen Allen, VA 23060Off Market
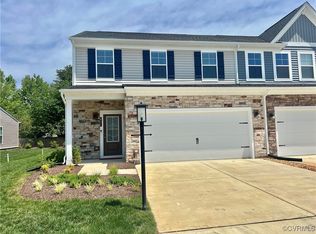
- $398,9003 bd2 ba1.8k sqft641 Brookwood Glen Ter, Glen Allen, VA 23060Off Market
- $434,9303 bd2 ba2k sqft621 Brookwood Glen Ter, Glen Allen, VA 23060Sold
- $443,5353 bd2 ba1.8k sqft651 Brookwood Glen Ter, Glen Allen, VA 23060Sold
- $404,6803 bd3 ba1.8k sqft619 Brookwood Glen Ter, Glen Allen, VA 23060Sold
A local agent can set up tours, give advice and negotiate with sellers.
Similar homes
- $411,4953 bd4 ba2.1k sqft534 Sybil St, Glen Allen, VA 23060New Construction
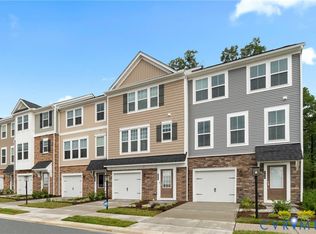 CVRMLS
 - $422,1904 bd4 ba2.1k sqft532 Sybil St, Glen Allen, VA 23060New Construction
 CVRMLS
 - $415,0004 bd4 ba1.6k sqft10917 Bluebell Dr, Glen Allen, VA 23060For Sale
 MLS ID #2620986, Devon Cyrille, Fathom Realty Virginia. CVRMLS
 - $434,5853 bd4 ba1.9k sqft9093 All Star Blvd, Glen Allen, VA 23059New Construction
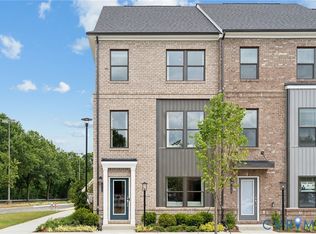 CVRMLS
 - $449,5803 bd4 ba1.9k sqft9240 Gilligan St, Henrico, VA 23059New ConstructionCVRMLS
- $425,5903 bd4 ba1.9k sqft9228 Gilligan St, Henrico, VA 23059New ConstructionMLS ID #2616351, Danielle Wallace, SM Brokerage LLC. CVRMLS
- $399,9903 bd4 ba1.9k sqft9089 All Star Blvd, Glen Allen, VA 23059New ConstructionCVRMLS
- $486,0003 bd3 ba2.1k sqft8147 Carriage Homes Dr, Henrico, VA 23294For SaleMLS ID #2621425, Graham Johnson, Coldwell Banker Avenues. CVRMLS
- $332,9603 bd3 ba1.5k sqft5224 Fireball Dr #G-45, Henrico, VA 23227New ConstructionMLS ID #2621951, John Thiel, Long & Foster REALTORS. CVRMLS
- $434,0003 bd3 ba2.3k sqft597 Weaver Brook Walk #B, Henrico, VA 23233For SaleMLS ID #2620051, Meredith Hopper, Redfin Corporation. CVRMLS
- $428,5003 bd3 ba2.5k sqft4307 Broad Hill Dr Unit B, Henrico, VA 23233For SaleMLS ID #2615369, Robbie Tyler, ERA Woody Hogg & Assoc. CVRMLS
- $384,9003 bd3 ba1.8k sqft8272 Scott Commons Dr, Richmond, VA 23227For SaleMLS ID #2616048, Lynn Tauchen, EXP Realty, LLC. CVRMLS
- $399,0002 bd3 ba1.5k sqft1041 W Lombardy St #A, Richmond, VA 23220For SaleMLS ID #2619081, James Strum. Long & Foster Broker Feed
- $433,0003 bd3 ba1.8k sqft6204 Westhaven Dr, Mechanicsville, VA 23111New ConstructionMLS ID #2615104, Jake Sklar, Hometown Realty. CVRMLS
- $434,9003 bd3 ba2.4k sqft2636 Lassen Walk #B, Henrico, VA 23294For SaleMLS ID #2611007, Eboni Mayo, Kingdom Realty LLC. CVRMLS
- $412,6703 bd4 ba1.5k sqft5335 Pointes End Way #102, Glen Allen, VA 23059New ConstructionCVRMLS
- $439,9502 bd3 ba1.5k sqft1900 Roseneath Rd APT 4B, Richmond, VA 23220For SaleMLS ID #2613282, Aaron Parks, Oakstone Properties. CVRMLS
- $409,4753 bd4 ba1.5k sqft5335 Pointes End Way #202, Glen Allen, VA 23059New ConstructionCVRMLS
- $489,9503 bd4 ba2.2k sqft10921 Parkshire Ln, Henrico, VA 23233For SaleMLS ID #2619493, Drew Kisamore, The Hogan Group Real Estate. CVRMLS
- $427,0003 bd3 ba2.4k sqft436 Crofton Village Ter, Midlothian, VA 23114For SaleMLS ID #2617196, David Hebel, ICON Realty Group, ERA Powered. CVRMLS
