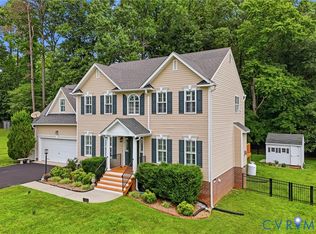
Welcome to this beautifully designed home that offers the perfect blend of space, comfort, and everyday functionality. This charming two-story home features 4 spacious bedrooms and 2.5 bathrooms, providing plenty of room for both relaxing and entertaining. The main level showcases a bright, open-concept layout with a spacious kitchen, island, and seamless flow into the dining area and family room, making it ideal for gatherings and daily living. A private first-floor study offers the perfect setup for working from home, homework space, or a flexible bonus room. Upstairs, all four bedrooms are thoughtfully situated for convenience, each featuring a generously sized walk-in closet. The bedroom-level laundry room adds even more ease to daily life. With its functional layout, inviting living spaces, and thoughtful details throughout, this home is ready to welcome you from the moment you step inside.
For sale
Price cut: $10K (7/21)
$540,000
332 Camerons Ferry Dr, Glen Allen, VA 23060
4beds
2,200sqft
:
Get pre-qualified$3,366/mo
Single Family Residence
Built in 2025
7,191 Square Feet Lot
$-- Zestimate®
$245/sqft
$75/mo HOA
What's special
Bright open-concept layoutInviting living spacesFunctional layoutSpacious kitchenThoughtful details throughoutBedroom-level laundry roomGenerously sized walk-in closet
- 100 days |
- 683 |
- 14 |
Zillow last checked:
Listing updated:
Listed by:
Seema Mittal (804)304-5174,
Long & Foster REALTORS 804-346-4411,
Kyle Gragnani 804-398-0684,
Long & Foster REALTORS
Source: CVRMLS,MLS#: 2611723 Originating MLS: Central Virginia Regional MLS
Originating MLS: Central Virginia Regional MLSFacts & features
Interior
Bedrooms & bathrooms
- Bedrooms: 4
- Bathrooms: 3
- Full bathrooms: 2
- 1/2 bathrooms: 1
Primary bedroom
- Level: Second
- Dimensions: 0 x 0
Bedroom 2
- Level: Second
- Dimensions: 0 x 0
Bedroom 3
- Level: Second
- Dimensions: 0 x 0
Bedroom 4
- Level: Second
- Dimensions: 0 x 0
Dining room
- Level: First
- Dimensions: 0 x 0
Foyer
- Level: First
- Dimensions: 0 x 0
Other
- Description: Tub & Shower
- Level: Second
Great room
- Level: First
- Dimensions: 0 x 0
Half bath
- Level: First
Kitchen
- Level: First
- Dimensions: 0 x 0
Laundry
- Level: Second
- Dimensions: 0 x 0
Office
- Level: First
- Dimensions: 0 x 0
Heating
- Forced Air, Natural Gas
Cooling
- Gas
Appliances
- Included: Dishwasher, Exhaust Fan, Electric Water Heater, Gas Cooking, Disposal, Microwave, Stove
- Laundry: Washer Hookup, Dryer Hookup
Features
- Dining Area, Double Vanity, Eat-in Kitchen, Kitchen Island, Bath in Primary Bedroom, Pantry, Recessed Lighting, Solid Surface Counters, Walk-In Closet(s)
- Flooring: Partially Carpeted, Vinyl
- Doors: Insulated Doors, Sliding Doors
- Windows: Screens, Thermal Windows
- Has basement: No
- Attic: Access Only
Interior area
- Total interior livable area: 2,200 sqft
- Finished area above ground: 2,200
- Finished area below ground: 0
Property
Parking
- Total spaces: 2
- Parking features: Driveway, Garage Door Opener, Off Street, Paved
- Garage spaces: 2
- Has uncovered spaces: Yes
Features
- Levels: Two
- Stories: 2
- Patio & porch: Rear Porch, Patio
- Exterior features: Sprinkler/Irrigation, Lighting, Paved Driveway
- Pool features: None
- Fencing: None
Lot
- Size: 7,191 Square Feet
Details
- Parcel number: 7857584478
Construction
Type & style
- Home type: SingleFamily
- Architectural style: Contemporary,Modern,Two Story
- Property subtype: Single Family Residence
Materials
- Brick, Drywall, Concrete, Stone, Vinyl Siding
- Roof: Shingle
Condition
- Resale
- New construction: No
- Year built: 2025
Utilities & green energy
- Sewer: Public Sewer
- Water: Public
Community & HOA
Community
- Features: Basketball Court, Clubhouse, Home Owners Association, Playground, Park
- Security: Smoke Detector(s)
- Subdivision: Retreat at One
HOA
- Has HOA: Yes
- Services included: Clubhouse, Common Areas, Trash
- HOA fee: $75 monthly
Location
- Region: Glen Allen
Financial & listing details
- Price per square foot: $245/sqft
- Tax assessed value: $451,300
- Annual tax amount: $3,745
- Date on market: 5/5/2026
- Ownership: Individuals
- Ownership type: Sole Proprietor
Estimated market value
Not available
Estimated sales range
Not available
Not available
Price history
| Date | Event | Price |
|---|---|---|
| 7/21/2026 | Price change | $540,000-1.8%$245/sqft |
Source:  CVRMLS #2611723 Report a problem CVRMLS #2611723 Report a problem | ||
| 5/26/2026 | Price change | $550,000-4.4%$250/sqft |
Source: CVRMLS #2611723 Report a problem | ||
| 5/6/2026 | Listed for sale | $575,100+12.6%$261/sqft |
Source: CVRMLS #2611723 Report a problem | ||
| 4/30/2025 | Sold | $510,864$232/sqft |
Source: CVRMLS #2505722 Report a problem | ||
| 3/21/2025 | Pending sale | $510,864$232/sqft |
Source: CVRMLS #2505722 Report a problem | ||
| 3/7/2025 | Listed for sale | $510,864$232/sqft |
Source:  Stanley Martin Homes Report a problem Stanley Martin Homes Report a problem | ||
Public tax history
| Year | Property taxes | Tax assessment |
|---|---|---|
| 2025 | $2,965 | $451,300 |
| 2024 | -- | -- |
Find assessor info on the county website
Monthly payment
Est. payment
Payment breakdown
Explore the cost of this home by adjusting the details. Changes won't be saved.Climate risks
Neighborhood: 23060
Nearby schools
GreatSchools rating
- 2/10Longdale Elementary SchoolGrades: PK-5Distance: 0.6 mi
- 1/10Brookland Middle SchoolGrades: 6-8Distance: 1.4 mi
- 1/10Hermitage High SchoolGrades: 9-12Distance: 3.5 mi
Schools provided by the listing agent
- Elementary: Longdale
- Middle: Brookland
- High: Hermitage
Source: CVRMLS. This data may not be complete. We recommend contacting the local school district to confirm school assignments for this home.
- $424,1643 bd2 ba1.5k sqft330 Rivanna Hill Pl, Glen Allen, VA 23060Sold
- $449,9903 bd2 ba1.7k sqft334 Rivanna Hill Pl, Glen Allen, VA 23060Sold
- $459,8643 bd2 ba1.7k sqft312 Camerons Ferry Dr, Glen Allen, VA 23060Sold
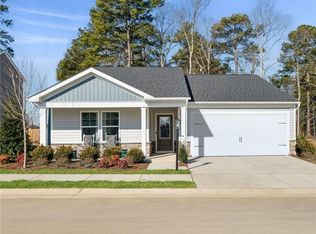
- $454,3643 bd2 ba1.7k sqft336 Camerons Ferry Dr, Glen Allen, VA 23060Sold
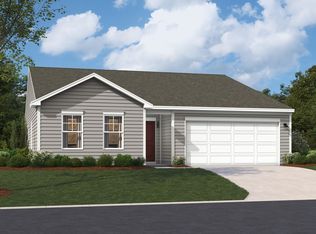
- $499,2894 bd3 ba2.2k sqft420 Rivanna Hill Rd, Glen Allen, VA 23060Sold
- $472,7894 bd3 ba2.2k sqft405 Rivanna Hill Rd, Glen Allen, VA 23060Sold
- $489,9904 bd3 ba2.2k sqft308 Camerons Ferry Dr, Glen Allen, VA 23060Sold
- $429,8643 bd3 ba1.9k sqft325 Wilson Creek Dr, Glen Allen, VA 23060Sold
A local agent can set up tours, give advice and negotiate with sellers.
Similar homes
- $494,5004 bd3 ba2.3k sqft2244 Thomas Kenney Dr, Glen Allen, VA 23060For Sale
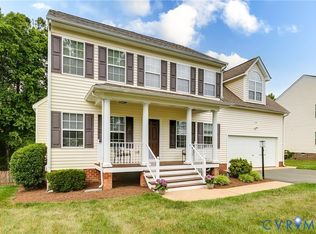 MLS ID #2614846, Dianne Stanley, Shaheen Ruth Martin & Fonville. CVRMLS
 - $438,0003 bd3 ba2k sqft635 Brookwood Glen Ter, Glen Allen, VA 23060For Sale
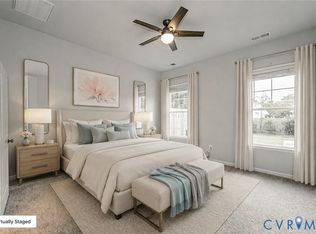 MLS ID #2618621, Sophia Wang, Keller Williams Realty. CVRMLS
 - $376,5003 bd3 ba2.3k sqft707 McCormick Farm Dr #B, Glen Allen, VA 23060For Sale
 MLS ID #2616760, Josh Simpson, Hometown Realty. CVRMLS
 - $489,0004 bd3 ba2.5k sqft2061 Maginoak Ct, North Chesterfield, VA 23236For Sale
 MLS ID #2620456, Sandra Francisco, BHHS PenFed Realty. CVRMLS
 - $640,0003 bd2 ba1.8k sqft9052 Garrison Manor Dr, Mechanicsville, VA 23116For SaleMLS ID #2618234, Gwendolyn Murphy-Johnson, United Real Estate Richmond. CVRMLS
- $405,0003 bd3 ba1.4k sqft5428 Noble Ave, Richmond, VA 23227For SaleMLS ID #2619468, Christopher Puryear, Coldwell Banker Elite. CVRMLS
- $575,0004 bd4 ba2.5k sqft430 Broad Hill Trl, Henrico, VA 23233For SaleMLS ID #2618702, Ravi Gutta, Robinhood Real Estate & Mortgage. CVRMLS
- $479,9504 bd4 ba2.4k sqft8004 Rutland Village Dr, Mechanicsville, VA 23116For SaleMLS ID #2618198, Vijaykanth Peddapurapu, Siris Realty Group. CVRMLS
- $590,0004 bd4 ba3k sqft523 Siena Ln, Glen Allen, VA 23059For SaleMLS ID #2618864, Jenny Maraghy, Compass. CVRMLS
- $469,5003 bd3 ba2k sqft3015 Fletcher Alley Gln, Allen, VA 23059For SaleMLS ID #2608900, Chintan Shah, Samson Properties. CVRMLS
- $579,9505 bd4 ba3.2k sqft1772 Midview Rd, Henrico, VA 23231For SaleMLS ID #2618897, Jasmeet Singh, Long & Foster REALTORS. CVRMLS
- $414,9903 bd3 ba2.6k sqft8051 Lake Laurel Ln #B, Glen Allen, VA 23060For SaleMLS ID #2606546, Lisa Stone, Long & Foster REALTORS. CVRMLS
- $444,9503 bd3 ba2.4k sqft2723 Saint Elias Dr #B, Henrico, VA 23294For SaleMLS ID #2612429, Vijaykanth Peddapurapu, Siris Realty Group. CVRMLS
- $474,9003 bd3 ba2.4k sqft10207 Waxcomb Pl, Mechanicsville, VA 23116For SaleMLS ID #2618581, Amanda Spiers, Joyner Fine Properties. CVRMLS
- $540,0005 bd4 ba3k sqft7688 Flowering Magnolia Ln, Quinton, VA 23141For SaleMLS ID #2618540, Lindsay Dombroski, Shaheen Ruth Martin & Fonville. CVRMLS
- $459,9004 bd3 ba2.2k sqft5937 Autumnleaf Dr, North Chesterfield, VA 23234For SaleMLS ID #2620679, Annemarie Franz, RE/MAX Commonwealth. CVRMLS
- $499,9502 bd2 ba1.8k sqft8486 Chimney Rock Dr, Mechanicsville, VA 23116For SaleMLS ID #2610785, Jake Sklar, Hometown Realty. CVRMLS
- $584,8954 bd3 ba2.5k sqft3406 Carlton St #2-5A, Richmond, VA 23230New ConstructionCVRMLS
- $514,0004 bd3 ba2.2k sqft7549 Red Kousa Ave, Henrico, VA 23231New ConstructionCVRMLS
- $525,0003 bd4 ba2.3k sqft224 Lauradell Rd, Ashland, VA 23005For SaleMLS ID #2612172, Trey Flanagan, Long & Foster REALTORS. CVRMLS
