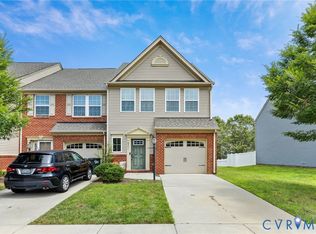
Welcome to Stags Trail — Mechanicsville’s premier 55+ maintenance-free community! Enjoy single-level living with zero stairs and all exterior maintenance completely taken care of for you. This beautiful end unit offers over 1,800 sq. ft. of thoughtfully designed space featuring 3 bedrooms and 2 full bathrooms. The open-concept great room is bright and inviting with vaulted ceilings and a gas fireplace, while the kitchen impresses with granite countertops, stainless steel appliances, and a dedicated pantry. The large primary suite includes a walk-in closet and walk-in shower for ultimate comfort. You’ll also appreciate the 2-car attached garage and a separate laundry room for convenience.
Enjoy a relaxed, easy lifestyle in this sought-after 55+ neighborhood — where all the details are handled so you can focus on what matters most! Luxury Community Amenities include Oversized Pavilion with Wood Burning Fireplace, Raised Garden Beds, Pickle Ball Courts, Shuffleboard and a Fire Pit. Disclaimer - Some photos have been virtually staged.
Pending
Price cut: $15.1K (8/8)
$499,950
8486 Chimney Rock Dr, Mechanicsville, VA 23116
2beds
1,868sqft
Townhouse, Single Family Residence
Built in 2023
5,009 Square Feet Lot
$493,700 Zestimate®
$268/sqft
$250/mo HOA
What's special
Gas fireplaceOpen-concept great roomEnd unitSeparate laundry roomDedicated pantryWalk-in closetLarge primary suite
- 129 days
- 162
- 7
Zillow last checked:
Listing updated:
Listed by:
Jake Sklar 804-551-0410,
Hometown Realty 804-730-7195
Source: CVRMLS,MLS#: 2610785 Originating MLS: Central Virginia Regional MLS
Originating MLS: Central Virginia Regional MLSFacts & features
Interior
Bedrooms & bathrooms
- Bedrooms: 2
- Bathrooms: 2
- Full bathrooms: 2
Other
- Description: Tub & Shower
- Level: First
Heating
- Heat Pump, Natural Gas
Cooling
- Central Air
Appliances
- Laundry: Washer Hookup, Dryer Hookup
Features
- Bedroom on Main Level, Ceiling Fan(s), Cathedral Ceiling(s), Dining Area, Double Vanity, Eat-in Kitchen, En Suite Bathroom, Full Bath on Main Level, Fireplace, Granite Counters, High Ceilings, Kitchen Island, Bath in Primary Bedroom, Main Level Primary, Pantry, Recessed Lighting, Walk-In Closet(s)
- Flooring: Ceramic Tile, Vinyl
- Has basement: No
- Attic: Pull Down Stairs
- Number of fireplaces: 1
- Fireplace features: Gas
Interior area
- Total interior livable area: 1,868 sqft
- Finished area above ground: 1,868
- Finished area below ground: 0
Property
Parking
- Total spaces: 2
- Parking features: Attached, Driveway, Garage, Paved
- Attached garage spaces: 2
- Has uncovered spaces: Yes
Accessibility
- Accessibility features: Accessible Bedroom, Grab Bars
Features
- Levels: One
- Stories: 1
- Patio & porch: Porch
- Exterior features: Sprinkler/Irrigation, Porch, Paved Driveway
- Pool features: None
Lot
- Size: 5,009 Square Feet
- Features: Level
- Topography: Level
Details
- Parcel number: 8707709727
- Zoning description: RS
Construction
Type & style
- Home type: Townhouse
- Architectural style: Patio Home
- Property subtype: Townhouse, Single Family Residence
- Attached to another structure: Yes
Materials
- Brick, Frame, HardiPlank Type, Vinyl Siding
- Foundation: Slab
- Roof: Shingle
Condition
- Resale
- New construction: No
- Year built: 2023
Utilities & green energy
- Sewer: Public Sewer
- Water: Public
Community & HOA
Community
- Features: Common Grounds/Area, Park, Trails/Paths
- Senior community: Yes
- Subdivision: Stags Leap
HOA
- Has HOA: Yes
- Amenities included: Management
- Services included: Common Areas, Maintenance Grounds, Maintenance Structure, Snow Removal, Trash
- HOA fee: $250 monthly
Location
- Region: Mechanicsville
Financial & listing details
- Price per square foot: $268/sqft
- Tax assessed value: $471,900
- Annual tax amount: $1,911
- Date on market: 4/22/2026
- Ownership: Individuals
- Ownership type: Sole Proprietor
Estimated market value
$493,700
$469,000 - $518,000
$2,471/mo
Price history
| Date | Event | Price |
|---|---|---|
| 8/25/2026 | Pending sale | $499,950$268/sqft |
Source:  CVRMLS #2610785 Report a problem CVRMLS #2610785 Report a problem | ||
| 8/8/2026 | Price change | $499,950-2.9%$268/sqft |
Source: CVRMLS #2610785 Report a problem | ||
| 6/16/2026 | Price change | $515,000-1.9%$276/sqft |
Source: CVRMLS #2610785 Report a problem | ||
| 4/27/2026 | Listed for sale | $525,000+9.2%$281/sqft |
Source: CVRMLS #2610785 Report a problem | ||
| 6/10/2024 | Sold | $480,900$257/sqft |
Source: Public Record Report a problem | ||
Public tax history
| Year | Property taxes | Tax assessment |
|---|---|---|
| 2025 | $3,822 | $471,900 |
| 2024 | $3,822 +455.2% | $471,900 +455.2% |
| 2023 | $689 | $85,000 |
Find assessor info on the county website
Monthly payment
Est. payment
Payment breakdown
Explore the cost of this home by adjusting the details. Changes won't be saved.Climate risks
Neighborhood: 23116
Nearby schools
Schools provided by the listing agent
- Elementary: Rural Point
- Middle: Oak Knoll
- High: Hanover
Source: CVRMLS. This data may not be complete. We recommend contacting the local school district to confirm school assignments for this home.
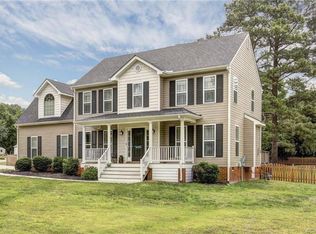
- $480,9004 bd3 ba2.1k sqft9059 Thomas Ave, Mechanicsville, VA 23116Off Market
- $562,0004 bd2 ba2.7k sqft10979 Ridgebrook Dr, Mechanicsville, VA 23116Off Market

- $405,9003 bd2 ba1.5k sqft8217 Lansdowne Rd, Mechanicsville, VA 23116Sold
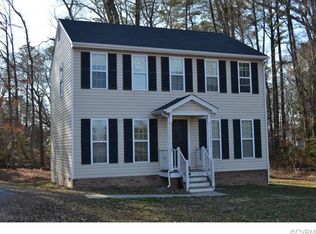
- $350,2003 bd3 ba1.4k sqft8497 Shady Grove Rd, Mechanicsville, VA 23116Off Market
Similar homes
- $515,0003 bd3 ba2.1k sqft9262 Marl Ridge Ln, Mechanicsville, VA 23116For Sale
 MLS ID #2623159, Shelby Ward, River Fox Realty. CVRMLS
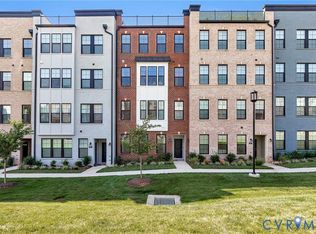
 - $499,9903 bd3 ba2.4k sqft528 Greybull Walk Suite B, Henrico, VA 23233For Sale
 MLS ID #2622998, Will Stevens, ERA Woody Hogg & Assoc. CVRMLS
 - $377,5003 bd3 ba1.5k sqft8963 Ringview Dr, Mechanicsville, VA 23116For Sale
 MLS ID #2618592, Wally Hughes, RE/MAX Commonwealth. CVRMLS
 - $541,5002 bd2 ba1.9k sqft10438 Odette Estate Ln #R3, Mechanicsville, VA 23116New Construction
 MLS ID #2617243, Brian Jones, Hometown Realty. CVRMLS
 - $459,9903 bd3 ba2.3k sqft8691 Coastal Ter, Mechanicsville, VA 23111New Construction
 MLS ID #VAHA2001156, Victoria Clark, D R Horton Realty of Virginia LLC. Bright MLS
