QUICK MOVE-IN! Welcome to Oak Crest in Mechanicsville! Located off of Shady Grove Rd, this community is just minutes to shopping, restaurants, and I-295. This 3 bed, 2.5 bath home features a 1st floor primary bedroom, 2-car garage, dedicated dining room, walk-in attic storage, spacious and sunny loft, and two patios! Thoughtful details include a tankless water heater, gas cooking, quartz countertops, and full first floor LVP. Peaceful, rural landscape views from the kitchen and back patio. Enjoy maintenance free living and take advantage of the walking paths, pickleball courts, a dog run, and a gazebo!
Pending
$459,990
8691 Coastal Ter, Mechanicsville, VA 23111
3beds
1,960sqft
Townhouse, Condominium, Single Family Residence
Built in 2026
-- sqft lot
$459,200 Zestimate®
$235/sqft
$275/mo HOA
What's special
Two patiosSpacious and sunny loftGas cookingWalk-in attic storageTankless water heaterDedicated dining roomQuartz countertops
- 173 days |
- 3 |
- 0 |
Zillow last checked:
Listing updated:
Listed by:
Victoria Clark 804-510-9139,
D R Horton Realty of Virginia, 804-510-9139
Source: CVRMLS,MLS#: 2604755 Originating MLS: Central Virginia Regional MLS
Originating MLS: Central Virginia Regional MLSFacts & features
Interior
Bedrooms & bathrooms
- Bedrooms: 3
- Bathrooms: 3
- Full bathrooms: 2
- 1/2 bathrooms: 1
Primary bedroom
- Level: First
- Dimensions: 0 x 0
Other
- Description: Tub & Shower
- Level: First
Other
- Description: Tub & Shower
- Level: Second
Half bath
- Level: First
Heating
- Natural Gas, Zoned
Cooling
- Central Air, Heat Pump
Appliances
- Included: Dishwasher, Exhaust Fan, Gas Cooking, Disposal, Gas Water Heater, Microwave, Range, Refrigerator, Tankless Water Heater
- Laundry: Washer Hookup, Dryer Hookup
Features
- Separate/Formal Dining Room, Double Vanity, Granite Counters, High Ceilings, Kitchen Island, Loft, Main Level Primary, Pantry, Recessed Lighting, Walk-In Closet(s)
- Flooring: Carpet, Vinyl
- Doors: Insulated Doors
- Windows: Screens, Thermal Windows
- Has basement: No
- Attic: Access Only
Interior area
- Total interior livable area: 1,960 sqft
- Finished area above ground: 1,960
- Finished area below ground: 0
Property
Parking
- Total spaces: 2
- Parking features: Attached, Direct Access, Driveway, Garage, Garage Door Opener, Paved
- Attached garage spaces: 2
- Has uncovered spaces: Yes
Features
- Levels: Two
- Stories: 2
- Patio & porch: Rear Porch, Front Porch, Porch
- Exterior features: Sprinkler/Irrigation, Lighting, Porch, Paved Driveway
- Pool features: None
- Fencing: None
Lot
- Features: Landscaped
Details
- Parcel number: 8715010324
- Special conditions: Corporate Listing
Construction
Type & style
- Home type: Condo
- Architectural style: Craftsman,Row House,Two Story
- Property subtype: Townhouse, Condominium, Single Family Residence
- Attached to another structure: Yes
Materials
- Brick, Brick Veneer, Drywall, Other, Vinyl Siding
- Foundation: Slab
- Roof: Shingle
Condition
- New Construction
- New construction: Yes
- Year built: 2026
Utilities & green energy
- Sewer: Public Sewer
- Water: Public
Community & HOA
Community
- Features: Common Grounds/Area, Home Owners Association, Maintained Community, Street Lights, Trails/Paths
- Security: Fire Sprinkler System, Smoke Detector(s)
- Subdivision: Oak Crest
HOA
- Has HOA: Yes
- Amenities included: Landscaping, Management
- Services included: Association Management, Common Areas, Maintenance Grounds, Maintenance Structure, Road Maintenance, Trash
- HOA fee: $275 monthly
Location
- Region: Mechanicsville
Financial & listing details
- Price per square foot: $235/sqft
- Date on market: 2/26/2026
- Ownership: Corporate
- Ownership type: Corporation
Estimated market value
$459,200
$436,000 - $482,000
$2,613/mo
Price history
| Date | Event | Price |
|---|---|---|
| 6/1/2026 | Pending sale | $459,990$235/sqft |
Source:  CVRMLS #2604755 Report a problem CVRMLS #2604755 Report a problem | ||
| 4/9/2026 | Price change | $459,990-0.7%$235/sqft |
Source:  DR Horton Report a problem DR Horton Report a problem | ||
| 3/31/2026 | Price change | $463,290+0.7%$236/sqft |
Source: DR Horton Report a problem | ||
| 2/27/2026 | Listed for sale | $459,990$235/sqft |
Source: CVRMLS #2604755 Report a problem | ||
| 2/27/2026 | Listing removed | $459,990$235/sqft |
Source: CVRMLS #2532287 Report a problem | ||
| 10/30/2025 | Price change | $459,990-0.9%$235/sqft |
Source: DR Horton Report a problem | ||
| 10/25/2025 | Price change | $463,990+0.4%$237/sqft |
Source: DR Horton Report a problem | ||
| 10/15/2025 | Price change | $461,990+0.5%$236/sqft |
Source: DR Horton Report a problem | ||
| 9/12/2025 | Price change | $459,8900%$235/sqft |
Source: CVRMLS #2518441 Report a problem | ||
| 8/26/2025 | Price change | $459,990-2.1%$235/sqft |
Source: CVRMLS #2518441 Report a problem | ||
| 7/1/2025 | Listed for sale | $469,990$240/sqft |
Source: CVRMLS #2518441 Report a problem | ||
Public tax history
Tax history is unavailable.
Monthly payment
Est. payment
Payment breakdown
Explore the cost of this home by adjusting the details. Changes won't be saved.Climate risks
Neighborhood: 23111
Nearby schools
GreatSchools rating
- 6/10Mechanicsville Elementary SchoolGrades: PK-5Distance: 0.8 mi
- 10/10Chickahominy Middle SchoolGrades: 6-8Distance: 4 mi
- 7/10Atlee High SchoolGrades: 9-12Distance: 3.8 mi
Schools provided by the listing agent
- Elementary: Mechanicsville
- Middle: Chickahominy
- High: Atlee
Source: CVRMLS. This data may not be complete. We recommend contacting the local school district to confirm school assignments for this home.
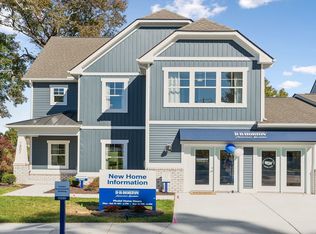
- from $464,9903 bd3 ba2.3k sqftBRUSHWOOD - 44' Plan, Oak Crest Townhomes, Mechanicsville, VA 23111New Construction

- from $449,9903 bd3 ba2.1k sqftBRUSHWOOD - 40' Plan, Oak Crest Townhomes, Mechanicsville, VA 23111New Construction
- from $459,9903 bd3 ba1.9k sqftBrushwood- 36' Plan, Oak Crest Townhomes, Mechanicsville, VA 23111New Construction
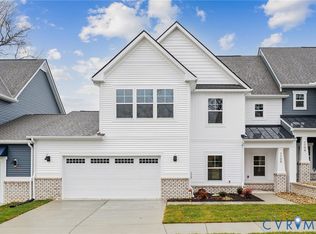
- $459,9903 bd3 ba1.9k sqft7687 Lloyd Ter, Mechanicsville, VA 23111New Construction
- $449,9903 bd3 ba1.9k sqft7683 Lloyd Ter, Mechanicsville, VA 23111New Construction
- $459,9903 bd3 ba2k sqft8706 Coastal Ter, Mechanicsville, VA 23111New Construction
- $370,3003 bd2 ba1.5k sqft7486 Lou Ln, Mechanicsville, VA 23111Off Market
- $399,9003 bd2 ba1.3k sqft8068 Shady Grove Rd, Mechanicsville, VA 23111Off Market
A local agent can set up tours, give advice and negotiate with sellers.
Similar homes
- $459,9903 bd3 ba1.9k sqft7687 Lloyd Ter, Mechanicsville, VA 23111New ConstructionCVRMLS
- $459,9903 bd3 ba1.9k sqft7675 Lloyd Ter, Mechanicsville, VA 23111New Construction
 CVRMLS
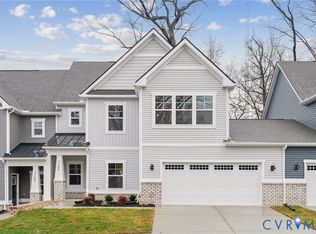
 - $449,9903 bd3 ba1.9k sqft7683 Lloyd Ter, Mechanicsville, VA 23111New Construction
 CVRMLS
 - $474,9903 bd3 ba2k sqft8710 Coastal Ter, Mechanicsville, VA 23111New Construction
 CVRMLS
 - $459,9504 bd3 ba2.1k sqft8262 Tangle Oaks Ct, Mechanicsville, VA 23111For SaleMLS ID #2619884, Janice Taylor, RE/MAX Commonwealth. CVRMLS
- $533,1393 bd3 ba2.3k sqft8656 Hope Farm Ln, Mechanicsville, VA 23111New ConstructionCVRMLS
- $465,7403 bd3 ba2.3k sqft8666 Mile Post Ter, Mechanicsville, VA 23111New ConstructionMLS ID #2620394, Victoria Clark, D R Horton Realty of Virginia,. CVRMLS
- $376,5003 bd3 ba2.3k sqft707 McCormick Farm Dr #B, Glen Allen, VA 23060For SaleMLS ID #2616760, Josh Simpson, Hometown Realty. CVRMLS
- $475,0003 bd3 ba2.3k sqft8662 Mile Post Ter, Mechanicsville, VA 23111New ConstructionMLS ID #2617548, Victoria Clark, D R Horton Realty of Virginia,. CVRMLS
- $377,5003 bd3 ba1.5k sqft8963 Ringview Dr, Mechanicsville, VA 23116For SaleMLS ID #2618592, Wally Hughes, RE/MAX Commonwealth. CVRMLS
- $399,0002 bd3 ba1.5k sqft4347 Saunders Station Loop Unit A, Henrico, VA 23233For SaleMLS ID #2622044, Ian Di Sesa, Hometown Realty. CVRMLS
- $438,0003 bd3 ba2k sqft635 Brookwood Glen Ter, Glen Allen, VA 23060For SaleMLS ID #2618621, Sophia Wang, Keller Williams Realty. CVRMLS
- $325,0003 bd3 ba1.5k sqft8014 Wistar Glen Dr Unit A, Henrico, VA 23228For SaleMLS ID #2619593, Connie Byers, Joyner Fine Properties. CVRMLS
- $640,0003 bd2 ba1.8k sqft9052 Garrison Manor Dr, Mechanicsville, VA 23116For SaleMLS ID #2618234, Gwendolyn Murphy-Johnson, United Real Estate Richmond. CVRMLS
- $327,5002 bd3 ba1.5k sqft2620 Lassen Walk #A, Henrico, VA 23294For SaleMLS ID #2619915, Graham Rashkind, Rashkind Saunders & Co.. CVRMLS
- $459,9004 bd3 ba2.2k sqft5937 Autumnleaf Dr, North Chesterfield, VA 23234For SaleMLS ID #2620679, Annemarie Franz, RE/MAX Commonwealth. CVRMLS
- $405,0003 bd3 ba1.4k sqft5428 Noble Ave, Richmond, VA 23227For SaleMLS ID #2619468, Christopher Puryear, Coldwell Banker Elite. CVRMLS
- $375,0003 bd3 ba2.5k sqft5928 Laurel Bed Ln Unit B, Henrico, VA 23228For SaleMLS ID #2618583, Prudence Justis, Open Gate Realty Group. CVRMLS
- $484,9994 bd4 ba2.2k sqft1720 German School Rd, Richmond, VA 23225PendingMLS ID #2618398, Dustin Olverson, EXP Realty LLC. CVRMLS
- $469,5003 bd3 ba2k sqft3015 Fletcher Alley Gln, Allen, VA 23059For SaleMLS ID #2608900, Chintan Shah, Samson Properties. CVRMLS
