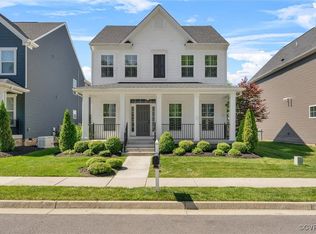
Welcome home to this beautifully maintained 4-bedroom, 3.5-bath home in Westlake Heights, offering a spacious and flexible layout designed for both everyday living and entertaining! Built in 2021, this home features an inviting open-concept main living area and a well-appointed kitchen centered around a large quartz island that provides plenty of space for casual dining, meal prep, and gathering with family and friends. A dedicated first-floor study offers the perfect space for a home office, library, or additional dining area.
One of the home's standout features is the separate bedroom and full bath located on the opposite side of the main living area, providing incredible flexibility as a private guest suite, bonus room, home gym, hobby space, or multigenerational living area. Three additional bedrooms offer plenty of room for everyone to spread out and make the space their own.
Additional features include solid oak staircases and an attached 2-car garage, along with a thoughtfully designed floor plan that offers plenty of opportunity to personalize the home to fit your lifestyle.
Beyond the home itself, Westlake Heights offers sidewalks, street lighting, a neighborhood dog park, and a welcoming community atmosphere with neighborhood events throughout the year. Outdoor enthusiasts will also appreciate neighborhood access to Powhite Park Trail. Conveniently located with easy access to Chippenham Parkway, Midlothian Turnpike, Bon Air, Westover Hills, downtown Richmond, shopping, dining, and other everyday conveniences, this home combines neighborhood living with easy access to everything Richmond has to offer. Don't miss the opportunity to make this wonderful home your own!
For sale
$484,999
1720 German School Rd, Richmond, VA 23225
4beds
2,289sqft
Farm, Single Family Residence
Built in 2021
4,264 Square Feet Lot
$480,400 Zestimate®
$212/sqft
$120/mo HOA
What's special
Neighborhood dog parkLarge quartz islandStreet lightingSolid oak staircasesWell-appointed kitchenSpacious and flexible layoutDedicated first-floor study
- 5 days |
- 608 |
- 35 |
Zillow last checked:
Listing updated:
Listed by:
Dustin Olverson 804-720-1286,
EXP Realty LLC 804-729-5188,
Venus Bolton 804-467-5066,
EXP Realty LLC
Source: CVRMLS,MLS#: 2618398 Originating MLS: Central Virginia Regional MLS
Originating MLS: Central Virginia Regional MLSFacts & features
Interior
Bedrooms & bathrooms
- Bedrooms: 4
- Bathrooms: 4
- Full bathrooms: 3
- 1/2 bathrooms: 1
Primary bedroom
- Level: Second
- Dimensions: 17.4 x 14.2
Bedroom 2
- Level: Second
- Dimensions: 10.3 x 12.1
Bedroom 3
- Level: Second
- Dimensions: 12.0 x 12.0
Bedroom 4
- Level: Second
- Dimensions: 13.1 x 20.5
Dining room
- Level: First
- Dimensions: 15.1 x 13.2
Foyer
- Level: First
- Dimensions: 9.5 x 11.4
Other
- Description: Tub & Shower
- Level: Second
Half bath
- Level: First
Kitchen
- Level: First
- Dimensions: 10.4 x 12.4
Laundry
- Level: First
- Dimensions: 8.2 x 5.1
Living room
- Level: First
- Dimensions: 16.8 x 17.3
Office
- Level: First
- Dimensions: 12.0 x 11.4
Heating
- Natural Gas, Zoned
Cooling
- Central Air, Electric, Zoned
Appliances
- Included: Gas Water Heater, Tankless Water Heater
Features
- Ceiling Fan(s), Double Vanity, Eat-in Kitchen, French Door(s)/Atrium Door(s), Granite Counters, High Ceilings, Kitchen Island, Loft, Main Level Primary, Pantry, Cable TV, Walk-In Closet(s), Window Treatments
- Flooring: Laminate, Partially Carpeted, Wood
- Doors: French Doors
- Windows: Window Treatments
- Basement: Crawl Space
- Attic: Pull Down Stairs
Interior area
- Total interior livable area: 2,289 sqft
- Finished area above ground: 2,289
- Finished area below ground: 0
Property
Parking
- Total spaces: 2
- Parking features: Attached, Direct Access, Driveway, Garage, Paved, Garage Faces Rear, Garage Faces Side
- Attached garage spaces: 2
- Has uncovered spaces: Yes
Features
- Levels: Two
- Stories: 2
- Exterior features: Paved Driveway
- Pool features: None
- Fencing: None
Lot
- Size: 4,264 Square Feet
Details
- Parcel number: C0050351017
- Zoning description: MULTIPLE
Construction
Type & style
- Home type: SingleFamily
- Architectural style: Craftsman,Farmhouse,Two Story
- Property subtype: Farm, Single Family Residence
Materials
- Brick, Frame, Vinyl Siding
- Roof: Shingle
Condition
- Resale
- New construction: No
- Year built: 2021
Utilities & green energy
- Sewer: Public Sewer
- Water: Public
Community & HOA
Community
- Subdivision: Westlake
HOA
- Has HOA: Yes
- Services included: Common Areas, Maintenance Grounds, Reserve Fund, Snow Removal
- HOA fee: $120 monthly
Location
- Region: Richmond
Financial & listing details
- Price per square foot: $212/sqft
- Tax assessed value: $437,000
- Annual tax amount: $5,244
- Date on market: 8/12/2026
- Ownership: Individuals
- Ownership type: Sole Proprietor
Estimated market value
$480,400
$456,000 - $504,000
$3,040/mo
Price history
| Date | Event | Price |
|---|---|---|
| 8/13/2026 | Listed for sale | $484,999+30.5%$212/sqft |
Source:  CVRMLS #2618398 Report a problem CVRMLS #2618398 Report a problem | ||
| 9/29/2021 | Sold | $371,505+2.1%$162/sqft |
Source: CVRMLS #2034790 Report a problem | ||
| 4/16/2021 | Pending sale | $363,740$159/sqft |
Source: CVRMLS #2034790 Report a problem | ||
| 2/19/2021 | Listing removed | -- |
Source: CVRMLS #2034790 Report a problem | ||
| 2/2/2021 | Pending sale | $363,740$159/sqft |
Source: CVRMLS #2034790 Report a problem | ||
Public tax history
| Year | Property taxes | Tax assessment |
|---|---|---|
| 2025 | $5,244 +4.3% | $437,000 +4.3% |
| 2024 | $5,028 +1.9% | $419,000 +1.9% |
| 2023 | $4,932 | $411,000 |
| 2022 | $4,932 | $411,000 |
| 2021 | -- | -- |
Find assessor info on the county website
Monthly payment
Est. payment
Payment breakdown
Explore the cost of this home by adjusting the details. Changes won't be saved.Climate risks
Neighborhood: Powhite Park
Nearby schools
GreatSchools rating
- 1/10Southampton Elementary SchoolGrades: PK-5Distance: 1.5 mi
- 1/10Lucille M. Brown Middle SchoolGrades: 6-8Distance: 0.6 mi
- 2/10Huguenot High SchoolGrades: 9-12Distance: 1.1 mi
Schools provided by the listing agent
- Elementary: Southampton
- Middle: Lucille Brown
- High: Huguenot
Source: CVRMLS. This data may not be complete. We recommend contacting the local school district to confirm school assignments for this home.
- $465,0003 bd3 ba1.8k sqft1668 Bilder Ct, Richmond, VA 23225Sold
- $566,8005 bd4 ba2.9k sqft1677 Bilder Ct, Richmond, VA 23225Off Market
- $435,9003 bd3 ba1.8k sqft1621 German School Rd, Richmond, VA 23225Off Market
- $463,6004 bd3 ba2.2k sqft1649 Bilder Ct, Richmond, VA 23225Off Market
- $434,5003 bd3 ba1.8k sqft1669 Bilder Ct, Richmond, VA 23225Sold
- $511,2004 bd3 ba2.5k sqft1605 Bilder Ct, Richmond, VA 23225Off Market
- $525,0004 bd3 ba2.5k sqft1653 Bilder Ct, Richmond, VA 23225Pending
- $438,8003 bd3 ba1.8k sqft1645 German School Rd, Richmond, VA 23225Off Market
- $486,0003 bd3 ba2.2k sqft1617 Bilder Ct, Richmond, VA 23225Off Market
A local agent can set up tours, give advice and negotiate with sellers.
Similar homes
- $459,9004 bd3 ba2.2k sqft5937 Autumnleaf Dr, North Chesterfield, VA 23234For Sale
 MLS ID #2620679, Annemarie Franz, RE/MAX Commonwealth. CVRMLS
 - $469,9994 bd3 ba2.6k sqft7313 Larsen Mews, North Chesterfield, VA 23234For Sale
 MLS ID #2617285, Keia Evans, Samson Properties. CVRMLS
 - $499,9004 bd3 ba2.8k sqft6918 Sanguine Ter, Richmond, VA 23234For Sale
 MLS ID #2619209, Kristin Wood, EXP Realty LLC. CVRMLS
 - $449,9504 bd3 ba2k sqft6222 Lodgepole Dr, Mechanicsville, VA 23111For Sale
 MLS ID #2622105, Cole Spicer, Hometown Realty. CVRMLS
 - $530,0005 bd3 ba2.2k sqft407 Diamond Creek Dr, Midlothian, VA 23114For SaleMLS ID #2620848, Rick Cox, The Rick Cox Realty Group. CVRMLS
- $478,9903 bd3 ba1.8k sqft1466 Pinchot St, Richmond, VA 23236New ConstructionCVRMLS
- $435,0004 bd3 ba2.2k sqft7037 Autumn Point Dr, North Chesterfield, VA 23234For SaleMLS ID #2613863, Yolanda Ewings, United Real Estate Richmond. CVRMLS
- $589,9005 bd3 ba2.7k sqft9520 Pine Trails Ct, Henrico, VA 23294For SaleMLS ID #2622008, Mahmud Chowdhury, Freedom 1 Realty. CVRMLS
- $479,9504 bd3 ba2.5k sqft6110 Sedgefield Ter, Midlothian, VA 23112For SaleMLS ID #2613125, Rafael Lugo, Long & Foster REALTORS. CVRMLS
- $499,9503 bd3 ba1.9k sqft15516 Cedarville Dr, Midlothian, VA 23112For SaleMLS ID #2611043, Angela Pugh, Long & Foster REALTORS. CVRMLS
- $439,9502 bd3 ba1.5k sqft1900 Roseneath Rd APT 4B, Richmond, VA 23220For SaleMLS ID #2613282, Aaron Parks, Oakstone Properties. CVRMLS
- $550,0004 bd3 ba2.5k sqft6419 Richwood Trl, Moseley, VA 23120For SaleMLS ID #2618704, Aaron Gilbert, BHHS PenFed Realty. CVRMLS
- $499,9904 bd4 ba3.2k sqft4200 River Vista Ln, Hopewell, VA 23860New ConstructionMLS ID #2621482, Kristin Wood, EXP Realty LLC. CVRMLS
- $525,0004 bd3 ba2.6k sqft15006 Hazelbury Cir, Midlothian, VA 23112For SaleMLS ID #2618277, Jamie Younger, Long & Foster REALTORS. CVRMLS
- $545,0004 bd3 ba2.8k sqft13524 Mountcastle Rd, Chesterfield, VA 23832For SaleMLS ID #2618001, Milton Nichols, United Real Estate Richmond. CVRMLS
- $535,0003 bd3 ba2.4k sqft13124 Buffalo Springs Ct, Midlothian, VA 23112For SaleMLS ID #2616775, Ashley Archer, Real Broker LLC. CVRMLS
- $499,9004 bd3 ba2.8k sqft301 Waterfront Dr, Colonial Heights, VA 23834For SaleMLS ID #2616186, Kristin Wood, EXP Realty LLC. CVRMLS
- $379,9003 bd2 ba1.8k sqft2207 3rd Ave, Richmond, VA 23222For SaleMLS ID #2610596, Jess Houser, Nest Realty Group. CVRMLS
- $470,0004 bd4 ba2.4k sqft3607 Rainy Day Dr, Midlothian, VA 23112For SaleMLS ID #2619639, Tracy McGuire, The Steele Group. CVRMLS
- $499,0003 bd3 ba2.5k sqft571 Hazel Pl #B, Henrico, VA 23233For SaleMLS ID #2618380, Benjamin McElroy, EXP Realty, LLC. CVRMLS
