One-level living, modern updates, and a full acre to call your own! This beautifully updated 3-bedroom, 2-bath ranch offers the space and peaceful setting you've been looking for, surrounded by mature trees and established landscaping. Step inside to a bright, open-concept floor plan designed for both comfortable everyday living and easy entertaining. The spacious kitchen is the heart of the home, featuring granite countertops, a large center island with seating, abundant cabinetry, and plenty of prep space—all flowing seamlessly into the main living area. The primary bedroom offers a private ensuite bath, while two additional bedrooms and a second full bath provide flexibility for family, guests, or a dedicated home office. Even better, several major updates have already been completed for you! Brand-new luxury vinyl plank flooring throughout the main living areas, new carpet in all three bedrooms, and a new hot water heater were all completed in 2026, giving the home a fresh, move-in-ready feel. Outside, you'll have plenty of room to spread out and enjoy the one-acre property. Sip your morning coffee from the covered front porch, relax or entertain on the walk-out rear patio, or take advantage of the spacious yard for gardening, pets, play, and outdoor gatherings. A zero-entry entrance adds another level of convenience and accessibility. If you've been searching for an updated home with easy one-level living, plenty of outdoor space, and a peaceful country feel, this one deserves a closer look. Come see everything this charming ranch has to offer!
Pending
Price cut: $2K (9/19)
$290,000
196 Manquin Dr, Aylett, VA 23009
3beds
1,000sqft
Single Family Residence
Built in 1983
1 Acres Lot
$289,800 Zestimate®
$290/sqft
$-- HOA
What's special
- 63 days
- 286
- 27
Likely to sell faster than
Zillow last checked:
Listing updated:
Listed by:
Cindi Lucas (757)713-6871,
Keller Williams Realty 804-282-5901
Source: CVRMLS,MLS#: 2620860 Originating MLS: Central Virginia Regional MLS
Originating MLS: Central Virginia Regional MLSFacts & features
Interior
Bedrooms & bathrooms
- Bedrooms: 3
- Bathrooms: 2
- Full bathrooms: 2
Primary bedroom
- Description: New carpet, ensuite bathroom
- Level: First
- Dimensions: 10.11 x 13.6
Bedroom 2
- Description: New carpet
- Level: First
- Dimensions: 10.11 x 10.5
Bedroom 3
- Description: New carpet
- Level: First
- Dimensions: 10.5 x 10.5
Dining room
- Description: NEW LVP
- Level: First
- Dimensions: 6.4 x 8.4
Other
- Description: Tub & Shower
- Level: First
Kitchen
- Description: Granite countertops, ss appliances, NEW LVP
- Level: First
- Dimensions: 9.4 x 8.5
Living room
- Description: NEW LVP, vaulted ceiling, ceiling fan
- Level: First
- Dimensions: 15.7 x 13.5
Heating
- Electric, Heat Pump
Cooling
- Electric, Heat Pump
Appliances
- Included: Washer/Dryer Stacked, Dishwasher, Electric Cooking, Electric Water Heater, Microwave, Oven, Refrigerator, Smooth Cooktop, Water Heater
- Laundry: Washer Hookup, Dryer Hookup, Stacked
Features
- Bedroom on Main Level, Ceiling Fan(s), Cathedral Ceiling(s), Dining Area, Eat-in Kitchen, En Suite Bathroom, Full Bath on Main Level, Granite Counters, Kitchen Island, Bath in Primary Bedroom, Pantry, Recessed Lighting
- Flooring: Partially Carpeted, Vinyl
- Has basement: No
- Attic: Access Only
Interior area
- Total interior livable area: 1,000 sqft
- Finished area above ground: 1,000
- Finished area below ground: 0
Property
Parking
- Parking features: Driveway, Off Street, Unpaved
- Has uncovered spaces: Yes
Features
- Levels: One
- Stories: 1
- Patio & porch: Front Porch, Porch
- Exterior features: Porch, Storage, Shed, Unpaved Driveway
- Pool features: None
- Fencing: None
Lot
- Size: 1 Acres
- Features: Landscaped, Wooded, Level
- Topography: Level
Details
- Parcel number: 27B2C35
- Zoning description: R-1
Construction
Type & style
- Home type: SingleFamily
- Architectural style: Ranch
- Property subtype: Single Family Residence
Materials
- Drywall, Frame, Vinyl Siding, Wood Siding
- Foundation: Slab
- Roof: Composition
Condition
- Resale
- New construction: No
- Year built: 1983
Utilities & green energy
- Sewer: Septic Tank
- Water: Well
Community & HOA
Community
- Security: Smoke Detector(s)
- Subdivision: Manquin Farms
Location
- Region: Aylett
Financial & listing details
- Price per square foot: $290/sqft
- Tax assessed value: $140,600
- Annual tax amount: $864
- Date on market: 8/17/2026
- Ownership: Individuals
- Ownership type: Sole Proprietor
Estimated market value
$289,800
$275,000 - $304,000
$1,749/mo
Price history
| Date | Event | Price |
|---|---|---|
| 9/23/2026 | Pending sale | $290,000$290/sqft |
Source:  CVRMLS #2620860 Report a problem CVRMLS #2620860 Report a problem | ||
| 9/19/2026 | Price change | $290,000-0.7%$290/sqft |
Source: CVRMLS #2620860 Report a problem | ||
| 9/8/2026 | Pending sale | $292,000$292/sqft |
Source: CVRMLS #2620860 Report a problem | ||
| 8/19/2026 | Price change | $292,000-2.3%$292/sqft |
Source: CVRMLS #2620860 Report a problem | ||
| 8/6/2026 | Listed for sale | $299,000+24.6%$299/sqft |
Source: CVRMLS #2620860 Report a problem | ||
| 7/31/2024 | Listing removed | -- |
Source: Zillow Rentals Report a problem | ||
| 7/12/2024 | Listed for rent | $2,000+67.4%$2/sqft |
Source: Zillow Rentals Report a problem | ||
| 1/31/2024 | Sold | $240,000$240/sqft |
Source: Public Record Report a problem | ||
| 2/28/2021 | Listing removed | -- |
Source: Owner Report a problem | ||
| 4/28/2020 | Listing removed | $1,195$1/sqft |
Source: Owner Report a problem | ||
| 3/16/2020 | Listed for rent | $1,195$1/sqft |
Source: Owner Report a problem | ||
Public tax history
| Year | Property taxes | Tax assessment |
|---|---|---|
| 2025 | $865 +6% | $140,600 |
| 2024 | $815 | $140,600 |
| 2023 | $815 +116.3% | $140,600 +55.7% |
| 2022 | $377 -51.5% | $90,300 |
| 2021 | $777 | $90,300 |
| 2020 | $777 -2.3% | $90,300 |
| 2019 | $795 | $90,300 |
| 2018 | -- | $90,300 |
| 2017 | $831 | $90,300 |
| 2016 | $831 -2.1% | $90,300 |
| 2015 | $849 -19.3% | $90,300 |
| 2014 | $1,052 | -- |
| 2013 | -- | -- |
| 2012 | -- | -- |
| 2011 | -- | -- |
| 2010 | -- | -- |
Find assessor info on the county website
Monthly payment
Est. payment
Payment breakdown
Explore the cost of this home by adjusting the details. Changes won't be saved.Climate risks
Neighborhood: 23009
Nearby schools
Schools provided by the listing agent
- Elementary: Acquinton
- Middle: Hamilton Holmes
- High: King William
Source: CVRMLS. This data may not be complete. We recommend contacting the local school district to confirm school assignments for this home.
Similar homes
- $369,9503 bd2 ba1.4k sqft313 Brooking Ter, Aylett, VA 23009For Sale
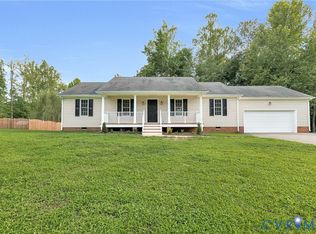 MLS ID #2622862, Mike Chenault, Hometown Realty. CVRMLS
 - $265,0002 bd1 ba910 sqft581 Smokey Rd, Aylett, VA 23009For Sale
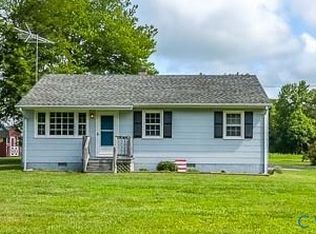 MLS ID #2618479, TD Burford, ERA Woody Hogg & Assoc. CVRMLS
 - $289,9502 bd2 ba1.2k sqft8624 Warrior Rd, Quinton, VA 23141For Sale
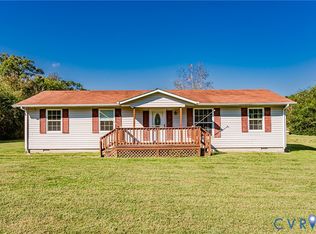 MLS ID #2626983, Beth Baldwin, Virginia Capital Realty. CVRMLS
 - $285,0003 bd2 ba1.1k sqft210 Naglee Ave, Glen Allen, VA 23150For Sale
 MLS ID #2626194, Tina Morris, Engel & Volkers Richmond. CVRMLS
 - $305,0003 bd1 ba912 sqft12307 Bristle Cone Ln, Ruther Glen, VA 22546For Sale
 MLS ID #VACV2011122, Debbie Stump, Coldwell Banker Elite. Bright MLS
 - $314,9002 bd2 ba1.1k sqft9397 E Patrick Henry Rd, Ashland, VA 23005For SaleMLS ID #VAHA2001262, Muhammad mir, First American Real Estate. Bright MLS
- $300,0002 bd1 ba896 sqft18290 Winston Loop, Hanover, VA 23069For SaleMLS ID #VACV2011128, Holly Perkins, EXP Realty, LLC. Bright MLS
