Welcome home to this beautiful 4-bedroom property offering the perfect blend of comfort, space, and style. From the moment you arrive, you’ll appreciate the freshly landscaped exterior that adds great curb appeal and creates a warm, inviting first impression. Inside, the open kitchen and family room concept provides an ideal layout for both everyday living and entertaining. The spacious family room flows seamlessly into the kitchen, making it easy to gather with family and friends. Refinished hardwood floors in the dining room and family room add warmth and charm, while the thoughtful floor plan offers both functionality and comfort. The primary suite is a true retreat, featuring a private bath with a separate shower and relaxing garden tub—perfect for unwinding at the end of the day. The custom walk-in closet provides plenty of space. Three additional bedrooms provide plenty of room for family, guests, or a home office. Step outside and enjoy the large rear deck overlooking the expansive backyard, offering endless possibilities for outdoor entertaining, play, gardening, or simply relaxing in your own private space. Whether you’re hosting cookouts or enjoying a quiet evening outdoors, this home delivers the indoor-outdoor lifestyle today’s buyers are looking for. Complete with a 1-car garage and located in a setting that offers both comfort and convenience, this home is ready for its next owner to move in and make it their own. Don’t miss your chance to own this inviting property with space to live, gather, and enjoy for years to come.
Pending
Price cut: $20K (6/16)
$399,900
9370 Deerlake Dr, New Kent, VA 23124
4beds
1,944sqft
Single Family Residence
Built in 2004
0.58 Acres Lot
$398,900 Zestimate®
$206/sqft
$13/mo HOA
What's special
Great curb appealThoughtful floor planFreshly landscaped exteriorExpansive backyardThree additional bedroomsSpacious family roomLarge rear deck
- 69 days |
- 880 |
- 58 |
Likely to sell faster than
Zillow last checked:
Listing updated:
Listed by:
Shawn Shurm info@realtyrichmondva.com,
Realty Richmond 804-442-7577
Source: CVRMLS,MLS#: 2615961 Originating MLS: Central Virginia Regional MLS
Originating MLS: Central Virginia Regional MLSFacts & features
Interior
Bedrooms & bathrooms
- Bedrooms: 4
- Bathrooms: 3
- Full bathrooms: 2
- 1/2 bathrooms: 1
Other
- Description: Tub & Shower
- Level: Second
Half bath
- Level: First
Heating
- Electric, Heat Pump, Zoned
Cooling
- Zoned
Appliances
- Included: Electric Water Heater, Refrigerator
Features
- Eat-in Kitchen, Fireplace, Garden Tub/Roman Tub, Walk-In Closet(s)
- Flooring: Laminate, Partially Carpeted, Wood
- Basement: Crawl Space
- Attic: Access Only
- Number of fireplaces: 1
- Fireplace features: Gas
Interior area
- Total interior livable area: 1,944 sqft
- Finished area above ground: 1,944
- Finished area below ground: 0
Property
Parking
- Total spaces: 1
- Parking features: Attached, Driveway, Garage, Paved, Two Spaces
- Attached garage spaces: 1
- Has uncovered spaces: Yes
Features
- Levels: Two
- Stories: 2
- Patio & porch: Deck, Porch
- Exterior features: Deck, Porch, Paved Driveway
- Pool features: None
Lot
- Size: 0.58 Acres
Details
- Parcel number: 10A 1AA 5
- Zoning description: R1
Construction
Type & style
- Home type: SingleFamily
- Architectural style: Two Story
- Property subtype: Single Family Residence
Materials
- Brick, Block, Drywall, Vinyl Siding
- Roof: Shingle
Condition
- Resale
- New construction: No
- Year built: 2004
Utilities & green energy
- Sewer: Septic Tank
- Water: Public
Community & HOA
Community
- Features: Common Grounds/Area, Home Owners Association
- Subdivision: Deerlake
HOA
- Has HOA: Yes
- Services included: Common Areas
- HOA fee: $156 annually
Location
- Region: New Kent
Financial & listing details
- Price per square foot: $206/sqft
- Tax assessed value: $378,800
- Annual tax amount: $2,272
- Date on market: 6/10/2026
- Ownership: Individuals
- Ownership type: Sole Proprietor
Estimated market value
$398,900
$379,000 - $419,000
$2,681/mo
Price history
| Date | Event | Price |
|---|---|---|
| 8/2/2026 | Pending sale | $399,900$206/sqft |
Source:  CVRMLS #2615961 Report a problem CVRMLS #2615961 Report a problem | ||
| 6/16/2026 | Price change | $399,900-4.8%$206/sqft |
Source: CVRMLS #2615961 Report a problem | ||
| 6/11/2026 | Listed for sale | $419,900$216/sqft |
Source: CVRMLS #2615961 Report a problem | ||
| 6/10/2026 | Listing removed | $419,900$216/sqft |
Source: CVRMLS #2607502 Report a problem | ||
| 4/17/2026 | Listed for sale | $419,900+75%$216/sqft |
Source: CVRMLS #2607502 Report a problem | ||
| 10/1/2024 | Listing removed | $2,295$1/sqft |
Source: Zillow Rentals Report a problem | ||
| 9/26/2024 | Listed for rent | $2,295+27.9%$1/sqft |
Source: Zillow Rentals Report a problem | ||
| 3/24/2021 | Listing removed | -- |
Source: Owner Report a problem | ||
| 7/18/2019 | Listing removed | $1,795$1/sqft |
Source: Owner Report a problem | ||
| 7/9/2019 | Listed for rent | $1,795$1/sqft |
Source: Owner Report a problem | ||
| 10/12/2016 | Sold | $240,000-2%$123/sqft |
Source: CVRMLS #1606674 Report a problem | ||
| 5/10/2016 | Price change | $244,950-2%$126/sqft |
Source: Long & Foster REALTORS #1606674 Report a problem | ||
| 3/9/2016 | Listed for sale | $249,950-2%$129/sqft |
Source: Long & Foster REALTORS #1606674 Report a problem | ||
| 10/9/2009 | Sold | $255,000-10.2%$131/sqft |
Source: Public Record Report a problem | ||
| 8/21/2008 | Listing removed | $284,000$146/sqft |
Source: Coldwell Banker** #30015306 Report a problem | ||
| 6/20/2008 | Listed for sale | $284,000+49.3%$146/sqft |
Source: Coldwell Banker** #30015306 Report a problem | ||
| 7/19/2004 | Sold | $190,250$98/sqft |
Source: Agent Provided Report a problem | ||
Public tax history
| Year | Property taxes | Tax assessment |
|---|---|---|
| 2025 | $2,273 +1.7% | $378,800 |
| 2024 | $2,235 +1.5% | $378,800 +15.3% |
| 2023 | $2,202 | $328,600 |
| 2022 | $2,202 -2.4% | $328,600 +15.1% |
| 2021 | $2,256 | $285,600 |
| 2020 | $2,256 +10% | $285,600 +14.1% |
| 2019 | $2,052 | $250,200 |
| 2018 | $2,052 +4.5% | $250,200 +5.8% |
| 2017 | $1,963 | $236,500 |
| 2016 | $1,963 +9.6% | $236,500 +10.9% |
| 2015 | $1,791 | $213,200 |
| 2014 | -- | $213,200 -4.3% |
| 2013 | -- | $222,800 |
| 2012 | -- | $222,800 -9.8% |
| 2011 | -- | $247,100 |
| 2010 | -- | $247,100 +2.5% |
| 2009 | -- | $241,100 |
| 2008 | -- | $241,100 +32.8% |
| 2007 | -- | $181,500 |
| 2006 | -- | $181,500 |
| 2004 | -- | $181,500 |
| 2003 | -- | -- |
| 2002 | -- | -- |
Find assessor info on the county website
Monthly payment
Est. payment
Payment breakdown
Explore the cost of this home by adjusting the details. Changes won't be saved.Climate risks
Neighborhood: 23124
Nearby schools
GreatSchools rating
- 9/10George W. Watkins Elementary SchoolGrades: PK-5Distance: 1.3 mi
- 8/10New Kent Middle SchoolGrades: 6-8Distance: 7.6 mi
- 7/10New Kent High SchoolGrades: 9-12Distance: 7.7 mi
Schools provided by the listing agent
- Elementary: G. W. Watkins
- Middle: New Kent
- High: New Kent
Source: CVRMLS. This data may not be complete. We recommend contacting the local school district to confirm school assignments for this home.
- $453,1004 bd3 ba2.3k sqft9320 Deerlake Dr, New Kent, VA 23124Off Market
- $400,0003 bd3 ba1.8k sqft9414 Deerlake Dr, New Kent, VA 23124Sold
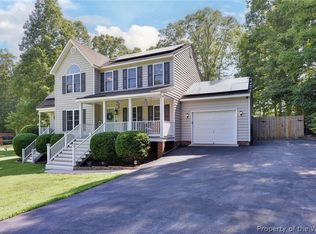
- $5000.42 acresDeerlake Dr, New Kent, VA 23124Off Market
- $12,50011.19 acresDeerlake Dr, New Kent, VA 23124Off Market
- $394,1003 bd2 ba1.6k sqft9280 Deerlake Dr, New Kent, VA 23124Off Market
- $372,5003 bd2 ba1.6k sqft9460 Deerlake Dr, New Kent, VA 23124Off Market
- $429,8504 bd3 ba2.3k sqft9371 Deerlake Dr, New Kent, VA 23124Sold
- $350,0003 bd2 ba1.7k sqft5900 Buckhunt Ln, New Kent, VA 23124Sold
A local agent can set up tours, give advice and negotiate with sellers.
Similar homes
- $387,5004 bd3 ba1.6k sqft6801 Oakfork Loop, New Kent, VA 23124For Sale
 MLS ID #2620453, David Simon, Long & Foster REALTORS. CVRMLS
 - $439,9504 bd3 ba2.1k sqft7956 Arbor Ponds Ter, New Kent, VA 23124For Sale
 MLS ID #2618114, David Snipes, Cloverleaf Realty, Inc.. CVRMLS
 - $410,0004 bd3 ba1.9k sqft4913 Gray Bark Ct, Sandston, VA 23150For Sale
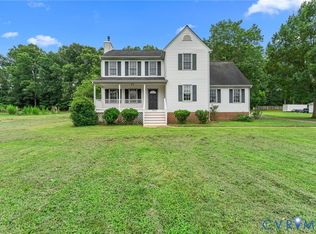 MLS ID #2617773, Casey Plato, EXP Realty LLC. CVRMLS
 - $399,5003 bd2 ba1.5k sqft4937 Hurop Rd, Sandston, VA 23150For Sale
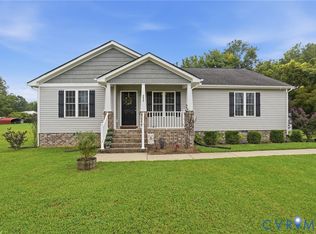 MLS ID #2621270, Shawn Shurm, Realty Richmond. CVRMLS
 - $395,0003 bd2 ba1.5k sqft3807 Malpas Dr, Sandston, VA 23150For SaleMLS ID #2621255, Cindy Allen, Metro Premier Homes LLC. CVRMLS
- $389,0003 bd2 ba1.8k sqft12870 King William Rd, King William, VA 23086For SaleMLS ID #2620327, Steve Reed, Signature Properties. CVRMLS
- $394,9504 bd2 ba1.5k sqft7303 Kim Shelly Ct, Mechanicsville, VA 23111For SaleMLS ID #2620347, J.J. Cox, Virginia Capital Realty. CVRMLS
- $399,9504 bd3 ba2.1k sqft1013 Sycamore Crest Dr, Henrico, VA 23231For SaleMLS ID #2614738, Stokes McCune, Hometown Realty. CVRMLS
- $449,9503 bd2 ba1.8k sqft7484 Southamptonshire Way, New Kent, VA 23124For SaleMLS ID #2620471, Randy Yetzer, Virginia Capital Realty. CVRMLS
- $395,0004 bd3 ba1.8k sqft8240 Tarragon Dr, Mechanicsville, VA 23111For SaleMLS ID #2621172, Don Hoang, Samson Properties. CVRMLS
- $369,9504 bd3 ba1.9k sqft1304 Piney Ridge Ct, Richmond, VA 23223For SaleMLS ID #2617913, Kris Boykin, ERA Woody Hogg & Assoc. CVRMLS
- $408,4954 bd3 ba2.3k sqft5700 Hogan Bridge Dr, Providence Forge, VA 23140For SaleMLS ID #2608019, Haley Rose, Liz Moore & Associates. CVRMLS
- $499,9504 bd4 ba2.7k sqft6706 Thicket Pl, Sandston, VA 23150For SaleMLS ID #2619423, Beth Baldwin, Virginia Capital Realty. CVRMLS
- $384,9904 bd3 ba1.8k sqft1520 Southbury Ave, Henrico, VA 23231For SaleMLS ID #2619683, Cabell Childress, Long & Foster REALTORS. CVRMLS
- $384,9003 bd2 ba1.5k sqft4721 Red Coach Ln, Sandston, VA 23150For SaleMLS ID #2606643, Terra Dantona, Shaheen Ruth Martin & Fonville. CVRMLS
- $449,9504 bd3 ba2k sqft6222 Lodgepole Dr, Mechanicsville, VA 23111For SaleMLS ID #2622105, Cole Spicer, Hometown Realty. CVRMLS
- $410,0003 bd3 ba1.6k sqft7869 Silktree Pl, Mechanicsville, VA 23111For SaleMLS ID #2620482, Kristin Donaldson, ERA Woody Hogg & Assoc. CVRMLS
- $439,0003 bd2 ba1.6k sqft28 Will Davis Rd, Hanover, VA 23069For SaleMLS ID #2621077, Felicia Nelson, HomeLife Access Realty. CVRMLS
- $530,9004 bd4 ba2.5k sqft1755 Dispatch Rd, Quinton, VA 23141For SaleMLS ID #2614048, Christina Bacon, Keller Williams Realty. CVRMLS
- $595,0003 bd3 ba2.2k sqft8515 Cask Ct, New Kent, VA 23124For SaleMLS ID #2615204, Clayton McDonald, Long & Foster REALTORS. CVRMLS
