Welcome To Resort-Style Living in The Groves of New Kent!
Skip the wait to build! Built in 2024, this beautifully maintained 3-bedroom, 2-bath home offers 1,842 sq ft of thoughtfully designed, single-level living in New Kent’s premier active adult community. Perfectly situated just 15 minutes to Richmond and 30 minutes to Williamsburg.
Property Highlights:
Gourmet Kitchen: Large center island, elegant quartz countertops, stainless steel appliances, ample cabinetry, and a walk-in pantry.
Year-Round Comfort: Bright four-season room with a walkout patio, plus a whole-house generator for ultimate peace of mind.
Primary Suite: Private retreat featuring a spacious walk-in closet and beautifully appointed bath.
Flexible Space: Two additional bedrooms perfect for guests, a home office, or hobbies.
Premium Upgrade: Remodeled guest bath featuring a new walk-in shower with a lifetime transferable warranty.
Extra Features : Luxury vinyl plank flooring throughout the main areas, abundant natural light, a low-maintenance patio, and a professionally maintained yard.
Community & Neighborhood Perks:
Enjoy an unmatched, low-maintenance lifestyle with access to 2 clubhouses, 2 fitness centers, 2 swimming pools (featuring a lazy river!), pickleball, bocce ball, and a vibrant social calendar. Plus, you're just moments away from the Vinterra golf club and winery.
Why wait for new construction when you can move right into this upgraded, turn-key home? Schedule your private showing today!
For sale
$449,950
7484 Southamptonshire Way, New Kent, VA 23124
3beds
1,832sqft
:
Get pre-qualified$2,947/mo
Single Family Residence
Built in 2024
8,102 Square Feet Lot
$-- Zestimate®
$246/sqft
$270/mo HOA
What's special
- 3 days |
- 27 |
- 1 |
Zillow last checked:
Listing updated:
Listed by:
Randy Yetzer 804-338-1814,
Virginia Capital Realty 804-545-6300
Source: CVRMLS,MLS#: 2620471 Originating MLS: Central Virginia Regional MLS
Originating MLS: Central Virginia Regional MLSFacts & features
Interior
Bedrooms & bathrooms
- Bedrooms: 3
- Bathrooms: 2
- Full bathrooms: 2
Primary bedroom
- Description: Carpeting
- Level: First
- Dimensions: 16.0 x 12.6
Bedroom 2
- Description: Carpeting
- Level: First
- Dimensions: 11.0 x 14.0
Bedroom 3
- Description: Carpeting
- Level: First
- Dimensions: 13.0 x 11.0
Florida room
- Level: First
- Dimensions: 14.0 x 10.0
Other
- Description: Shower
- Level: First
Kitchen
- Description: LVP, Tile Backsplash, Quartz Counters, Large Isla
- Level: First
- Dimensions: 23.8 x 14.11
Living room
- Description: LVP
- Level: First
- Dimensions: 17.6 x 16.10
Heating
- Forced Air, Natural Gas
Cooling
- Central Air
Appliances
- Included: Dryer, Dishwasher, Electric Cooking, Disposal, Gas Water Heater, Microwave, Refrigerator, Smooth Cooktop, Stove, Tankless Water Heater, Washer
- Laundry: Washer Hookup, Dryer Hookup
Features
- Dining Area, Double Vanity, Granite Counters, Kitchen Island, Bath in Primary Bedroom, Main Level Primary, Cable TV
- Flooring: Partially Carpeted, Tile, Vinyl
- Doors: Storm Door(s)
- Has basement: No
- Attic: Access Only
Interior area
- Total interior livable area: 1,832 sqft
- Finished area above ground: 1,832
- Finished area below ground: 0
Video & virtual tour
Property
Parking
- Total spaces: 2
- Parking features: Attached, Garage, Garage Door Opener, Oversized
- Attached garage spaces: 2
Features
- Levels: One
- Stories: 1
- Pool features: Pool, Community
- Fencing: None
Lot
- Size: 8,102 Square Feet
Details
- Parcel number: 22A14 2 155
- Zoning description: PUD
- Other equipment: Generator
Construction
Type & style
- Home type: SingleFamily
- Architectural style: Ranch
- Property subtype: Single Family Residence
Materials
- Drywall, Frame, Stone, Vinyl Siding
- Roof: Shingle
Condition
- Resale
- New construction: No
- Year built: 2024
Utilities & green energy
- Sewer: Public Sewer
- Water: Public
Community & HOA
Community
- Features: Common Grounds/Area, Clubhouse, Fitness, Home Owners Association, Pool, Street Lights
- Security: Smoke Detector(s)
- Senior community: Yes
- Subdivision: Four Seasons At New Kent
HOA
- Has HOA: Yes
- Amenities included: Management
- Services included: Association Management, Clubhouse, Common Areas, Maintenance Grounds, Pool(s), Recycling, Recreation Facilities, Reserve Fund, Trash
- HOA fee: $270 monthly
Location
- Region: New Kent
Financial & listing details
- Price per square foot: $246/sqft
- Tax assessed value: $412,400
- Annual tax amount: $2,474
- Date on market: 7/27/2026
- Ownership: Individuals
- Ownership type: Sole Proprietor
Estimated market value
Not available
Estimated sales range
Not available
Not available
Price history
| Date | Event | Price |
|---|---|---|
| 7/30/2026 | Listed for sale | $449,950$246/sqft |
Source:  CVRMLS #2620471 Report a problem CVRMLS #2620471 Report a problem | ||
Public tax history
Tax history is unavailable.
Monthly payment
Est. payment
Payment breakdown
Explore the cost of this home by adjusting the details. Changes won't be saved.Climate risks
Neighborhood: 23124
Nearby schools
GreatSchools rating
- 9/10George W. Watkins Elementary SchoolGrades: PK-5Distance: 1.8 mi
- 8/10New Kent Middle SchoolGrades: 6-8Distance: 5.1 mi
- 7/10New Kent High SchoolGrades: 9-12Distance: 5.2 mi
Schools provided by the listing agent
- Elementary: G. W. Watkins
- Middle: New Kent
- High: New Kent
Source: CVRMLS. This data may not be complete. We recommend contacting the local school district to confirm school assignments for this home.
- $363,5553 bd2 ba1.3k sqft7471 Southamptonshire Way, New Kent, VA 23124Sold
- $372,6652 bd2 ba1.6k sqft7477 Southamptonshire Way, New Kent, VA 23124Sold
- $423,0003 bd2 ba1.5k sqft7489 Southamptonshire Way, New Kent, VA 23124Off Market
- $392,8003 bd2 ba1.5k sqft7488 Southamptonshire Way, New Kent, VA 23124Off Market
- $395,0003 bd2 ba1.5k sqft7495 Southamptonshire Way, New Kent, VA 23124Sold
- $385,9003 bd2 ba1.5k sqft7889 W Danube Loop, New Kent, VA 23124Off Market
- $385,5003 bd2 ba1.5k sqft7494 Southamptonshire Way, New Kent, VA 23124Off Market
- $381,0003 bd2 ba1.3k sqft7501 Southamptonshire Way, New Kent, VA 23124Off Market
A local agent can set up tours, give advice and negotiate with sellers.
Similar homes
- $415,0003 bd2 ba1.6k sqft7627 E Danube Loop, New Kent, VA 23124For Sale
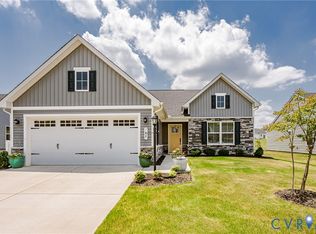 MLS ID #2618542, Tammy Johnson, Virginia Capital Realty. CVRMLS
 - $475,0003 bd2 ba2.4k sqft8348 E Lord Botetourt Loop, New Kent, VA 23124For Sale
 MLS ID #2617124, Ryan Medlin, RE/MAX Commonwealth. CVRMLS
 - $439,9504 bd3 ba2.1k sqft7956 Arbor Ponds Ter, New Kent, VA 23124For Sale
 MLS ID #2618114, David Snipes, Cloverleaf Realty, Inc.. CVRMLS
 - from $481,9904 bd3 ba2.3k sqftGalen Plan, Arbors at Farms of New Kent, New Kent, VA 23124New Construction
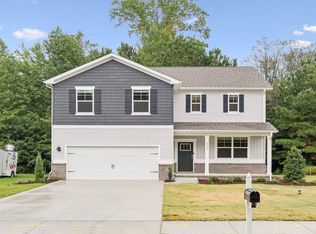 DR Horton
 - $425,0003 bd2 ba1.5k sqft8904 Rock Cedar Rd, New Kent, VA 23124For SaleMLS ID #10636404, Katherine McLean. REIN Inc.
- $469,9003 bd3 ba1.8k sqft11555 Cherokee Pines Trl, New Kent, VA 23124For SaleMLS ID #2619911, Sharon Thompson, Visionary Vistas. CVRMLS
- $434,9503 bd4 ba2.4k sqft9255 Ordinary Ln, New Kent, VA 23124For SaleMLS ID #2618115, Leslie Fisher, Long & Foster REALTORS. CVRMLS
- from $442,9904 bd3 ba1.9k sqftPine Plan, Arbors at Farms of New Kent, New Kent, VA 23124New ConstructionDR Horton
- from $445,9904 bd3 ba1.9k sqftPINE Plan, Arbors at Farms of New Kent, New Kent, VA 23124New ConstructionDR Horton
- $305,0003 bd3 ba1.6k sqft7225 Lyon Taylor Ln, New Kent, VA 23124For SaleMLS ID #2620616, Tammy Johnson, Virginia Capital Realty. CVRMLS
- from $449,9904 bd2 ba1.8k sqftCALI Plan, Arbors at Farms of New Kent, New Kent, VA 23124New ConstructionDR Horton
- $434,5004 bd2 ba1.8k sqft7731 Lovegrass Ter, New Kent, VA 23124For SaleMLS ID #2615033, Tom Gaye, Rushing Realty Agency & Services. CVRMLS
- $359,9503 bd2 ba1.6k sqft10111 Tunstall Rd, New Kent, VA 23124For SaleMLS ID #2616946, Adam Carpenter, NextHome Advantage. CVRMLS
- from $427,9903 bd3 ba1.6k sqftCABRAL Plan, Arbors at Farms of New Kent, New Kent, VA 23124New ConstructionDR Horton
- $399,9004 bd3 ba1.9k sqft9370 Deerlake Dr, New Kent, VA 23124For SaleMLS ID #2615961, Shawn Shurm, Realty Richmond. CVRMLS
- from $427,9903 bd3 ba1.6k sqftCabral Plan, Arbors at Farms of New Kent, New Kent, VA 23124New ConstructionDR Horton
- $537,5003 bd3 ba2.6k sqft7683 Autumn Leaves Ln, New Kent, VA 23124For SaleMLS ID #2615117, Rodney Clark, BHHS PenFed Realty. CVRMLS
- $467,0004 bd2 ba2.5k sqft4560 E Williamsburg Rd, Sandston, VA 23150For SaleMLS ID #2620462, Albert Morgan, Long & Foster REALTORS. CVRMLS
- $429,9904 bd3 ba1.9k sqft7979 Arbor Marsh Ter, New Kent, VA 23124For SaleMLS ID #2616269, Donnell Sims, Samson Properties. CVRMLS
- $325,0003 bd3 ba1.5k sqft7253 Peyton Randolph Ln, New Kent, VA 23124For SaleMLS ID #2620000, Rebecca Horton, River Fox Realty. CVRMLS
