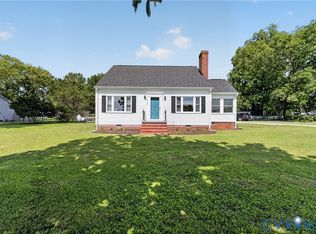
Welcome home to this updated home in desirable Barhamsville, offering the perfect blend of comfort, space, and modern upgrades. This well-maintained property features major system updates including one of the home's HVAC units replaced in the last two years, a newer water heater and booster tank, providing peace of mind for years to come. Enjoy the front porch and entertain with ease in the rear deck,both upgraded with low maintenance compostire decking. Inside, the home shines with a renovated kitchen and stylish LVP both completed within the last four years, creating a fresh, modern feel throughout themain living area. Fresh paint in the downstairs as well! The oversized garage is enhanced with a durable exposy floor, adding both function and appeal. Offering generous living space in a sought after Barhamsville location with convenient acces to Williamsburg, Richmond, and I-64, this move-in ready home is one you don't want to miss!
Pending
Price cut: $10K (8/10)
$419,900
18345 Barham Woods Dr, Barhamsville, VA 23011
3beds
1,851sqft
Single Family Residence
Built in 2006
0.63 Acres Lot
$-- Zestimate®
$227/sqft
$-- HOA
What's special
Generous living spaceFront porchRear deckOversized garageRenovated kitchen
- 76 days
- 476
- 14
Zillow last checked:
Listing updated:
Listed by:
John Davenport 757-812-2594,
Howard Hanna William E. Wood & Associates 757-229-0550
Source: Chesapeake Bay & Rivers AOR,MLS#: 202601052Originating MLS: Chesapeake Bay Area MLS
Facts & features
Interior
Bedrooms & bathrooms
- Bedrooms: 3
- Bathrooms: 2
- Full bathrooms: 2
Primary bedroom
- Level: First
- Dimensions: 0 x 0
Bedroom 2
- Level: Second
- Dimensions: 0 x 0
Bedroom 3
- Level: Second
- Dimensions: 0 x 0
Additional room
- Description: Eat In Kitchen
- Level: First
- Dimensions: 0 x 0
Additional room
- Description: Flex Room
- Level: Second
- Dimensions: 0 x 0
Heating
- Electric, Heat Pump, Propane, Zoned
Cooling
- Heat Pump, Zoned
Appliances
- Included: Dryer, Dishwasher, Microwave, Oven, Refrigerator, Washer
- Laundry: Washer Hookup, Dryer Hookup
Features
- Bedroom on Main Level, Ceiling Fan(s), Eat-in Kitchen, Fireplace, Granite Counters, Window Treatments
- Flooring: Laminate, Partially Carpeted
- Doors: Sliding Doors
- Windows: Window Treatments
- Basement: Crawl Space
- Attic: Access Only
- Number of fireplaces: 1
- Fireplace features: Gas, Insert
Interior area
- Total interior livable area: 1,851 sqft
- Finished area above ground: 1,851
- Finished area below ground: 0
Property
Parking
- Total spaces: 2
- Parking features: Attached, Driveway, Finished Garage, Garage, Off Street, Paved
- Attached garage spaces: 2
- Has uncovered spaces: Yes
Features
- Levels: Two
- Stories: 2
- Patio & porch: Rear Porch, Front Porch, Deck, Porch
- Exterior features: Deck, Lighting, Porch, Paved Driveway
- Pool features: None
- Fencing: Fenced,Wood
Lot
- Size: 0.63 Acres
- Features: Cul-De-Sac
Details
- Parcel number: 46 3 4
- Zoning description: R2
Construction
Type & style
- Home type: SingleFamily
- Architectural style: Cape Cod
- Property subtype: Single Family Residence
Materials
- Drywall, Frame, Vinyl Siding
- Roof: Composition
Condition
- Resale
- New construction: No
- Year built: 2006
Utilities & green energy
- Sewer: Septic Tank
- Water: Well
Community & HOA
Community
- Subdivision: None
Location
- Region: Barhamsville
Financial & listing details
- Price per square foot: $227/sqft
- Tax assessed value: $349,800
- Annual tax amount: $2,099
- Date on market: 6/16/2026
- Ownership: Individuals
- Ownership type: Sole Proprietor
Estimated market value
Not available
Estimated sales range
Not available
Not available
Price history
| Date | Event | Price |
|---|---|---|
| 8/17/2026 | Pending sale | $419,900$227/sqft |
Source: Chesapeake Bay & Rivers AOR #202601052 Report a problem | ||
| 8/10/2026 | Price change | $419,900-2.3%$227/sqft |
Source: Chesapeake Bay & Rivers AOR #202601052 Report a problem | ||
| 6/16/2026 | Listed for sale | $429,900+80.6%$232/sqft |
Source:  WMLS #2602096 Report a problem WMLS #2602096 Report a problem | ||
| 6/3/2019 | Sold | $238,000$129/sqft |
Source: WMLS #1901212 Report a problem | ||
| 5/4/2019 | Pending sale | $238,000$129/sqft |
Source: Howard Hanna - Williamsburg #1901212 Report a problem | ||
| 3/27/2019 | Listed for sale | $238,000+1.3%$129/sqft |
Source: Howard Hanna William E. Wood & Associates #1909379 Report a problem | ||
| 7/25/2014 | Listing removed | $235,000$127/sqft |
Source: Chantel Ray Real Estate #1406522 Report a problem | ||
| 5/10/2014 | Price change | $235,000-4.1%$127/sqft |
Source: Chantel Ray Real Estate #1406522 Report a problem | ||
| 4/11/2014 | Price change | $245,000-2%$132/sqft |
Source: Chantel Ray Real Estate #1406522 Report a problem | ||
| 2/20/2014 | Listed for sale | $250,000+1.4%$135/sqft |
Source: Chantel Ray Real Estate #1406522 Report a problem | ||
| 7/10/2006 | Sold | $246,550$133/sqft |
Source: Public Record Report a problem | ||
Public tax history
| Year | Property taxes | Tax assessment |
|---|---|---|
| 2025 | $1,937 +1.7% | $322,900 |
| 2024 | $1,905 -2.5% | $322,900 +10.7% |
| 2023 | $1,954 | $291,700 |
| 2022 | $1,954 +3.8% | $291,700 +22.4% |
| 2021 | $1,883 | $238,400 |
| 2020 | $1,883 +8% | $238,400 +12.1% |
| 2019 | $1,743 | $212,600 |
| 2018 | $1,743 +11.9% | $212,600 +13.3% |
| 2017 | $1,558 | $187,700 |
| 2016 | $1,558 -1.8% | $187,700 -0.6% |
| 2015 | $1,587 | $188,900 |
| 2014 | -- | $188,900 +2.3% |
| 2013 | -- | $184,600 |
| 2012 | -- | $184,600 -17.3% |
| 2011 | -- | $223,100 |
| 2010 | -- | $223,100 +4.3% |
| 2009 | -- | $214,000 |
| 2008 | -- | $214,000 +21.5% |
| 2007 | -- | $176,200 |
Find assessor info on the county website
Monthly payment
Est. payment
Payment breakdown
Explore the cost of this home by adjusting the details. Changes won't be saved.Climate risks
Neighborhood: 23011
Nearby schools
Schools provided by the listing agent
- Elementary: New Kent
- Middle: New Kent
- High: New Kent
Source: Chesapeake Bay & Rivers AOR. This data may not be complete. We recommend contacting the local school district to confirm school assignments for this home.
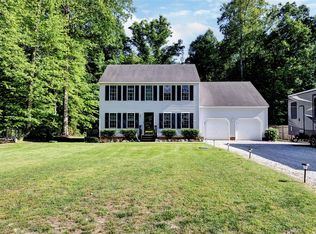
- $439,9003 bd3 ba1.9k sqft18340 Barham Woods Dr, Barhamsville, VA 23011Sold
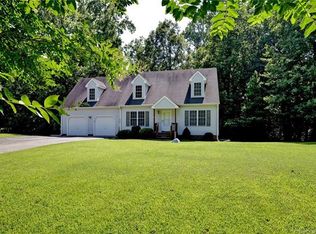
- $402,2003 bd2 ba1.9k sqft18317 Barham Woods Dr, Barhamsville, VA 23011Off Market
- $325,9004 bd2 ba1.6k sqft18470 New Kent Hwy, Barhamsville, VA 23011Off Market

- $371,0003 bd2 ba1.3k sqft18480 Hannah Chasse, Barhamsville, VA 23011Off Market
Similar homes
- $429,0003 bd2 ba1.4k sqft2559 Red Bank Rd, Gloucester, VA 23061For Sale
 MLS ID #10646903, Vanessa Rutter-Jackson. REIN Inc.
 - $425,0004 bd2 ba1.7k sqft114 Haradd Ln, Williamsburg, VA 23188For Sale
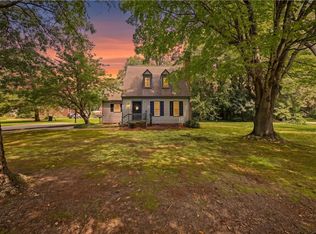 MLS ID #10649162, Jamie Shannon. REIN Inc.
 - $374,9003 bd2 ba1.5k sqft214 Taylorsville Rd, Shacklefords, VA 23156For Sale
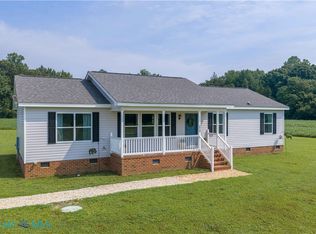 MLS ID #202601320, Kelly P Guess, Mason Realty, Inc.. Chesapeake Bay & Rivers AOR
 - $374,5003 bd2 ba1.6k sqft3254 Lewis B Puller Memorial Hwy, Saluda, VA 23149For Sale
 MLS ID #2622953, Sophie Ripchick, Dalton Realty. CVRMLS
