NEW CONSTRUCTION! Welcome to 13241 New Kent Hwy, offering approximately 1,680 square feet of thoughtfully designed living space with 3 bedrooms and 2.5 baths. The open floor plan features a spacious family room that flows into the dining area and kitchen with a large center island, pantry, and abundant cabinetry. A covered front porch provides excellent curb appeal, while the rear deck offers the perfect place to relax or entertain. Upstairs, the primary suite includes a walk-in closet and private bath, with two additional bedrooms sharing a full hall bath. Additional features include a first-floor laundry room, powder room, and quality finishes throughout. Conveniently located in New Kent County with easy access to I-64, Richmond, Williamsburg, local wineries, golf, and more. Schedule your showing today and make this beautiful new home yours!
New construction
$459,950
13241 New Kent Hwy, Lanexa, VA 23089
3beds
1,680sqft
:
Get pre-qualified$2,705/mo
Farm, Single Family Residence
Built in 2026
2 Acres Lot
$-- Zestimate®
$274/sqft
$-- HOA
What's special
Private bathExcellent curb appealThoughtfully designed living spaceOpen floor planQuality finishes throughoutCovered front porchLarge center island
- 3 hours |
- 41 |
- 6 |
Zillow last checked:
Listing updated:
Listed by:
Gary Pennington garypennington1967@gmail.com,
RE/MAX Commonwealth 804-288-5000
Source: CVRMLS,MLS#: 2620823 Originating MLS: Central Virginia Regional MLS
Originating MLS: Central Virginia Regional MLSFacts & features
Interior
Bedrooms & bathrooms
- Bedrooms: 3
- Bathrooms: 3
- Full bathrooms: 2
- 1/2 bathrooms: 1
Other
- Description: Tub & Shower
- Level: Second
Half bath
- Level: First
Heating
- Electric, Heat Pump, Zoned
Cooling
- Heat Pump, Zoned
Appliances
- Included: Dishwasher, Electric Cooking, Electric Water Heater, Microwave, Refrigerator, Stove
- Laundry: Washer Hookup, Dryer Hookup
Features
- Ceiling Fan(s), Double Vanity, Eat-in Kitchen, Granite Counters, High Ceilings, Recessed Lighting, Walk-In Closet(s)
- Flooring: Vinyl
- Basement: Crawl Space
- Attic: Pull Down Stairs
Interior area
- Total interior livable area: 1,680 sqft
- Finished area above ground: 1,680
- Finished area below ground: 0
Property
Parking
- Parking features: Off Street, Oversized
Features
- Levels: Two
- Stories: 2
- Patio & porch: Front Porch, Deck
- Exterior features: Deck
- Pool features: None
Lot
- Size: 2 Acres
Details
- Parcel number: 8194
- Zoning description: A 1
Construction
Type & style
- Home type: SingleFamily
- Architectural style: Farmhouse,Two Story
- Property subtype: Farm, Single Family Residence
Materials
- Brick, Frame, Vinyl Siding
- Roof: Composition
Condition
- New Construction
- New construction: Yes
- Year built: 2026
Utilities & green energy
- Sewer: Septic Tank
- Water: Well
Community & HOA
Community
- Subdivision: None
Location
- Region: Lanexa
Financial & listing details
- Price per square foot: $274/sqft
- Tax assessed value: $105,400
- Annual tax amount: $611
- Date on market: 7/31/2026
- Ownership: Individuals
- Ownership type: Sole Proprietor
Estimated market value
Not available
Estimated sales range
Not available
Not available
Price history
| Date | Event | Price |
|---|---|---|
| 7/31/2026 | Listed for sale | $459,950$274/sqft |
Source:  CVRMLS #2620823 Report a problem CVRMLS #2620823 Report a problem | ||
Public tax history
Tax history is unavailable.
Monthly payment
Est. payment
Payment breakdown
Explore the cost of this home by adjusting the details. Changes won't be saved.Climate risks
Neighborhood: 23089
Nearby schools
GreatSchools rating
- 8/10New Kent Elementary SchoolGrades: PK-5Distance: 2 mi
- 8/10New Kent Middle SchoolGrades: 6-8Distance: 1.9 mi
- 7/10New Kent High SchoolGrades: 9-12Distance: 1.7 mi
Schools provided by the listing agent
- Elementary: New Kent
- Middle: New Kent
- High: New Kent
Source: CVRMLS. This data may not be complete. We recommend contacting the local school district to confirm school assignments for this home.
- $364,2003 bd2 ba1.6k sqft13329 New Kent Hwy, Lanexa, VA 23089Off Market
- $387,9003 bd2 ba1.7k sqft13315 New Kent Hwy, Lanexa, VA 23089Off Market
- $244,2000.74 Acres13320 New Kent Hwy, Lanexa, VA 23089Off Market
- $373,3004 bd2 ba1.6k sqft13341 New Kent Hwy, Lanexa, VA 23089Off Market
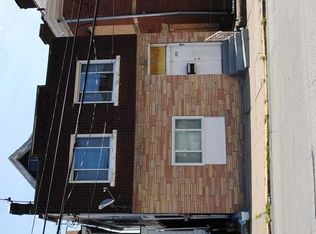
- $96,600-- bd-- ba-- sqft13380 New Kent Hwy, Lanexa, VA 23089Off Market
- $324,8003 bd1 ba1.2k sqft13380 New Kent Hwy, Lanexa, VA 23089Off Market
- $453,5003 bd2 ba2.3k sqft13205 New Kent Hwy, Lanexa, VA 23089Off Market
- $391,2002 bd2 ba2.5k sqft13200 New Kent Hwy, Lanexa, VA 23089Off Market
A local agent can set up tours, give advice and negotiate with sellers.
Similar homes
- $398,0003 bd2 ba1.4k sqft8838 Diascund Rd, Lanexa, VA 23089For Sale
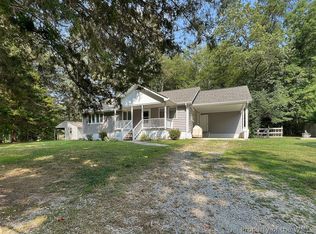
 MLS ID #2602519, Michael Ward, One Door Realty, Inc.. WMLS
 - $364,5003 bd3 ba1.6k sqft2359 N Waterside Dr, Lanexa, VA 23089New Construction
 MLS ID #2619483, Stuart Haynes, ERA Woody Hogg & Assoc. CVRMLS
 - $469,9002 bd1 ba1.3k sqft3300 Vaidens Ct, Lanexa, VA 23089For Sale
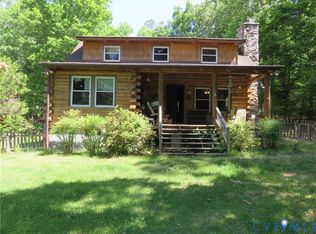 MLS ID #2612921, Heather Baldwin, Seay Real Estate. CVRMLS
 - $434,9503 bd4 ba2.4k sqft9255 Ordinary Ln, New Kent, VA 23124For Sale
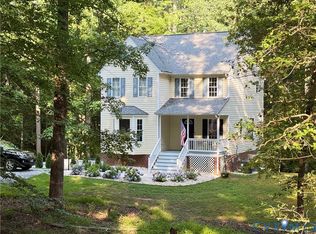 MLS ID #2618115, Leslie Fisher, Long & Foster REALTORS. CVRMLS
 - $449,9503 bd2 ba1.8k sqft7484 Southamptonshire Way, New Kent, VA 23124For SaleMLS ID #2620471, Randy Yetzer, Virginia Capital Realty. CVRMLS
- $425,0003 bd2 ba1.5k sqft8904 Rock Cedar Rd, New Kent, VA 23124For SaleMLS ID #10636404, Katherine McLean. REIN Inc.
- $519,9004 bd3 ba2.2k sqft5052 Brandon Pines Dr, Providence Forge, VA 23140For SaleMLS ID #2619116, Kristin Wood, EXP Realty LLC. CVRMLS
- $649,9004 bd3 ba2.1k sqft16101 Diascund Shores Ln, Lanexa, VA 23089For SaleMLS ID #10642124, Haley Rose. REIN Inc.
- $556,0003 bd2 ba2.1k sqft1025 Riverside Dr, Lanexa, VA 23089For SaleMLS ID #10642952, Heather Bashlor. REIN Inc.
- $399,9994 bd4 ba2.4k sqft6401 Poplar Rd, Quinton, VA 23141For SaleMLS ID #2620803, Bryson Daniels, EXP Realty, LLC. CVRMLS
- $429,9003 bd2 ba1.8k sqft18345 Barham Woods Dr, Barhamsville, VA 23011For SaleMLS ID #202601052, John Davenport, Howard Hanna William E. Wood & Associates. Chesapeake Bay & Rivers AOR
- $400,0003 bd3 ba2.1k sqft10843 White Dogwood Dr, Providence Forge, VA 23140For SaleMLS ID #10644618, Ray Wilson. REIN Inc.
- $450,0004 bd3 ba2.1k sqft4090 Dogwood Dr, West Point, VA 23181For SaleMLS ID #202600068, Teresa Marie Glidewell, Thrift Realty, LLC. Chesapeake Bay & Rivers AOR
- $475,0003 bd2 ba2.4k sqft8348 E Lord Botetourt Loop, New Kent, VA 23124For SaleMLS ID #2617124, Ryan Medlin, RE/MAX Commonwealth. CVRMLS
- $275,0002 bd2 ba1k sqft15401 Pocahontas Trl, Lanexa, VA 23089For SaleMLS ID #2614189, David Patsel, Napier Realtors, ERA. CVRMLS
- from $481,9904 bd3 ba2.3k sqftGalen Plan, Arbors at Farms of New Kent, New Kent, VA 23124New ConstructionDR Horton
- $439,9504 bd3 ba2.1k sqft7956 Arbor Ponds Ter, New Kent, VA 23124For SaleMLS ID #2618114, David Snipes, Cloverleaf Realty, Inc.. CVRMLS
- $359,9903 bd2 ba1.2k sqft5613 Quinton Estates Dr, Quinton, VA 23141For SaleMLS ID #2619480, Harlie Foster, Dalton Realty. CVRMLS
- $415,0003 bd2 ba1.6k sqft7627 E Danube Loop, New Kent, VA 23124For SaleMLS ID #2618542, Tammy Johnson, Virginia Capital Realty. CVRMLS
- $359,9503 bd2 ba1.6k sqft10111 Tunstall Rd, New Kent, VA 23124For SaleMLS ID #2616946, Adam Carpenter, NextHome Advantage. CVRMLS
