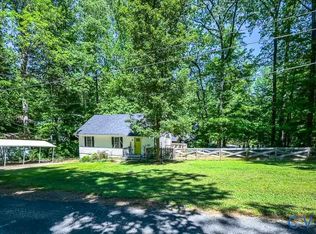
Welcome home to this beautifully maintained 3-bedroom, 2-bath ranch in the sought-after Quinton Estates neighborhood! Situated on a spacious corner lot with a new roof, this move-in ready home offers the perfect combination of comfort, functionality, and outdoor living. Inside, you'll find a well-cared-for interior with a practical layout that's ideal for everyday living. Outside, enjoy a fully fenced backyard complete with a beautiful paver patio—perfect for entertaining, grilling, or relaxing with family and friends. A detached garage provides additional storage or workshop space, while the recently installed roof offers added peace of mind for years to come. Conveniently located near I-64, shopping, dining, and New Kent's award-winning wineries. Don't miss your opportunity to own this charming home in one of New Kent's most established neighborhoods!
For sale
$359,990
5613 Quinton Estates Dr, Quinton, VA 23141
3beds
1,200sqft
:
Get pre-qualified$2,165/mo
Single Family Residence
Built in 1993
0.62 Acres Lot
$357,300 Zestimate®
$300/sqft
$-- HOA
What's special
Detached garageFully fenced backyardWell-cared-for interiorSpacious corner lotPractical layoutBeautiful paver patioRecently installed roof
- 11 days |
- 554 |
- 39 |
Likely to sell faster than
Zillow last checked:
Listing updated:
Listed by:
Harlie Foster 804-929-3247,
Dalton Realty 804-723-5750
Source: CVRMLS,MLS#: 2619480 Originating MLS: Central Virginia Regional MLS
Originating MLS: Central Virginia Regional MLSFacts & features
Interior
Bedrooms & bathrooms
- Bedrooms: 3
- Bathrooms: 2
- Full bathrooms: 2
Primary bedroom
- Level: First
- Dimensions: 0 x 0
Bedroom 2
- Level: First
- Dimensions: 0 x 0
Bedroom 3
- Level: First
- Dimensions: 0 x 0
Other
- Description: Tub & Shower
- Level: First
Kitchen
- Level: First
- Dimensions: 0 x 0
Laundry
- Level: First
- Dimensions: 0 x 0
Living room
- Level: First
- Dimensions: 0 x 0
Heating
- Electric, Heat Pump
Cooling
- Heat Pump
Appliances
- Included: Dryer, Dishwasher, Electric Water Heater, Microwave, Refrigerator, Stove, Washer
Features
- Flooring: Wood
- Basement: Crawl Space
- Attic: Pull Down Stairs
- Number of fireplaces: 1
- Fireplace features: Masonry
Interior area
- Total interior livable area: 1,200 sqft
- Finished area above ground: 1,200
- Finished area below ground: 0
Video & virtual tour
Property
Parking
- Total spaces: 2
- Parking features: Driveway, Detached, Garage, Unpaved
- Garage spaces: 2
- Has uncovered spaces: Yes
Features
- Levels: One
- Stories: 1
- Patio & porch: Patio
- Exterior features: Storage, Shed, Unpaved Driveway
- Pool features: None
- Fencing: Back Yard,Fenced,Wood
Lot
- Size: 0.62 Acres
- Features: Corner Lot
Details
- Parcel number: 21E 1 A 3
- Zoning description: R1
Construction
Type & style
- Home type: SingleFamily
- Architectural style: Ranch
- Property subtype: Single Family Residence
Materials
- Drywall, Frame, Vinyl Siding
- Roof: Asphalt
Condition
- Resale
- New construction: No
- Year built: 1993
Utilities & green energy
- Sewer: Septic Tank
- Water: Public
Community & HOA
Community
- Subdivision: Quinton Estates
Location
- Region: Quinton
Financial & listing details
- Price per square foot: $300/sqft
- Tax assessed value: $276,900
- Annual tax amount: $1,661
- Date on market: 7/20/2026
- Ownership: Individuals
- Ownership type: Sole Proprietor
Estimated market value
$357,300
$339,000 - $375,000
$1,865/mo
Price history
| Date | Event | Price |
|---|---|---|
| 7/25/2026 | Listed for sale | $359,990$300/sqft |
Source:  CVRMLS #2619480 Report a problem CVRMLS #2619480 Report a problem | ||
| 7/22/2026 | Pending sale | $359,990$300/sqft |
Source: CVRMLS #2619480 Report a problem | ||
| 7/17/2026 | Listed for sale | $359,990+58.6%$300/sqft |
Source: CVRMLS #2619480 Report a problem | ||
| 1/6/2021 | Sold | $226,950-1.3%$189/sqft |
Source: CVRMLS #2034222 Report a problem | ||
| 11/12/2020 | Pending sale | $229,950$192/sqft |
Source: Clocktower Realty Group #2034222 Report a problem | ||
| 11/11/2020 | Listed for sale | $229,950+36.9%$192/sqft |
Source: Clocktower Realty Group #2034222 Report a problem | ||
| 5/21/2014 | Sold | $168,000-1.1%$140/sqft |
Source: CVRMLS #1406988 Report a problem | ||
| 3/27/2014 | Pending sale | $169,950$142/sqft |
Source: Hometown Realty Services #1406988 Report a problem | ||
| 3/19/2014 | Listed for sale | $169,950-13%$142/sqft |
Source: Hometown Realty Services #1406988 Report a problem | ||
| 2/15/2006 | Sold | $195,450$163/sqft |
Source: Public Record Report a problem | ||
Public tax history
| Year | Property taxes | Tax assessment |
|---|---|---|
| 2024 | $1,634 +7.7% | $276,900 +22.3% |
| 2023 | $1,518 | $226,500 |
| 2022 | $1,518 -4.9% | $226,500 +12.1% |
| 2021 | $1,596 | $202,000 |
| 2020 | $1,596 -8.5% | $202,000 -5% |
| 2019 | $1,744 | $212,700 |
| 2018 | $1,744 +14.5% | $212,700 +15.9% |
| 2017 | $1,523 | $183,500 |
| 2016 | $1,523 +21.2% | $183,500 +22.7% |
| 2015 | $1,257 | $149,600 |
| 2014 | -- | $149,600 +0.1% |
| 2013 | -- | $149,500 |
| 2012 | -- | $149,500 -14.9% |
| 2011 | -- | $175,700 |
| 2010 | -- | $175,700 -7% |
| 2009 | -- | $188,900 |
| 2008 | -- | $188,900 +58.1% |
| 2007 | -- | $119,500 |
| 2006 | -- | $119,500 |
| 2004 | -- | $119,500 |
| 2003 | -- | -- |
| 2002 | -- | -- |
| 2001 | -- | -- |
| 2000 | -- | -- |
Find assessor info on the county website
Monthly payment
Est. payment
Payment breakdown
Explore the cost of this home by adjusting the details. Changes won't be saved.Climate risks
Neighborhood: 23141
Nearby schools
GreatSchools rating
- 9/10George W. Watkins Elementary SchoolGrades: PK-5Distance: 1.1 mi
- 8/10New Kent Middle SchoolGrades: 6-8Distance: 7.4 mi
- 7/10New Kent High SchoolGrades: 9-12Distance: 7.5 mi
Schools provided by the listing agent
- Elementary: G. W. Watkins
- Middle: New Kent
- High: New Kent
Source: CVRMLS. This data may not be complete. We recommend contacting the local school district to confirm school assignments for this home.
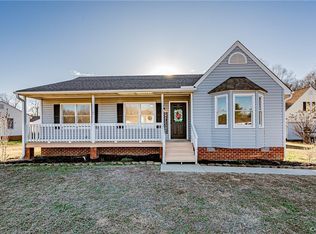
- $340,0003 bd2 ba1.3k sqft5607 Quinton Estates Dr, Quinton, VA 23141Sold
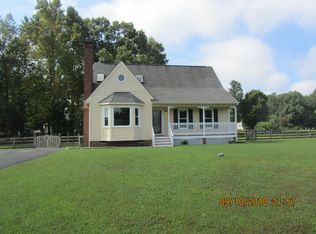
- $379,9004 bd2 ba1.7k sqft5675 Quinton Estates Dr, Quinton, VA 23141Off Market
- $370,7003 bd2 ba1.4k sqft7940 Eddie Ln, Quinton, VA 23141Off Market
- $413,1004 bd2 ba1.6k sqft5601 Quinton Estates Dr, Quinton, VA 23141Off Market
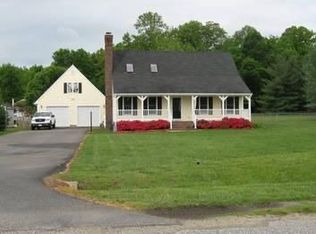
- $373,6004 bd2 ba1.6k sqft7943 Eddie Ln, Quinton, VA 23141Off Market
- $340,5003 bd2 ba1.2k sqft5606 Quinton Estates Dr, Quinton, VA 23141Off Market
- $350,2003 bd2 ba1.4k sqft8000 Eddie Ln, Quinton, VA 23141Off Market
- $307,9003 bd1 ba1.3k sqft7937 Eddie Ln, Quinton, VA 23141Off Market
A local agent can set up tours, give advice and negotiate with sellers.
Similar homes
- $365,0003 bd2 ba1.4k sqft6337 Oak Dr, Quinton, VA 23141New Construction
 MLS ID #2620434, Steven Koleno, Beycome Brokerage Realty LLC. CVRMLS
 - $285,0003 bd2 ba1.1k sqft7367 Lakeshore Dr, Quinton, VA 23141For Sale
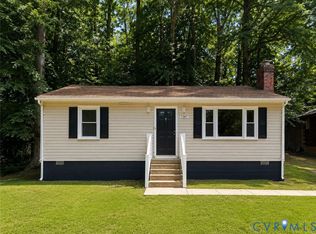 MLS ID #2618340, Connor Strange Boston, Providence Hill Real Estate. CVRMLS
 - $359,9503 bd2 ba1.6k sqft10111 Tunstall Rd, New Kent, VA 23124For Sale
 MLS ID #2616946, Adam Carpenter, NextHome Advantage. CVRMLS
 - $299,9503 bd2 ba1.1k sqft6621 Dogwood Dr, Quinton, VA 23141For Sale
 MLS ID #2612890, Mindy Dean, Shaheen Ruth Martin & Fonville. CVRMLS
 - $--3 bd2 ba1.5k sqft100 Hart St, Henrico, VA 23075AuctionAuction.com 2
- $--3 bd2 ba1.1k sqft510 N Ivy Ave, Henrico, VA 23075AuctionAuction.com 2
- $393,7774 bd2 ba1.1k sqft4714 Monaco Dr, Sandston, VA 23150For SaleMLS ID #2619575, Wendy Coles, First Choice Realty. CVRMLS
- $359,9003 bd2 ba1.6k sqft3633 Darbytown Ct, Henrico, VA 23231For SaleMLS ID #2620683, Danielle Rosso, Dalton Realty. CVRMLS
- $--4 bd2 ba1.7k sqft5306 Laconia Dr, Richmond, VA 23223AuctionAuction.com 2
- $349,9503 bd2 ba1.3k sqft5401 Cranemore Rd, Henrico, VA 23231For SaleMLS ID #2617121, Kevin Kilgour, Long & Foster REALTORS. CVRMLS
- $394,9504 bd2 ba1.5k sqft7303 Kim Shelly Ct, Mechanicsville, VA 23111For SaleMLS ID #2620347, J.J. Cox, Virginia Capital Realty. CVRMLS
- $375,0003 bd2 ba1.4k sqft6707 Cold Harbor Rd, Mechanicsville, VA 23111For SaleMLS ID #2620694, Beth Wright, Fathom Realty Virginia. CVRMLS
- $319,0003 bd1 ba912 sqft7496 Doran Rd, Henrico, VA 23231For SaleMLS ID #2620873, Shannon Prosser-Wall, Long & Foster REALTORS. CVRMLS
- $--4 bd2 ba1.6k sqft5514 White Oak Rd, Sandston, VA 23150AuctionServiceLink Auction
- $350,0003 bd3 ba1.4k sqft720 S Ivy Ave, Henrico, VA 23075For SaleMLS ID #2617195, Diana Lemus, Real Broker LLC. CVRMLS
- $359,9003 bd3 ba1.6k sqft3844 Flat Field Ter, Richmond, VA 23223For SaleMLS ID #2618506, Tiffany Hazelwood, Hazelwood Realty LLC. CVRMLS
- $339,0003 bd1 ba1.2k sqft5176 Sandy Valley Rd, Mechanicsville, VA 23111For SaleMLS ID #2620127, David Berberich, Hometown Realty. CVRMLS
- $379,9504 bd2 ba1.3k sqft7281 Colts Neck Rd, Mechanicsville, VA 23111For SaleMLS ID #2617492, Debbie Crevier-Kent, Cottage Street Realty LLC. CVRMLS
- $425,0003 bd3 ba1.6k sqft8319 Orchard Ln, Mechanicsville, VA 23111For SaleMLS ID #2620686, Sandy Blanton, First Choice Realty. CVRMLS
- $329,9503 bd2 ba1.1k sqft202 S Cedar Ave, Henrico, VA 23075For SaleMLS ID #2615152, Maria Andrea Febres, Spring Hill Real Estate. CVRMLS
