Tucked away on 5 peaceful acres, with a front porch view of the Diascund Reservoir, this charming 2-bedroom, 1-bath log cabin offers the perfect blend of rustic character and quiet country living. Warm wood interiors greet you as you step inside the living room with a cozy wood burning fireplace. Flowing from the living room to the rear of the house, you will find one bedroom and the full bath. The large kitchen offers space for a table and/or desk for a potential work area. The upper level features a spacious open-concept room with a layout that can be utilized as a combined bedroom and office space, or even 2 separate bedrooms. An unfinished basement offers excellent storage and workshop potential. The basement is accessible from both inside the home via an interior staircase and from outside through a separate exterior entrance. A separate room in basement provides a cool, practical environment for storing jars, root vegetables, and home-preserved foods. The property features several versatile outbuildings, including an impressive two-story frame shop with endless potential — ideal for a she shed, home gym, art studio, workshop, guest overflow space, or hobby retreat. This unique property delivers privacy, flexibility, and natural beauty in an unforgettable setting. Entire home, grounds and all outbuildings are being sold strictly as is.
Pending
Price cut: $5K (8/3)
$464,900
3300 Vaidens Ct, Lanexa, VA 23089
2beds
1,355sqft
Single Family Residence
Built in 1988
5 Acres Lot
$443,100 Zestimate®
$343/sqft
$-- HOA
What's special
- 157 days
- 48
- 1
Zillow last checked:
Listing updated:
Listed by:
Heather Baldwin (804)559-2665,
Seay Real Estate 804-559-2665
Source: CVRMLS,MLS#: 2612921 Originating MLS: Central Virginia Regional MLS
Originating MLS: Central Virginia Regional MLSFacts & features
Interior
Bedrooms & bathrooms
- Bedrooms: 2
- Bathrooms: 1
- Full bathrooms: 1
Primary bedroom
- Level: First
- Dimensions: 9.0 x 15.6
Bedroom 2
- Description: Open space
- Level: Second
- Dimensions: 28.0 x 29.0
Other
- Description: Tub & Shower
- Level: First
Kitchen
- Description: Dining Area
- Level: First
- Dimensions: 13.5 x 21.0
Living room
- Description: Fireplace
- Level: First
- Dimensions: 13.3 x 15.6
Heating
- Electric, Heat Pump
Cooling
- Central Air
Appliances
- Included: Dishwasher, Electric Cooking, Electric Water Heater, Refrigerator, Stove
- Laundry: Washer Hookup, Dryer Hookup
Features
- Bookcases, Built-in Features, Bedroom on Main Level, Eat-in Kitchen, Fireplace, Laminate Counters
- Flooring: Ceramic Tile, Vinyl
- Basement: Interior Entry,Unfinished
- Attic: None
- Number of fireplaces: 1
- Fireplace features: Wood Burning
Interior area
- Total interior livable area: 1,355 sqft
- Finished area above ground: 1,355
- Finished area below ground: 0
Property
Parking
- Parking features: Circular Driveway, Driveway, Unpaved
- Has uncovered spaces: Yes
Accessibility
- Accessibility features: Grab Bars, Accessible Approach with Ramp
Features
- Levels: Two
- Stories: 2
- Patio & porch: Front Porch
- Exterior features: Out Building(s), Unpaved Driveway
- Pool features: None
- Fencing: Fenced,Front Yard,Picket
- On waterfront: Yes
- Body of water: Diascund Reservoir
Lot
- Size: 5 Acres
Details
- Additional structures: Cabin, Outbuilding
- Parcel number: 44 3 30
- Zoning description: A1
Construction
Type & style
- Home type: SingleFamily
- Architectural style: Log Home
- Property subtype: Single Family Residence
Materials
- Log
- Roof: Composition,Shingle
Condition
- Resale
- New construction: No
- Year built: 1988
Utilities & green energy
- Sewer: Septic Tank
- Water: Well
Community & HOA
Community
- Subdivision: Diascund Woods Estates
Location
- Region: Lanexa
Financial & listing details
- Price per square foot: $343/sqft
- Tax assessed value: $449,900
- Annual tax amount: $2,699
- Date on market: 5/12/2026
- Ownership: Individuals
- Ownership type: Sole Proprietor
Estimated market value
$443,100
$421,000 - $465,000
$1,790/mo
Price history
| Date | Event | Price |
|---|---|---|
| 9/9/2026 | Pending sale | $464,900$343/sqft |
Source:  CVRMLS #2612921 Report a problem CVRMLS #2612921 Report a problem | ||
| 8/3/2026 | Price change | $464,900-1.1%$343/sqft |
Source: CVRMLS #2612921 Report a problem | ||
| 7/6/2026 | Price change | $469,900-1.1%$347/sqft |
Source: CVRMLS #2612921 Report a problem | ||
| 5/14/2026 | Listed for sale | $474,900$350/sqft |
Source: CVRMLS #2612921 Report a problem | ||
Public tax history
| Year | Property taxes | Tax assessment |
|---|---|---|
| 2025 | $2,699 +1.7% | $449,900 |
| 2024 | $2,654 +15.9% | $449,900 +31.6% |
| 2023 | $2,290 | $341,800 |
| 2022 | $2,290 +12.4% | $341,800 +32.5% |
| 2021 | $2,038 | $258,000 |
| 2020 | $2,038 +2.4% | $258,000 +6.3% |
| 2019 | $1,991 | $242,800 |
| 2018 | $1,991 -3.2% | $242,800 -2.1% |
| 2017 | $2,058 | $247,900 |
| 2016 | $2,058 +45.2% | $247,900 +46.9% |
| 2015 | $1,417 | $168,700 |
| 2014 | -- | $168,700 -2.1% |
| 2013 | -- | $172,400 |
| 2012 | -- | $172,400 -28% |
| 2011 | -- | $239,300 |
| 2010 | -- | $239,300 +8.8% |
| 2009 | -- | $220,000 |
| 2008 | -- | $220,000 +24.5% |
| 2007 | -- | $176,700 |
| 2006 | -- | $176,700 |
| 2004 | -- | $176,700 |
| 2003 | -- | -- |
| 2002 | -- | -- |
| 2001 | -- | -- |
| 2000 | -- | -- |
Find assessor info on the county website
Monthly payment
Est. payment
Payment breakdown
Explore the cost of this home by adjusting the details. Changes won't be saved.Climate risks
Neighborhood: 23089
Nearby schools
Schools provided by the listing agent
- Elementary: New Kent
- Middle: New Kent
- High: New Kent
Source: CVRMLS. This data may not be complete. We recommend contacting the local school district to confirm school assignments for this home.
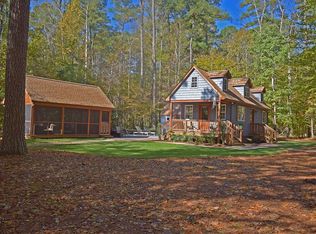
Similar homes
- $487,4003 bd2 ba1.7k sqft0 N Waterside Dr, Lanexa, VA 23089New Construction
 MLS ID #2615832, Lynwood Highlander, Highlander Realty LLC. CVRMLS
 - $479,0003 bd2 ba1.9k sqft113 Wilson Dr, Williamsburg, VA 23188For Sale
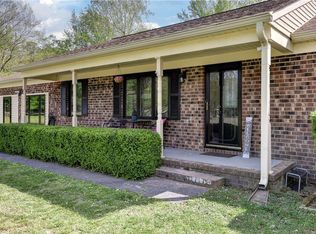 MLS ID #10657661, Jennifer Brown. REIN Inc.
 - $295,0002 bd1 ba802 sqft9053 Diascund Rd, Lanexa, VA 23089For Sale
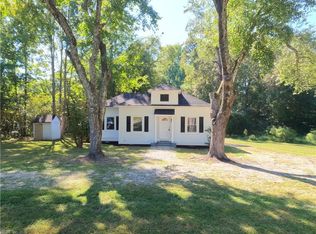 MLS ID #10656548, Gary Engel. REIN Inc.
 - $416,0003 bd2 ba1.7k sqft5602 S Garden Rd, Providence Forge, VA 23140For Sale
 MLS ID #2624655, Verria Hairston, Opendoor Brokerage LLC. CVRMLS
 - $487,6003 bd2 ba1.8k sqft6256 Saint Johns Wood, Williamsburg, VA 23188For Sale
 MLS ID #2603517, Jim Mellen, Revolution Real Estate Services, LLC. WMLS
 - $299,9993 bd3 ba1.5k sqft10401 Carriage Rd, Providence Forge, VA 23140For SaleMLS ID #2600657, Heather Bashlor, Howard Hanna William E. Wood. WMLS
