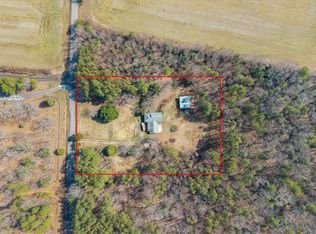
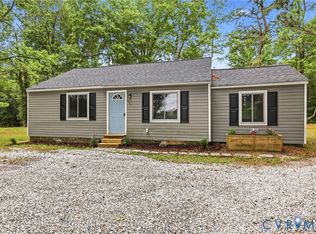
Really cute one level cottage centrally located only 30 minutes to Downtown Richmond or 30 minutes to Williamsburg. Home is situated on 6.0 acre lot and features 3 bedrooms, one bath, large living room, large family room, and kitchen. Family room has wood burning buck stove with recently replaced brick chimney structure. Outdoor HVAC Condenser and water heater replaced in 2025. Home has whole house Generac generator. Electrical panel has been upgraded to 200 amp. Home has attached two car garage and additional two car carport in rear.
Survey is attached to listing and the majority of the acreage is to the east and rear of the home. This is the perfect opportunity to live in the current home, subdivide the lot and build your future dream home on the additional acreage. Home is sold As-Is. CVRMLS As-Is addendum must accompany all offers to be considered by sellers. Funding must be cash, conventional, or renovation loan. Termite, well water, septic inspection, and septic repair invoice attached to listing in supplements.
For sale
$260,000
6221 Sturgeon Point Rd, Providence Forge, VA 23140
3beds
1,184sqft
Single Family Residence
Built in 1954
6 Acres Lot
$248,000 Zestimate®
$220/sqft
$-- HOA
What's special
One level cottageLarge family roomAttached two car garageWood burning buck stoveOne bath
- 18 days
- 301
- 19
Zillow last checked:
Listing updated:
Listed by:
Brent Christian 804-479-0135,
United Real Estate Richmond 804-359-9200
Source: CVRMLS,MLS#: 2621594 Originating MLS: Central Virginia Regional MLS
Originating MLS: Central Virginia Regional MLSFacts & features
Interior
Bedrooms & bathrooms
- Bedrooms: 3
- Bathrooms: 1
- Full bathrooms: 1
Other
- Description: Tub & Shower
- Level: First
Heating
- Electric, Heat Pump
Cooling
- Central Air
Appliances
- Included: Dryer, Electric Cooking, Electric Water Heater, Stove, Washer
Features
- Paneling/Wainscoting
- Flooring: Linoleum, Wood
- Basement: Crawl Space
- Attic: Access Only
- Number of fireplaces: 1
- Fireplace features: Masonry, Wood Burning
Interior area
- Total interior livable area: 1,184 sqft
- Finished area above ground: 1,184
- Finished area below ground: 0
Property
Parking
- Total spaces: 2
- Parking features: Attached, Carport, Garage, Off Street
- Attached garage spaces: 2
- Has carport: Yes
Accessibility
- Accessibility features: Accessible Approach with Ramp
Features
- Levels: One
- Stories: 1
- Pool features: None
- Fencing: None
Lot
- Size: 6 Acres
- Features: Wooded
Details
- Additional structures: Garage(s)
- Parcel number: 1764
- Zoning description: A1
Construction
Type & style
- Home type: SingleFamily
- Architectural style: Bungalow,Cottage
- Property subtype: Single Family Residence
Materials
- Drywall, Frame, Stucco, Vinyl Siding
- Roof: Shingle
Condition
- Resale
- New construction: No
- Year built: 1954
Utilities & green energy
- Sewer: Septic Tank
- Water: Well
Community & HOA
Community
- Subdivision: None
Location
- Region: Providence Forge
Financial & listing details
- Price per square foot: $220/sqft
- Tax assessed value: $175,600
- Annual tax amount: $1,211
- Date on market: 8/29/2026
- Ownership: Individuals
- Ownership type: Sole Proprietor
Estimated market value
$248,000
$233,000 - $260,000
$1,767/mo
Price history
| Date | Event | Price |
|---|---|---|
| 9/12/2026 | Listed for sale | $260,000$220/sqft |
Source:  CVRMLS #2621594 Report a problem CVRMLS #2621594 Report a problem | ||
| 8/26/2026 | Pending sale | $260,000$220/sqft |
Source: CVRMLS #2621594 Report a problem | ||
| 8/13/2026 | Listed for sale | $260,000$220/sqft |
Source: CVRMLS #2621594 Report a problem | ||
Public tax history
| Year | Property taxes | Tax assessment |
|---|---|---|
| 2024 | $1,212 +4.5% | $175,600 |
| 2023 | $1,159 | $175,600 |
| 2022 | $1,159 -42.1% | $175,600 +23.1% |
| 2021 | $2,001 | $142,600 |
| 2017 | -- | $142,600 |
| 2016 | -- | -- |
| 2015 | -- | -- |
| 2014 | -- | -- |
| 2013 | -- | -- |
| 2012 | -- | -- |
| 2011 | -- | -- |
| 2010 | -- | -- |
| 2009 | -- | -- |
| 2008 | -- | -- |
| 2007 | -- | -- |
| 2006 | -- | -- |
| 2005 | $794 +28.7% | -- |
| 2004 | $617 | -- |
| 2003 | -- | -- |
| 2002 | -- | $75,200 +228.4% |
| 2001 | -- | $22,900 -63.1% |
| 2000 | -- | $62,100 |
Find assessor info on the county website
Monthly payment
Est. payment
Payment breakdown
Explore the cost of this home by adjusting the details. Changes won't be saved.Climate risks
Neighborhood: 23140
Nearby schools
Schools provided by the listing agent
- Elementary: Charles City
- Middle: Charles City
- High: Charles City
Source: CVRMLS. This data may not be complete. We recommend contacting the local school district to confirm school assignments for this home.
- $239,2003 bd1 ba-- sqft6201 Sturgeon Point Rd, Providence Forge, VA 23140Off Market
- $55,7003 bd2 ba-- sqft6251 Sturgeon Point Rd, Providence Forge, VA 23140Off Market
- $269,9002 bd2 ba-- sqft6141 Sturgeon Point Rd, Providence Forge, VA 23140Off Market
- $346,8003 bd2 ba-- sqft6220 Sturgeon Point Rd, Providence Forge, VA 23140Off Market
Similar homes
- $299,9993 bd3 ba1.5k sqft10401 Carriage Rd, Providence Forge, VA 23140For Sale
 MLS ID #10624158, Heather Bashlor. REIN Inc.
 - $299,0003 bd2 ba1.2k sqft8501 Old Elam Cemetary Rd, Charles City, VA 23030For Sale
 MLS ID #2625457, Zachary Fauver, Samson Properties. CVRMLS
 - $259,0002 bd2 ba1k sqft15401 Pocahontas Trl, Lanexa, VA 23089For Sale
 MLS ID #2614189, David Patsel, Napier Realtors, ERA. CVRMLS
 - $253,0003 bd2 ba980 sqft6712 Cherry Rd, Quinton, VA 23141For Sale
 MLS ID #2617068, Steve Reed, Signature Properties. CVRMLS
 - $249,0003 bd2 ba1.1k sqft2815 Oak Hill Dr, Williamsburg, VA 23185For Sale
 MLS ID #2602977, Jennifer Shima, Fathom Realty. WMLS
