Welcome to 10320 Courthouse Rd in Charles City, offering a unique opportunity on approximately 4.8 acres in a convenient and growing area.
With over 1,700 square feet of living space, this spacious home offers plenty of potential for an investor, or buyer looking for a property they can truly make their own. Renovate the existing home and create your dream residence, transform it into an investment property, or explore the possibilities offered by the expansive lot.
The home features a flexible floor plan with two primary bedrooms, including one on each level. The first floor also offers an office, dining room, and additional living space, while the second floor includes three bedrooms, providing plenty of room for family, guests, hobbies, or future customization.
Outside, the approximately 4.8 acre property provides exceptional space, privacy, and possibilities. Whether yo u envision gardens, outdoor recreation, additional improvements, or potentially building a new home, the land gives you room to think beyond the existing house.
Conveniently located near Charles City High School, Heritage Public Library, and Lawrence Lewis Jr. Park, where you can enjoy access to the James River, fishing, boating, and outdoor recreation. Dollar General is also conveniently located across the street.
Bring your vision and reimagine this property into something special. Whether you are searching for your next home, renovation project, or investment opportunity, 10320 Courthouse Rd offers space, location, and potential that can be difficult to find.
For sale
$299,950
10320 Courthouse Rd, Charles City, VA 23030
5beds
1,709sqft
Single Family Residence
Built in 1935
4.8 Acres Lot
$297,800 Zestimate®
$176/sqft
$-- HOA
What's special
- 3 days
- 169
- 15
Likely to sell faster than
Zillow last checked:
Listing updated:
Listed by:
Feras Almomani info@srmfre.com,
Shaheen Ruth Martin & Fonville 804-288-2100
Source: CVRMLS,MLS#: 2626435 Originating MLS: Central Virginia Regional MLS
Originating MLS: Central Virginia Regional MLSFacts & features
Interior
Bedrooms & bathrooms
- Bedrooms: 5
- Bathrooms: 1
- Full bathrooms: 1
Primary bedroom
- Level: First
- Dimensions: 0 x 0
Primary bedroom
- Level: Second
- Dimensions: 0 x 0
Bedroom 2
- Level: First
- Dimensions: 0 x 0
Bedroom 3
- Level: Second
- Dimensions: 0 x 0
Bedroom 4
- Level: Second
- Dimensions: 0 x 0
Additional room
- Level: First
- Dimensions: 0 x 0
Dining room
- Level: First
- Dimensions: 0 x 0
Other
- Description: Tub
- Level: First
Kitchen
- Level: First
- Dimensions: 0 x 0
Living room
- Level: First
- Dimensions: 0 x 0
Office
- Level: First
- Dimensions: 0 x 0
Heating
- Baseboard, Electric
Cooling
- None
Appliances
- Included: Electric Water Heater, Water Heater
Features
- Bedroom on Main Level, Breakfast Area, Eat-in Kitchen, Main Level Primary
- Flooring: Linoleum, Partially Carpeted
- Has basement: No
- Attic: Access Only
Interior area
- Total interior livable area: 1,709 sqft
- Finished area above ground: 1,709
- Finished area below ground: 0
Property
Parking
- Parking features: Driveway, Paved
- Has uncovered spaces: Yes
Features
- Levels: Two
- Stories: 2
- Exterior features: Storage, Shed, Paved Driveway
- Pool features: None
- Fencing: None
Lot
- Size: 4.8 Acres
Details
- Parcel number: 4030
- Zoning description: A1
Construction
Type & style
- Home type: SingleFamily
- Architectural style: Two Story
- Property subtype: Single Family Residence
Materials
- Block, Vinyl Siding
- Roof: Shingle
Condition
- Resale
- New construction: No
- Year built: 1935
Utilities & green energy
- Sewer: Other, Septic Tank, See Remarks
- Water: Well
Community & HOA
Community
- Subdivision: None
Location
- Region: Charles City
Financial & listing details
- Price per square foot: $176/sqft
- Tax assessed value: $87,300
- Annual tax amount: $602
- Date on market: 10/7/2026
- Ownership: Individuals
- Ownership type: Sole Proprietor
Estimated market value
$297,800
$283,000 - $313,000
$1,909/mo
Price history
| Date | Event | Price |
|---|---|---|
| 10/8/2026 | Listed for sale | $299,950$176/sqft |
Source:  CVRMLS #2626435 Report a problem CVRMLS #2626435 Report a problem | ||
Public tax history
| Year | Property taxes | Tax assessment |
|---|---|---|
| 2024 | $602 +4.5% | $87,300 |
| 2023 | $576 | $87,300 |
| 2022 | $576 -47.7% | $87,300 +11.2% |
| 2021 | $1,101 | $78,500 |
| 2017 | -- | $78,500 |
| 2016 | -- | -- |
| 2015 | -- | -- |
| 2014 | -- | -- |
| 2013 | -- | -- |
| 2012 | -- | -- |
| 2011 | -- | -- |
| 2010 | -- | -- |
| 2009 | -- | -- |
| 2008 | -- | -- |
| 2007 | -- | -- |
| 2006 | -- | -- |
| 2005 | $211 +69.2% | -- |
| 2004 | $125 | -- |
| 2003 | -- | -- |
| 2002 | -- | $76,200 +303.2% |
| 2001 | -- | $18,900 -64.6% |
| 2000 | -- | $53,400 |
Find assessor info on the county website
Monthly payment
Est. payment
Payment breakdown
Explore the cost of this home by adjusting the details. Changes won't be saved.Climate risks
Neighborhood: 23030
Nearby schools
Schools provided by the listing agent
- Elementary: Charles City
- Middle: Charles City
- High: Charles City
Source: CVRMLS. This data may not be complete. We recommend contacting the local school district to confirm school assignments for this home.
- $438,6003 bd2 ba-- sqft10420 Courthouse Rd, Charles City, VA 23030Off Market
- $145,0002 bd1 ba-- sqft10400 Courthouse Rd, Charles City, VA 23030Off Market
- $148,9003 bd1 ba-- sqft10340 Courthouse Rd, Charles City, VA 23030Off Market
- $160,8002 bd1 ba-- sqft10310 Courthouse Rd, Charles City, VA 23030Off Market
Similar homes
- $249,9503 bd3 ba2.2k sqft12003 The Glebe Ln, Charles City, VA 23030For Sale
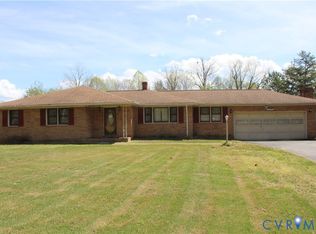 MLS ID #2608317, Brent Christian, United Real Estate Richmond. CVRMLS
 - $299,9993 bd3 ba1.5k sqft10401 Carriage Rd, Providence Forge, VA 23140For Sale

 MLS ID #2600657, Heather Bashlor, Howard Hanna William E. Wood. WMLS
 - $239,9502 bd1 ba924 sqft4000 Wayside Rd, Charles City, VA 23030For Sale
 MLS ID #2626366, Ethan Margulies, Lee Conner Realty & Assoc. LLC. CVRMLS
 - $--3 bd3 ba2.1k sqft5791 Flowering Peach Ln, Providence Forge, VA 23140Auction
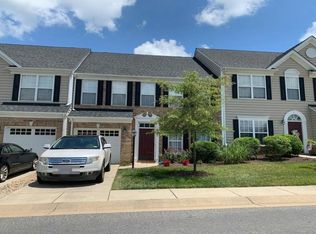 Auction.com 2
