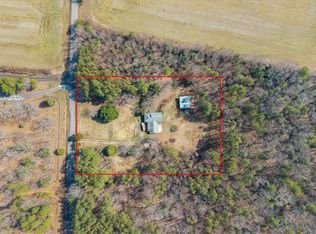
Need space for six cars??? This home offers two 2 cars garages and a covered carport for an additional 2 vehicles, all within 30 minutes to Williamsburg or downtown Richmond via the beautiful drive along historic Route 5. If you're a car guy/gal then this property is perfect for you, plus you can gain the sweat equity on the weekends while living in the property! A ton of sq. footage for the money in an all brick 3 bedroom, 3 bath rancher on .50 acre lot. Needs updating and a little sweat equity to get into tip top shape and make it your own! Large Living Room, Formal dining room, central gathering room (perfect for office), huge family room w/gas fireplace and sitting area, rear enclosed porch, 2 vehicle carport, 2 car attached garage (w/double doors) and separate 2 car concrete block garage. Nice kitchen cabinets w/granite counters, counter stovetop and built in oven. Primary bedroom offers dual closets and jetted tub. Flat level yard (front and rear). This is an estate sale. Sold As-Is. CVRMLS As-Is Addendum must accompany all offers to be considered. No survey recorded, but deed reference to lot dimensions (132x168x132x170) determines that furthest driveway to the right is not on the property. However, this driveway has been in open and continuous use by this property for over 15 years. Septic report reveals that distribution box will need to be replaced at a cost of $4,200.
Pending
Price cut: $15K (6/19)
$275,000
12003 The Glebe Ln, Charles City, VA 23030
3beds
2,288sqft
:
Get pre-qualified$1,670/mo
Single Family Residence
Built in 1958
0.5 Acres Lot
$267,000 Zestimate®
$120/sqft
$-- HOA
What's special
Rear enclosed porchFormal dining room
- 107 days |
- 1,333 |
- 51 |
Zillow last checked:
Listing updated:
Listed by:
Brent Christian 804-479-0135,
United Real Estate Richmond 804-359-9200
Source: CVRMLS,MLS#: 2608317 Originating MLS: Central Virginia Regional MLS
Originating MLS: Central Virginia Regional MLSFacts & features
Interior
Bedrooms & bathrooms
- Bedrooms: 3
- Bathrooms: 3
- Full bathrooms: 3
Other
- Description: Tub & Shower
- Level: First
Heating
- Electric, Heat Pump
Cooling
- Central Air
Appliances
- Included: Cooktop, Dryer, Dishwasher, Electric Cooking, Electric Water Heater, Microwave, Range, Refrigerator, Washer
Features
- Paneling/Wainscoting
- Flooring: Vinyl, Wood
- Basement: Crawl Space
- Attic: Access Only
- Number of fireplaces: 1
- Fireplace features: Gas, Masonry
Interior area
- Total interior livable area: 2,288 sqft
- Finished area above ground: 2,288
- Finished area below ground: 0
Property
Parking
- Total spaces: 4
- Parking features: Attached, Carport, Detached, Garage
- Attached garage spaces: 4
- Has carport: Yes
Features
- Levels: One
- Stories: 1
- Patio & porch: Rear Porch
- Pool features: None
Lot
- Size: 0.5 Acres
Details
- Additional structures: Garage(s)
- Parcel number: 4071
- Zoning description: A1
- Special conditions: Estate
Construction
Type & style
- Home type: SingleFamily
- Architectural style: Ranch
- Property subtype: Single Family Residence
Materials
- Brick, Drywall
- Roof: Shingle
Condition
- Resale
- New construction: No
- Year built: 1958
Utilities & green energy
- Sewer: Septic Tank
- Water: Well
Community & HOA
Community
- Subdivision: None
Location
- Region: Charles City
Financial & listing details
- Price per square foot: $120/sqft
- Tax assessed value: $259,100
- Annual tax amount: $1,787
- Date on market: 4/22/2026
- Ownership: Estate
Estimated market value
$267,000
$254,000 - $280,000
$2,527/mo
Price history
| Date | Event | Price |
|---|---|---|
| 7/30/2026 | Pending sale | $275,000$120/sqft |
Source:  CVRMLS #2608317 Report a problem CVRMLS #2608317 Report a problem | ||
| 6/19/2026 | Price change | $275,000-5.2%$120/sqft |
Source: CVRMLS #2608317 Report a problem | ||
| 5/6/2026 | Price change | $290,000-6.5%$127/sqft |
Source: CVRMLS #2608317 Report a problem | ||
| 4/29/2026 | Listed for sale | $310,000$135/sqft |
Source: CVRMLS #2608317 Report a problem | ||
| 4/11/2026 | Pending sale | $310,000$135/sqft |
Source: CVRMLS #2608317 Report a problem | ||
| 4/4/2026 | Listed for sale | $310,000$135/sqft |
Source: CVRMLS #2608317 Report a problem | ||
Public tax history
| Year | Property taxes | Tax assessment |
|---|---|---|
| 2024 | $1,788 +4.5% | $259,100 |
| 2023 | $1,710 | $259,100 |
| 2022 | $1,710 -35.4% | $259,100 +37.3% |
| 2021 | $2,647 | $188,700 |
| 2017 | -- | $188,700 |
| 2016 | -- | -- |
| 2015 | -- | -- |
| 2014 | -- | -- |
| 2013 | -- | -- |
| 2012 | -- | -- |
| 2011 | -- | -- |
| 2010 | -- | -- |
| 2009 | -- | -- |
| 2008 | -- | -- |
| 2007 | -- | -- |
| 2006 | -- | -- |
| 2005 | $1,275 | -- |
| 2004 | -- | -- |
| 2003 | -- | -- |
| 2002 | -- | $110,000 +816.7% |
| 2001 | -- | $12,000 -87.6% |
| 2000 | -- | $96,500 |
Find assessor info on the county website
Monthly payment
Est. payment
Payment breakdown
Explore the cost of this home by adjusting the details. Changes won't be saved.Climate risks
Neighborhood: 23030
Nearby schools
GreatSchools rating
- 1/10Charles City County Elementary SchoolGrades: PK-6Distance: 1 mi
- 1/10Charles City County High SchoolGrades: 7-12Distance: 1.1 mi
Schools provided by the listing agent
- Elementary: Charles City
- Middle: Charles City
- High: Charles City
Source: CVRMLS. This data may not be complete. We recommend contacting the local school district to confirm school assignments for this home.
- $93,10025.81 acres12001 The Glebe Ln, Charles City, VA 23030Off Market
- $114,4004 bd1 ba1.4k sqft11901 The Glebe Ln, Charles City, VA 23030Off Market
- $368,1002 bd1 ba1.2k sqft12041 The Glebe Ln, Charles City, VA 23030Off Market
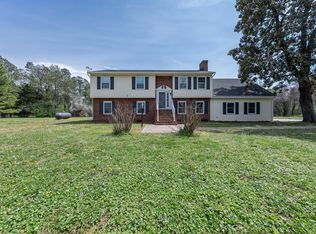
- $269,3003 bd2 ba1.1k sqft12109 The Glebe Ln, Charles City, VA 23030Off Market

- $171,1002 bd1 ba-- sqft11903 The Glebe Ln, Charles City, VA 23030Off Market
- $367,8003 bd3 ba-- sqft12061 The Glebe Ln, Charles City, VA 23030Off Market
- $293,4003 bd2 ba-- sqft12103 The Glebe Ln, Charles City, VA 23030Off Market
- $--7.23 acresThe Glebe Ln, Charles City, VA 23030Off Market
A local agent can set up tours, give advice and negotiate with sellers.
Similar homes
- $309,0003 bd2 ba1.6k sqft3908 Grovewood Rd, Hopewell, VA 23860For Sale
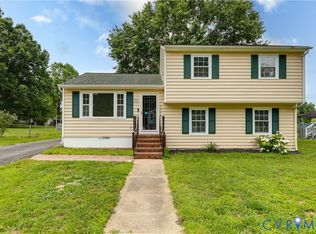 MLS ID #2621141, Jenny Maraghy, Compass. CVRMLS
 - $279,5003 bd2 ba1.7k sqft321 Warsaw Ave, Hopewell, VA 23860For Sale
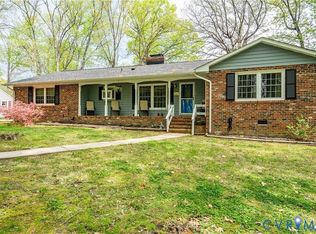 MLS ID #2607511, Edwina Daniel, Daniel And Daniel Realty, Inc.. CVRMLS
 - $282,0003 bd2 ba2.3k sqft2803 Manchester Dr, Prince George, VA 23875For Sale
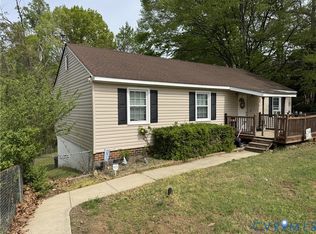 MLS ID #2614012, Asif Kabani, EXP Realty LLC. CVRMLS
 - $313,0003 bd3 ba1.5k sqft10401 Carriage Rd, Providence Forge, VA 23140For Sale
 MLS ID #10624158, Heather Bashlor. REIN Inc.
 - $273,0003 bd2 ba1.6k sqft1010 North Ave, Hopewell, VA 23860For SaleMLS ID #2614094, Verria Hairston, Opendoor Brokerage LLC. CVRMLS
- $269,5002 bd2 ba1.6k sqft2208 Grant St, Hopewell, VA 23860For SaleMLS ID #2612358, Riley Ingram, Ingram & Associates-Hopewell. CVRMLS
- $269,9003 bd2 ba1.4k sqft3203 Norfolk St, Hopewell, VA 23860For SaleMLS ID #2617286, Angela Moody, Prince George Realty. CVRMLS
- $259,0003 bd2 ba1.4k sqft1909 Dinwiddie Ave, Hopewell, VA 23860For SaleMLS ID #2609849, Stephanie Lennon, EXP Realty, LLC. CVRMLS
- $255,0004 bd2 ba1.7k sqft1501 Miles Ave, Hopewell, VA 23860For SaleMLS ID #2616641, Theresa Barlow, Ingram & Assoc Chester. CVRMLS
- $324,9003 bd3 ba1.7k sqft1310 Butternut Dr, North Prince George, VA 23860For SaleMLS ID #2619665, Hannah Pannell, Keeton & Co Real Estate. CVRMLS
- $325,0003 bd2 ba1.8k sqft2619 Douglas Ln, North Prince George, VA 23860For SaleMLS ID #2616263, Carla Mayes, Harris & Assoc, Inc. CVRMLS
- $319,9003 bd2 ba1.4k sqft11512 Ridge Rd, North Prince George, VA 23860For SaleMLS ID #2617067, Troy Gibbs, EXP Realty, LLC. CVRMLS
- $399,9003 bd3 ba2.6k sqft9220 Minnetree Hill Rd, Providence Forge, VA 23140For SaleMLS ID #10637930, John Womeldorf. REIN Inc.
- $250,0003 bd2 ba1.4k sqft123 Wilson Cir, Williamsburg, VA 23188For SaleMLS ID #10640439, Greg Garrett. REIN Inc.
- $259,9005 bd3 ba2.1k sqft1810 Owens Ct, Hopewell, VA 23860For SaleMLS ID #2616237, Brittany Smithers, EXP Realty, LLC. CVRMLS
- $405,0003 bd2 ba1.3k sqft16061 Lebanon Rd, Spring Grove, VA 23881For SaleMLS ID #2621250, Blake Jones, Real Broker LLC. CVRMLS
- $270,0004 bd2 ba1.5k sqft1105 Tabb Ave, Hopewell, VA 23860For SaleMLS ID #2620128, Deborah Barber, Ingram & Assoc Chester. CVRMLS
- $322,0003 bd2 ba1.6k sqft3504 Jackson Farm Rd, Hopewell, VA 23860For SaleMLS ID #2612217, Wes Spain, Ingram & Assoc Chester. CVRMLS
- $259,9503 bd2 ba1.3k sqft202 Meridian Ave, Hopewell, VA 23860For SaleMLS ID #2615183, Sye Daniel, Daniel And Daniel Realty, Inc.. CVRMLS
- $389,9503 bd3 ba1.9k sqft5322 Adams Rd, Quinton, VA 23141For SaleMLS ID #2621286, Darrell Bowman, BHG Base Camp. CVRMLS
