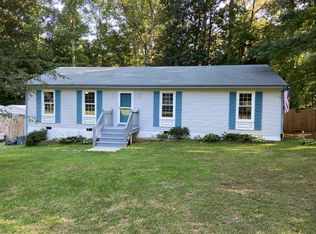
Come see this Newly Renovated 3 Bedrooms 3 Baths home located in Woodhaven Shores. The open floor plan offers a great room with fireplace, dining area, renovated Kitchen with new cabinets solid surface countertops, & stainless appliances. the first floor also has 3 nice size bedrooms and 2 renovated full baths. Downstairs you will find a large recreation room with wet bar and full bath. Off the dining area there are doors leading to nice sun deck for entertaining. The home has been completely renovated with new roof, flooring, heat pump, & insulation.
Don't miss this opportunity.
For sale
Price cut: $6K (9/16)
$369,950
5322 Adams Rd, Quinton, VA 23141
3beds
1,956sqft
Single Family Residence
Built in 1964
10,450 Square Feet Lot
$369,300 Zestimate®
$189/sqft
$60/mo HOA
What's special
Open floor planStainless appliancesGreat room with fireplaceNew roofDining areaSolid surface countertops
- 47 days
- 698
- 36
Zillow last checked:
Listing updated:
Listed by:
Darrell Bowman 804-399-5218,
BHG Base Camp 804-801-0900
Source: CVRMLS,MLS#: 2621286 Originating MLS: Central Virginia Regional MLS
Originating MLS: Central Virginia Regional MLSFacts & features
Interior
Bedrooms & bathrooms
- Bedrooms: 3
- Bathrooms: 3
- Full bathrooms: 3
Primary bedroom
- Description: with full bath
- Level: First
- Dimensions: 0 x 0
Bedroom 2
- Description: LVP
- Level: First
- Dimensions: 0 x 0
Bedroom 3
- Description: LVP
- Level: First
- Dimensions: 0 x 0
Dining room
- Description: LVP
- Level: First
- Dimensions: 0 x 0
Other
- Description: Shower
- Level: Basement
Other
- Description: Tub & Shower
- Level: First
Great room
- Description: LVP floors, fireplace
- Level: First
- Dimensions: 0 x 0
Great room
- Description: Wet Bar, and full Bath
- Level: Basement
- Dimensions: 0 x 0
Kitchen
- Description: new cabinets, countertops ands stainless appliance
- Level: First
- Dimensions: 0 x 0
Heating
- Electric, Forced Air, Heat Pump
Cooling
- Central Air
Appliances
- Included: Dishwasher, Electric Water Heater, Microwave, Refrigerator, Stove
- Laundry: Washer Hookup, Dryer Hookup
Features
- Wet Bar, Bedroom on Main Level, Separate/Formal Dining Room, En Suite Bathroom, Full Bath on Main Level, Fireplace, Bath in Primary Bedroom, Solid Surface Counters
- Flooring: Ceramic Tile, Vinyl
- Doors: Insulated Doors
- Windows: Thermal Windows
- Basement: Partial,Partially Finished
- Attic: Access Only
- Number of fireplaces: 1
Interior area
- Total interior livable area: 1,956 sqft
- Finished area above ground: 1,296
- Finished area below ground: 660
Property
Parking
- Parking features: Off Street
Features
- Levels: One
- Stories: 1
- Patio & porch: Deck
- Pool features: None
- Waterfront features: Lake, Water Access
Lot
- Size: 10,450 Square Feet
Details
- Parcel number: 30A 5 807
- Zoning description: R2
- Special conditions: Corporate Listing
Construction
Type & style
- Home type: SingleFamily
- Architectural style: Ranch
- Property subtype: Single Family Residence
Materials
- Block, Drywall, Frame, Vinyl Siding
- Roof: Asphalt,Composition
Condition
- Resale
- New construction: No
- Year built: 1964
Utilities & green energy
- Sewer: Septic Tank
- Water: Public
Community & HOA
Community
- Features: Common Grounds/Area, Dock, Home Owners Association, Lake, Pond
- Subdivision: Woodhaven Shores
HOA
- Has HOA: Yes
- HOA fee: $718 annually
Location
- Region: Quinton
Financial & listing details
- Price per square foot: $189/sqft
- Tax assessed value: $227,600
- Annual tax amount: $1,365
- Date on market: 8/4/2026
- Ownership: Corporate
- Ownership type: Corporation
Estimated market value
$369,300
$351,000 - $388,000
$2,191/mo
Price history
| Date | Event | Price |
|---|---|---|
| 9/16/2026 | Price change | $369,950-1.6%$189/sqft |
Source:  CVRMLS #2621286 Report a problem CVRMLS #2621286 Report a problem | ||
| 8/25/2026 | Price change | $375,950-1.1%$192/sqft |
Source: CVRMLS #2621286 Report a problem | ||
| 8/13/2026 | Price change | $379,950-2.6%$194/sqft |
Source: CVRMLS #2621286 Report a problem | ||
| 8/5/2026 | Listed for sale | $389,950+275%$199/sqft |
Source: CVRMLS #2621286 Report a problem | ||
| 4/30/2026 | Sold | $104,000$53/sqft |
Source: Public Record Report a problem | ||
Public tax history
| Year | Property taxes | Tax assessment |
|---|---|---|
| 2025 | $1,366 +1.7% | $227,600 |
| 2024 | $1,343 -1% | $227,600 +12.5% |
| 2023 | $1,356 | $202,400 |
| 2022 | $1,356 +15.9% | $202,400 +36.7% |
| 2021 | $1,170 | $148,100 |
| 2020 | $1,170 +12.5% | $148,100 +16.8% |
| 2019 | $1,040 | $126,800 |
| 2018 | $1,040 +1% | $126,800 +2.3% |
| 2017 | $1,029 | $124,000 |
| 2016 | $1,029 +18.3% | $124,000 +19.7% |
| 2015 | $870 | $103,600 |
| 2014 | -- | $103,600 -13.7% |
| 2013 | -- | $120,000 |
| 2012 | -- | $120,000 -21.5% |
| 2011 | -- | $152,900 |
| 2010 | -- | $152,900 -10.4% |
| 2009 | -- | $170,600 |
| 2008 | -- | $170,600 +68.7% |
| 2007 | -- | $101,100 |
| 2006 | -- | $101,100 |
| 2004 | -- | $101,100 |
| 2003 | -- | -- |
| 2002 | -- | -- |
| 2001 | -- | -- |
| 2000 | -- | -- |
Find assessor info on the county website
Monthly payment
Est. payment
Payment breakdown
Explore the cost of this home by adjusting the details. Changes won't be saved.Climate risks
Neighborhood: 23141
Nearby schools
Schools provided by the listing agent
- Elementary: G. W. Watkins
- Middle: New Kent
- High: New Kent
Source: CVRMLS. This data may not be complete. We recommend contacting the local school district to confirm school assignments for this home.
Similar homes
- $420,0003 bd4 ba2.1k sqft7400 Lakeshore Dr, Quinton, VA 23141For Sale
 MLS ID #2624633, Karen Schureman, Francisco, Robinson & Assoc.. CVRMLS
 - $416,0003 bd2 ba1.7k sqft5602 S Garden Rd, Providence Forge, VA 23140For Sale
 MLS ID #2624655, Verria Hairston, Opendoor Brokerage LLC. CVRMLS
 - $425,0003 bd3 ba2.3k sqft7434 S Franklins Way, Quinton, VA 23141For Sale
 MLS ID #2621628, Jamie Levine, EXP Realty, LLC. CVRMLS
 - $384,9003 bd2 ba1.5k sqft3807 Malpas Dr, Sandston, VA 23150For Sale
 MLS ID #2621255, Cindy Allen, Metro Premier Homes LLC. CVRMLS
