Welcome to 107 Saint Charles Place in Aylett! This inviting 4-bedroom, 2.5 bath home offers 1739 square feet of comfortable living space, a one car garage, and thoughtful updates with room to make it your own. Inside, you’ll find durable vinyl flooring in the foyer and kitchen, while the dining room and family room feature comfortable carpeting. Upstairs, all four bedrooms are conveniently located together, along with carpeting throughout the second level. Recent improvements include a NEW HVAC SYSTEM (2025), NEW WATER HEATER (2025) a refrigerator that’s just two years old, and a privacy fence installed approximately 6 years ago. Step outside to enjoy your BRAND NEW REAR DECK (Oct. 2026), an ideal setting for morning coffee, weekend cookouts, or relaxing at the end of the day! Looking for a dedicated workspace, or a space to get creative? The walk up attic features a finished space with plenty of potential for a home office, hobby space, or craft room! The full size washer and dryer convey in the upstairs laundry, adding extra convenience for the next owner! Outdoor enthusiasts will appreciate having the county park within a walkable distance, as well as grocery stores, and restaurant's! With major updates already taken care of, flexible space to fit your lifestyle, and outdoor ammenities just a short walk away, this home offers the comfort and convenience today’s buyers are looking for!
Schedule your showing and discover how easily you can picture yourself calling 107 Saint Charles Place HOME!
For sale
Price cut: $8.5K (11/19)
$374,500
107 Saint Charles Pl, Aylett, VA 23009
4beds
1,739sqft
Single Family Residence
Built in 2008
0.31 Acres Lot
$373,500 Zestimate®
$215/sqft
$29/mo HOA
What's special
- 22 days
- 329
- 18
Likely to sell faster than
Zillow last checked:
Listing updated:
Listed by:
Shana Magliacano 804-387-4540,
ERA Woody Hogg & Assoc 804-559-4644
Source: CVRMLS,MLS#: 2628869 Originating MLS: Central Virginia Regional MLS
Facts & features
Interior
Bedrooms & bathrooms
- Bedrooms: 4
- Bathrooms: 3
- Full bathrooms: 2
- 1/2 bathrooms: 1
Primary bedroom
- Description: carpet
- Level: Second
- Dimensions: 0 x 0
Bedroom 2
- Description: carpet
- Level: Second
- Dimensions: 0 x 0
Bedroom 3
- Description: carpet
- Level: Second
- Dimensions: 0 x 0
Bedroom 4
- Description: carpet
- Level: Second
- Dimensions: 0 x 0
Additional room
- Level: Third
- Dimensions: 0 x 0
Dining room
- Description: vinyl flooring
- Level: First
- Dimensions: 0 x 0
Family room
- Description: Carpet
- Level: First
- Dimensions: 0 x 0
Foyer
- Description: vinyl flooring
- Level: First
- Dimensions: 0 x 0
Other
- Description: Tub & Shower
- Level: Second
Half bath
- Level: First
Kitchen
- Description: vinyl flooring
- Level: First
- Dimensions: 0 x 0
Laundry
- Level: Second
- Dimensions: 0 x 0
Heating
- Electric, Heat Pump
Cooling
- Central Air, Electric
Appliances
- Included: Dryer, Dishwasher, Electric Cooking, Electric Water Heater, Disposal, Ice Maker, Microwave, Oven, Refrigerator, Smooth Cooktop, Stove, Washer
- Laundry: Washer Hookup, Dryer Hookup
Features
- Breakfast Area, Ceiling Fan(s), Dining Area, Separate/Formal Dining Room, Laminate Counters, Bath in Primary Bedroom, Walk-In Closet(s)
- Flooring: Carpet, Vinyl
- Basement: Crawl Space
- Attic: Partially Finished,Walk-up
Interior area
- Total interior livable area: 1,739 sqft
- Finished area above ground: 1,739
- Finished area below ground: 0
Video & virtual tour
Property
Parking
- Total spaces: 1
- Parking features: Attached, Driveway, Garage, Garage Door Opener, Off Street, Paved
- Attached garage spaces: 1
- Has uncovered spaces: Yes
Features
- Levels: Two
- Stories: 2
- Patio & porch: Rear Porch, Deck
- Exterior features: Deck, Paved Driveway
- Pool features: None
- Fencing: Back Yard,Privacy,Fenced
Lot
- Size: 0.31 Acres
Details
- Parcel number: 288B16
- Zoning description: R-1
Construction
Type & style
- Home type: SingleFamily
- Architectural style: Colonial,Two Story
- Property subtype: Single Family Residence
Materials
- Brick, Block, Drywall, Vinyl Siding
- Roof: Composition,Shingle
Condition
- Resale
- New construction: No
- Year built: 2008
Utilities & green energy
- Sewer: Public Sewer
- Water: Public
Community & HOA
Community
- Features: Curbs, Gutter(s)
- Security: Smoke Detector(s)
- Subdivision: Central Crossing
HOA
- Has HOA: Yes
- Services included: Common Areas
- HOA fee: $350 annually
Location
- Region: Aylett
Financial & listing details
- Price per square foot: $215/sqft
- Tax assessed value: $243,900
- Annual tax amount: $1,500
- Date on market: 10/30/2026
- Ownership: Individuals
- Ownership type: Sole Proprietor
Estimated market value
$373,500
$355,000 - $392,000
$2,230/mo
Price history
| Date | Event | Price |
|---|---|---|
| 11/19/2026 | Price change | $374,500-2.2%$215/sqft |
Source:  CVRMLS #2628869 Report a problem | ||
| 10/31/2026 | Listed for sale | $383,000+66.5%$220/sqft |
Source: CVRMLS #2628869 Report a problem | ||
| 1/31/2020 | Sold | $230,000-6.1%$132/sqft |
Source: CVRMLS #1934970 Report a problem | ||
| 1/8/2020 | Pending sale | $244,950$141/sqft |
Source: Lee Conner Realty&Assoc LLC #1934970 Report a problem | ||
| 10/25/2019 | Listed for sale | $244,950$141/sqft |
Source: Lee Conner Realty&Assoc LLC #1934970 Report a problem | ||
| 1/1/2019 | Listing removed | $244,950$141/sqft |
Source: Lee Conner Realty&Assoc LLC #1832734 Report a problem | ||
| 9/12/2018 | Listed for sale | $244,950+20.4%$141/sqft |
Source: Lee Conner Realty&Assoc LLC #1832734 Report a problem | ||
| 7/27/2016 | Sold | $203,500-1.6%$117/sqft |
Source: CVRMLS #1620178 Report a problem | ||
| 6/12/2016 | Listed for sale | $206,900+78.4%$119/sqft |
Source: ERA Woody Hogg & Assoc. #1620178 Report a problem | ||
| 9/15/2014 | Sold | $116,000$67/sqft |
Source: Public Record Report a problem | ||
Public tax history
| Year | Property taxes | Tax assessment |
|---|---|---|
| 2025 | $1,500 +6% | $243,900 |
| 2024 | $1,415 | $243,900 |
| 2023 | $1,415 +111.8% | $243,900 +52.4% |
| 2022 | $668 -51.5% | $160,000 |
| 2021 | $1,376 | $160,000 |
| 2020 | $1,376 -2.3% | $160,000 |
| 2019 | $1,408 | $160,000 |
| 2018 | -- | $160,000 |
| 2017 | $1,472 | $160,000 |
| 2016 | $1,472 -2.1% | $160,000 |
| 2015 | $1,504 -9.2% | $160,000 |
| 2014 | $1,656 | -- |
| 2013 | -- | -- |
| 2012 | -- | -- |
| 2011 | -- | -- |
| 2010 | -- | -- |
Find assessor info on the county website
Monthly payment
Est. payment
Payment breakdown
Explore the cost of this home by adjusting the details. Changes won't be saved.Climate risks
Neighborhood: 23009
Nearby schools
Schools provided by the listing agent
- Elementary: Acquinton
- Middle: Hamilton Holmes
- High: King William
Source: CVRMLS. This data may not be complete. We recommend contacting the local school district to confirm school assignments for this home.

Similar homes
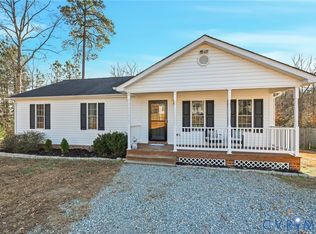
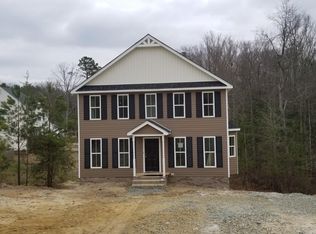
- $364,9504 bd3 ba1.5k sqft143 Maple Rd, Aylett, VA 23009New Construction
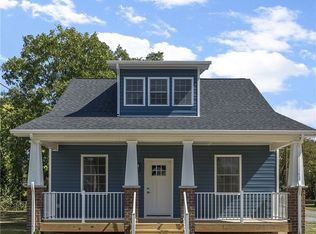 MLS ID #2629290, Kevin Currie, Hometown Realty. CVRMLS
- $380,0003 bd3 ba2.4k sqft2212 Sara Ann Ct, Aylett, VA 23009For Sale
 MLS ID #2622001, Nan Frascogna, Dalton Realty. CVRMLS
- $430,0004 bd3 ba2.1k sqft2205 Sara Ann Ct, Aylett, VA 23009For Sale
 MLS ID #2622587, Will Stevens, ERA Woody Hogg & Assoc. CVRMLS
- $389,0003 bd2 ba1.8k sqft12870 King William Rd, King William, VA 23086For Sale
 MLS ID #2629437, Steve Reed, Signature Properties. CVRMLS
