Skip main navigation
Off market
  • $317,000

    101 Saint Charles Ct, Aylett, VA 23009

    3beds
    1,300sqft
    Detached
    Built in 2016
    0.33 Acres Lot
    $317,000 Zestimate®
    $244/sqft
    $2,158 Estimated rent

    Home value

    $317,000

    $301,000 - $333,000

    $2,158/mo

    Zestimate® history
    Loading
    Loading...

    Owner options

    List your home for rent

    $2,158/mo

    Rent Zestimate®

    Find your next renter with Zillow Rental Manager. Plus, with online applications, you can quickly screen prospective tenants – for free.

    Learn more

    $2,158/mo

    Rent Zestimate®

    Refinance and save

    $1,882/mo

    Est. payment

    Refinancing to a lower rate could help reduce your monthly payments and save thousands over the life of the loan.

    See today's rates

    $1,882/mo

    Est. payment

    Explore your selling options

    Work with a Zillow partner agent

    Leverage their expertise and Zillow's premium Showcase listings to get your home seen by more buyers.

    Get started

    List with your own agent

    Get your home in front of millions of buyers by listing it on Zillow.

    Learn how to do it

    Sell it yourself

    Take full control of how buyers see your home on Zillow by listing For Sale by Owner (FSBO).

    List your home

    What's special

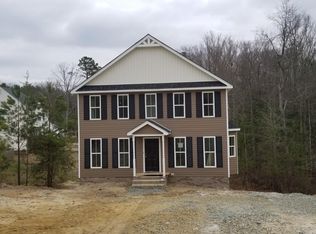
    Just a few years YOUNG! This custom built rancher is ready to be your home. OPEN CONCEPT single level living. It's a large corner lot on a small cul-de-sac. The HUGE front country porch (26'x5') greets you at the entrance. Upon entering you've got a huge OPEN family room (24x14, new vinyl plank floors, ceiling fan/light) and kitchen (18x12, double wide pantry, breakfast bar, backsplash, stainless appliances (still under warranty), pendent lights). Tucked off the kitchen is a large utility room (7x6, water heater closet, enough space for freezer chest). Master bedroom has a LARGE walk-in closet and a HUGE ceramic shower (framed glass door, double shower head), double vanity, drawer stack. The kids/guest bedrooms are on the other side of the home along with the full hallway bathroom. A deck off the back for entertaining and HUGE backyard (fully fenced with tall privacy fencing, double wide gate facing St Charles Pl and two single gates, built-in storage below the deck, storage shelves in tall crawl space). New retaining wall at the end of driveway and gravel. High speed internet through Hughesnet currently with Atlantic Broadband coming soon! Come check it out.

    This property is off market, which means it's not currently listed for sale or rent on Zillow. This may be different from what's available on other websites or public sources.

    Facts & features

    Interior

    Bedrooms & bathrooms
    • Bedrooms: 3
    • Bathrooms: 2
    • Full bathrooms: 2
    • Main level bathrooms: 2
    Heating
    • Other, Electric
    Cooling
    • Central
    Features
    • Pantry, Double Vanity, Walk-In Closet(s), High Ceilings, Eat-in Kitchen, 1st Floor Bedroom, 1st Floor Master Bedroom, MBR Bath, 1st Floor Bedrm W/ Full Bath
    • Flooring: Carpet, Linoleum / Vinyl
    • Basement: Crawl Space
    • Attic: Pull Down Stairs
    Interior area
    • Structure area source: Per Builder
    • Total interior livable area: 1,300 sqft

    Property

    Features
    • Patio & porch: Deck, Front Full, Front Country
    • Exterior features: Vinyl
    • Fencing: Privacy, Full, Rear Only
    • Frontage length: 0.0000
    Lot
    • Size: 0.33 Acres
    • Features: Corner Lot, Cul-de-Sac
    Details
    • Parcel number: 288B15
    • Zoning: R-1
    • Zoning description: R-1

    Construction

    Type & style
    • Home type: SingleFamily
    • Architectural style: Ranch, Custom
    • Property subtype: Detached
    Materials
    • Metal
    • Foundation: Masonry
    • Roof: Composition
    Condition
    • Year built: 2016

    Utilities & green energy

    • Sewer: Public Sewer
    • Water: Public Water

    Community & HOA

    HOA
    • Has HOA: Yes
    • HOA fee: $16 monthly
    Location
    • Region: Aylett

    Financial & listing details

    • Price per square foot: $244/sqft
    • Tax assessed value: $256,000
    • Annual tax amount: $1,574

    Price history

    DateEventPrice
    12/2/2019Sold$193,000-3.5%$148/sqft
    Source: CVRMLS #1926792 Report a problem
    9/25/2019Price change$199,999-4.8%$154/sqft
    Source: Hometown Realty #1926792 Report a problem
    8/13/2019Listed for sale$210,000+35.6%$162/sqft
    Source: Hometown Realty #1926792 Report a problem
    4/11/2016Sold$154,900$119/sqft
    Source: Public Record Report a problem

    Public tax history

    YearProperty taxesTax assessment
    2025$1,574 +6%$256,000
    2024$1,485 $256,000
    2023$1,485 +148.2%$256,000 +78.6%
    2022$598 -51.5%$143,300
    2021$1,232 $143,300
    2020$1,232 -2.3%$143,300
    2019$1,261 $143,300
    2018-- $143,300
    2017$282 $143,300 +473.2%
    2016$282 +19.9%$25,000
    2015$235 $25,000
    2011-- --
    2010-- --
    Find assessor info on the county website

    Neighborhood: 23009

    Nearby schools

    GreatSchools rating
    Schools provided by the listing agent
    • Elementary: Acquinton
    • Middle: Hamilton Holmes
    • High: King William

    Source: The MLS. This data may not be complete. We recommend contacting the local school district to confirm school assignments for this home.

    Get a cash offer in 3 minutes
    Find out how much your home could sell for in as little as 3 minutes with a no-obligation cash offer.
    Estimated market value
    $317,000
    Get a cash offer in 3 minutes
    Find out how much your home could sell for in as little as 3 minutes with a no-obligation cash offer.
    Estimated market value
    $317,000