Skip main navigation
Sold for $329,999
Street View
  • $329,999

    108 Saint Charles Pl, Aylett, VA 23009

    3beds
    1,196sqft
    Single Family Residence
    Built in 2013
    10,018 Square Feet Lot
    $336,100 Zestimate®
    $276/sqft
    $2,051 Estimated rent

    Home value

    $336,100

    Estimated sales range

    Not available

    $2,051/mo

    Zestimate® history
    Loading
    Loading...

    Owner options

    List your home for rent

    $2,051/mo

    Rent Zestimate®

    Find your next renter with Zillow Rental Manager. Plus, with online applications, you can quickly screen prospective tenants – for free.

    Learn more

    $2,051/mo

    Rent Zestimate®

    Refinance and save

    $2,299/mo

    Est. payment

    Refinancing to a lower rate could help reduce your monthly payments and save thousands over the life of the loan.

    See today's rates

    $2,299/mo

    Est. payment

    Explore your selling options

    Work with a Zillow partner agent

    Leverage their expertise and Zillow's premium Showcase listings to get your home seen by more buyers.

    Get started

    List with your own agent

    Get your home in front of millions of buyers by listing it on Zillow.

    Learn how to do it

    Sell it yourself

    Take full control of how buyers see your home on Zillow by listing For Sale by Owner (FSBO).

    List your home

    What's special

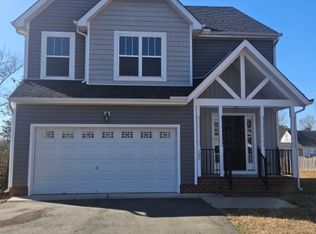
    Well-maintained rancher offering an open floor plan ideal for everyday living and entertaining. Bright living areas flow seamlessly into the kitchen that has plenty of cabinet and countertop space with a dining area. Primary bedroom features a tray ceiling and private ensuite bath. The primary bedroom is on the left side of the house while the other two bedrooms are on the right side providing privacy. There is a large backyard with a deck and privacy fence. There is also a large shed in the backyard for extra storage. Inviting front porch and spacious yard provide great outdoor enjoyment. Conveniently located near schools, shopping, and major routes. This home is a must see!

    Zillow last checked:

    Listing updated:

    Listed by:

    Matthew Guridy office@virginiarealtyfirm.com,

    Virginia Realty Firm LLC,

    Tony Phelps 804-389-0128,

    Virginia Realty Firm LLC

    Bought with:

    Caitlin Baron, 0225258473

    Compass

    Source: CVRMLS,MLS#: 2601609MLS LogoOriginating MLS: Central Virginia Regional MLS

    Facts & features

    Interior

    Bedrooms & bathrooms
    • Bedrooms: 3
    • Bathrooms: 2
    • Full bathrooms: 2
    Primary bedroom
    • Description: Ceiling Fan, Tray Ceiling
    • Level: First
    • Dimensions: 17.8 x 13.6
    Bedroom 2
    • Level: First
    • Dimensions: 14.7 x 13.6
    Bedroom 3
    • Description: Ceiling Fan
    • Level: First
    • Dimensions: 14.7 x 13.6
    Other
    • Description: Tub & Shower
    • Level: First
    Kitchen
    • Level: First
    • Dimensions: 17.3 x 12.4
    Laundry
    • Level: First
    • Dimensions: 7.5 x 6.3
    Living room
    • Description: Ceiling Fan
    • Level: First
    • Dimensions: 25.8 x 15.6
    Heating
    • Electric, Heat Pump
    Cooling
    • Heat Pump, Attic Fan
    Appliances
    • Included: Dryer, Dishwasher, Electric Water Heater, Disposal, Microwave, Oven, Washer
    • Laundry: Washer Hookup, Dryer Hookup
    Features
    • Bedroom on Main Level, Tray Ceiling(s), Ceiling Fan(s), Eat-in Kitchen, Laminate Counters, Bath in Primary Bedroom, Main Level Primary, Cable TV
    • Flooring: Vinyl
    • Doors: Storm Door(s)
    • Has basement: No
    • Attic: Pull Down Stairs
    Interior area
    • Total interior livable area: 1,196 sqft
    • Finished area above ground: 1,196
    • Finished area below ground: 0

    Property

    Parking
    • Parking features: Driveway, Paved
    • Has uncovered spaces: Yes
    Features
    • Levels: One
    • Stories: 1
    • Patio & porch: Front Porch, Deck, Porch
    • Exterior features: Deck, Lighting, Porch, Storage, Shed, Paved Driveway
    • Pool features: None
    • Fencing: Back Yard,None,Privacy
    Lot
    • Size: 10,018 Square Feet
    Details
    • Parcel number: 288B3
    • Zoning description: R-1

    Construction

    Type & style
    • Home type: SingleFamily
    • Architectural style: Ranch
    • Property subtype: Single Family Residence
    Materials
    • Drywall, Frame, Vinyl Siding
    Condition
    • Resale
    • New construction: No
    • Year built: 2013

    Utilities & green energy

    • Sewer: Public Sewer
    • Water: Public

    Community & HOA

    Community
    • Security: Smoke Detector(s)
    • Subdivision: Central Crossing
    HOA
    • Has HOA: Yes
    • HOA fee: $350 annually
    Location
    • Region: Aylett

    Financial & listing details

    • Price per square foot: $276/sqft
    • Tax assessed value: $242,800
    • Annual tax amount: $1,493
    • Date on market: 2/28/2026
    • Ownership: Individuals
    • Ownership type: Sole Proprietor

    Price history

    DateEventPrice
    3/4/2026Sold$329,999$276/sqft
    Source: CVRMLS #2601609 Report a problem
    1/24/2026Pending sale$329,999$276/sqft
    Source: CVRMLS #2601609 Report a problem
    1/21/2026Listed for sale$329,999+44.1%$276/sqft
    Source: CVRMLS #2601609 Report a problem
    3/31/2021Sold$229,000+4.1%$191/sqft
    Source: CVRMLS #2103772 Report a problem
    2/15/2021Pending sale$219,950+29.4%$184/sqft
    Source: CVRMLS #2103772 Report a problem
    10/31/2017Sold$170,000-2.8%$142/sqft
    Source: CVRMLS #1730951 Report a problem
    8/25/2017Listed for sale$174,900+20.7%$146/sqft
    Source: Hometown Realty #1730951 Report a problem
    6/12/2013Sold$144,950$121/sqft
    Source: Public Record Report a problem

    Public tax history

    YearProperty taxesTax assessment
    2025$1,493 +6%$242,800
    2024$1,408 $242,800
    2023$1,408 +160.5%$242,800 +87.5%
    2022$541 -51.5%$129,500
    2021$1,114 $129,500
    2020$1,114 -2.3%$129,500
    2019$1,140 $129,500
    2018-- $129,500
    2017$1,191 $129,500
    2016$1,191 -2.1%$129,500
    2015$1,217 $129,500
    2011-- --
    2010-- --
    Find assessor info on the county website

    Neighborhood: 23009

    Nearby schools

    GreatSchools rating
    Schools provided by the listing agent
    • Elementary: Acquinton
    • Middle: Hamilton Holmes
    • High: King William

    Source: CVRMLS. This data may not be complete. We recommend contacting the local school district to confirm school assignments for this home.

    Get a cash offer in 3 minutes
    Find out how much your home could sell for in as little as 3 minutes with a no-obligation cash offer.
    Estimated market value
    $336,100
    Get a cash offer in 3 minutes
    Find out how much your home could sell for in as little as 3 minutes with a no-obligation cash offer.
    Estimated market value
    $336,100