Skip main navigation
Sold for $320,000
  • $320,000

    112 Saint Charles Pl, Aylett, VA 23009

    3beds
    1,322sqft
    Single Family Residence
    Built in 2007
    10,018.8 Square Feet Lot
    $325,400 Zestimate®
    $242/sqft
    $2,111 Estimated rent

    Home value

    $325,400

    Estimated sales range

    Not available

    $2,111/mo

    Zestimate® history
    Loading
    Loading...

    Owner options

    List your home for rent

    $2,111/mo

    Rent Zestimate®

    Find your next renter with Zillow Rental Manager. Plus, with online applications, you can quickly screen prospective tenants – for free.

    Learn more

    $2,111/mo

    Rent Zestimate®

    Refinance and save

    $2,170/mo

    Est. payment

    Refinancing to a lower rate could help reduce your monthly payments and save thousands over the life of the loan.

    See today's rates

    $2,170/mo

    Est. payment

    Explore your selling options

    Work with a Zillow partner agent

    Leverage their expertise and Zillow's premium Showcase listings to get your home seen by more buyers.

    Get started

    List with your own agent

    Get your home in front of millions of buyers by listing it on Zillow.

    Learn how to do it

    Sell it yourself

    Take full control of how buyers see your home on Zillow by listing For Sale by Owner (FSBO).

    List your home

    What's special

    Cozy gas fireplaceFully fenced rear yardPaved drivewayConvenient rear accessWell-balanced layoutInviting family roomCurb and gutter streets
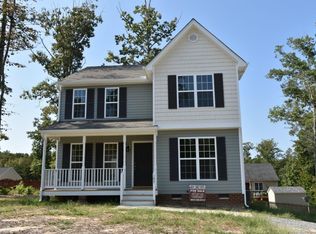
    Don’t pass GO; make your move to St. Charles Place! Perfectly nestled just minutes from Central Garage with an easy commute to Tappahannock or Richmond, this well-appointed ranch is situated on a desirable cul-de-sac lot in sought-after Central Crossing. Complete with curb and gutter streets, this thoughtfully planned community offers a polished neighborhood feel and the perfect setting for those long-awaited springtime walks. Designed with the ease and convenience of one-level living in mind, this 3-bedroom, 2-bath home delivers comfort and functionality at its best. A quaint front porch welcomes you inside to a light-filled living area that flows seamlessly into the eat-in kitchen, where ample cabinetry and convenient rear access make outdoor grilling and entertaining effortless. The inviting family room features desirable laminate flooring and is anchored by a cozy gas fireplace; the perfect focal point for gathering on cool evenings and enjoying year-round ambiance. Step outside to a fully fenced rear yard offering privacy and security for pets, play, or peaceful evenings outdoors. The detached garden shed with electricity adds incredible versatility ideal for a workshop, hobby space, or additional storage. A paved driveway enhances both curb appeal and everyday convenience. The private primary suite is impressively spacious larger than most homes of this size and features an ensuite bath complete with a step-in shower. Bedrooms two and three are positioned at the front of the home with easy access to the hall bath, creating a practical and well-balanced layout. Offering the perfect blend of location, layout, and lifestyle, this St. Charles Place opportunity is one you won’t want to miss. Schedule your private showing before someone else lands on your square!

    Zillow last checked:

    Listing updated:

    Listed by:

    Stephanie Williams 804-387-9690,

    Virginia Capital Realty

    Bought with:

    Ryan Hudson, 0225176541

    ERA Woody Hogg & Assoc

    Source: CVRMLS,MLS#: 2603064MLS LogoOriginating MLS: Central Virginia Regional MLS

    Facts & features

    Interior

    Bedrooms & bathrooms
    • Bedrooms: 3
    • Bathrooms: 2
    • Full bathrooms: 2
    Primary bedroom
    • Description: Private, Large, Ceiling Fan, Carpet
    • Level: First
    • Dimensions: 0 x 0
    Bedroom 2
    • Description: Ceiling Fan, Carpet
    • Level: First
    • Dimensions: 0 x 0
    Bedroom 3
    • Description: Carpet, Light/Bright
    • Level: First
    • Dimensions: 0 x 0
    Family room
    • Description: Fireplace, Laminate Floor
    • Level: First
    • Dimensions: 0 x 0
    Other
    • Description: Tub & Shower
    • Level: First
    Kitchen
    • Description: Light, Bright
    • Level: First
    • Dimensions: 0 x 0
    Laundry
    • Description: Oversized closet with shelving
    • Level: First
    • Dimensions: 0 x 0
    Heating
    • Electric, Heat Pump
    Cooling
    • Electric
    Appliances
    • Included: Electric Water Heater, Water Heater
    Features
    • Eat-in Kitchen, Main Level Primary
    • Flooring: Partially Carpeted, Vinyl
    • Doors: Insulated Doors
    • Basement: Crawl Space
    • Attic: Access Only
    • Number of fireplaces: 1
    • Fireplace features: Gas, Vented
    Interior area
    • Total interior livable area: 1,322 sqft
    • Finished area above ground: 1,322
    • Finished area below ground: 0

    Property

    Parking
    • Parking features: Driveway, Off Street, Paved
    • Has uncovered spaces: Yes
    Features
    • Levels: One
    • Stories: 1
    • Patio & porch: Deck, Front Porch, Porch
    • Exterior features: Porch, Storage, Shed, Paved Driveway
    • Pool features: None
    • Fencing: Back Yard,Fenced
    Lot
    • Size: 10,018 sqft
    • Features: Cul-De-Sac
    Details
    • Parcel number: 288B5
    • Zoning description: R-1

    Construction

    Type & style
    • Home type: SingleFamily
    • Architectural style: Ranch
    • Property subtype: Single Family Residence
    Materials
    • Drywall, Frame, Vinyl Siding
    • Roof: Asphalt
    Condition
    • Resale
    • New construction: No
    • Year built: 2007

    Utilities & green energy

    • Sewer: Public Sewer
    • Water: Public

    Community & neighborhood

    Location
    • Region: Aylett
    • Subdivision: Central Crossing

    HOA & financial

    HOA
    • Has HOA: Yes
    • HOA fee: $300 annually

    Other

    Other facts
    • Ownership: Individuals
    • Ownership type: Sole Proprietor

    Price history

    DateEventPrice
    3/13/2026Sold$320,000+0%$242/sqft
    Source: CVRMLS #2603064 Report a problem
    2/16/2026Pending sale$319,999$242/sqft
    Source: CVRMLS #2603064 Report a problem
    2/12/2026Listed for sale$319,999+85%$242/sqft
    Source: CVRMLS #2603064 Report a problem
    2/18/2016Listing removed$172,950$131/sqft
    Source: Long & Foster REALTORS #1512734 Report a problem
    2/16/2016Listed for sale$172,950+1.9%$131/sqft
    Source: Long & Foster REALTORS #1512734 Report a problem
    6/17/2015Sold$169,800-1.8%$128/sqft
    Source: CVRMLS #1512734 Report a problem
    5/8/2015Listed for sale$172,950-11.3%$131/sqft
    Source: Long & Foster REALTORS #1512734 Report a problem
    6/26/2009Sold$195,000$148/sqft
    Source: Public Record Report a problem

    Public tax history

    YearProperty taxesTax assessment
    2025$1,361 +6%$221,300
    2024$1,284 $221,300
    2023$1,284 +124.4%$221,300 +61.5%
    2022$572 -51.5%$137,000
    2021$1,178 $137,000
    2020$1,178 -2.3%$137,000
    2019$1,206 $137,000
    2018-- $137,000
    2017$1,260 $137,000
    2016$1,260 -2.1%$137,000
    2015$1,288 -5.6%$137,000
    2014$1,364 --
    2013-- --
    2012-- --
    2011-- --
    2010-- --

    Find assessor info on the county website

    Neighborhood: 23009

    Nearby schools

    GreatSchools rating
    Schools provided by the listing agent
    • Elementary: Acquinton
    • Middle: Hamilton Holmes
    • High: King William

    Source: CVRMLS. This data may not be complete. We recommend contacting the local school district to confirm school assignments for this home.

    Get a cash offer in 3 minutes
    Find out how much your home could sell for in as little as 3 minutes with a no-obligation cash offer.
    Estimated market value
    $325,400
    Get a cash offer in 3 minutes
    Find out how much your home could sell for in as little as 3 minutes with a no-obligation cash offer.
    Estimated market value
    $325,400