Welcome to 1810 Owens Court, where modern updates meet spacious living! This completely renovated 5-bedroom, 2.5-bath home offers approximately 2,200 square feet of beautifully updated living space designed for today's lifestyle.
The stunning kitchen has been completely transformed with brand-new cabinetry, quartz countertops, a black granite sink, sleek black faucet, new appliances, and luxury vinyl plank flooring. Fresh paint throughout the home, updated light fixtures, and stylish finishes create a bright, move-in-ready atmosphere from top to bottom.
Additional improvements include a brand-new hot water heater, new flooring, refreshed bathrooms, and numerous updates throughout the home. Outside, enjoy the freshly stained front porch, new landscaping, and enhanced curb appeal that welcomes you home.
With generous living space, modern upgrades, and a convenient Hopewell location, this property offers the perfect combination of comfort, style, and value. Don't miss your opportunity to own this beautifully renovated home—schedule your showing today!
For sale
$259,900
1810 Owens Ct, Hopewell, VA 23860
5beds
2,128sqft
:
Get pre-qualified$1,689/mo
Single Family Residence
Built in 1972
9,043 Square Feet Lot
$259,300 Zestimate®
$122/sqft
$-- HOA
What's special
- 43 days |
- 831 |
- 55 |
Likely to sell faster than
Zillow last checked:
Listing updated:
Listed by:
Brittany Smithers 804-334-7494,
EXP Realty, LLC 804-729-5188,
Jared Davis 804-536-6100,
EXP Realty, LLC
Source: CVRMLS,MLS#: 2616237 Originating MLS: Central Virginia Regional MLS
Originating MLS: Central Virginia Regional MLSFacts & features
Interior
Bedrooms & bathrooms
- Bedrooms: 5
- Bathrooms: 3
- Full bathrooms: 2
- 1/2 bathrooms: 1
Other
- Description: Shower
- Level: Basement
Other
- Description: Tub & Shower
- Level: First
Half bath
- Level: First
Heating
- Electric, Heat Pump
Cooling
- Central Air, Electric
Appliances
- Included: Cooktop, Dishwasher, Electric Water Heater, Oven, Range, Refrigerator, Stove
- Laundry: Washer Hookup, Dryer Hookup
Features
- Ceiling Fan(s), Granite Counters
- Flooring: Vinyl
- Doors: Sliding Doors
- Basement: Full
- Attic: None
Interior area
- Total interior livable area: 2,128 sqft
- Finished area above ground: 1,064
- Finished area below ground: 1,064
Property
Parking
- Parking features: On Street
- Has uncovered spaces: Yes
Features
- Levels: One
- Stories: 1
- Patio & porch: Front Porch
- Pool features: None
- Fencing: None
Lot
- Size: 9,043 Square Feet
- Features: Cul-De-Sac
Details
- Parcel number: 0520115
- Zoning description: R3
- Special conditions: Corporate Listing
Construction
Type & style
- Home type: SingleFamily
- Architectural style: Ranch
- Property subtype: Single Family Residence
Materials
- Block, Drywall, Concrete, Vinyl Siding
- Foundation: Slab
- Roof: Shingle
Condition
- Resale
- New construction: No
- Year built: 1972
Utilities & green energy
- Sewer: Public Sewer
- Water: Public
Community & HOA
Community
- Features: Deck/Porch
- Subdivision: King Court Section 2
Location
- Region: Hopewell
Financial & listing details
- Price per square foot: $122/sqft
- Tax assessed value: $171,300
- Annual tax amount: $4,385
- Date on market: 6/15/2026
- Ownership: Corporate,Partnership
- Ownership type: Corporation
Estimated market value
$259,300
$246,000 - $272,000
$2,254/mo
Price history
| Date | Event | Price |
|---|---|---|
| 6/16/2026 | Listed for sale | $259,900+97.6%$122/sqft |
Source:  CVRMLS #2616237 Report a problem CVRMLS #2616237 Report a problem | ||
| 10/16/2009 | Listing removed | $131,500$62/sqft |
Source: Ingram & Assoc. Real Estate Co., Inc #2922448 Report a problem | ||
| 9/26/2009 | Price change | $131,500-7.1%$62/sqft |
Source: Ingram & Assoc. Real Estate Co., Inc #2922448 Report a problem | ||
| 7/18/2009 | Listed for sale | $141,500+686.1%$66/sqft |
Source: Ingram & Assoc. Real Estate Co., Inc #2922448 Report a problem | ||
| 1/23/2003 | Sold | $18,000$8/sqft |
Source: Agent Provided Report a problem | ||
Public tax history
| Year | Property taxes | Tax assessment |
|---|---|---|
| 2025 | $2,004 +4.5% | $171,300 +4.5% |
| 2024 | $1,918 +3.5% | $163,900 |
| 2023 | $1,852 +84.2% | $163,900 +84.2% |
| 2022 | $1,006 | $89,000 |
| 2021 | $1,006 +4.8% | $89,000 +4.8% |
| 2020 | $959 | $84,900 |
| 2019 | $959 -14% | $84,900 -14% |
| 2018 | $1,115 -1.1% | $98,700 |
| 2017 | $1,128 | $98,700 -1.1% |
| 2016 | $1,128 | $99,800 |
| 2015 | $1,128 +0.7% | $99,800 -1.1% |
| 2014 | $1,120 | $100,900 -8.2% |
| 2012 | -- | $109,900 |
| 2011 | -- | $109,900 -2.8% |
| 2010 | -- | $113,100 +1.2% |
| 2009 | -- | $111,800 +30.9% |
| 2008 | -- | $85,400 |
| 2007 | -- | $85,400 +139.9% |
| 2006 | -- | $35,600 +118.4% |
| 2005 | -- | $16,300 |
| 2004 | -- | $16,300 |
| 2003 | -- | $16,300 +8.7% |
| 2002 | -- | $15,000 |
Find assessor info on the county website
Monthly payment
Est. payment
Payment breakdown
Explore the cost of this home by adjusting the details. Changes won't be saved.Climate risks
Neighborhood: 23860
Nearby schools
GreatSchools rating
- 2/10Dupont Elementary SchoolGrades: K-5Distance: 1 mi
- 2/10Carter G. Woodson Middle SchoolGrades: 6-8Distance: 0.3 mi
- 2/10Hopewell High SchoolGrades: 9-12Distance: 1.5 mi
Schools provided by the listing agent
- Elementary: Dupont
- Middle: Carter G. Woodson
- High: Hopewell
Source: CVRMLS. This data may not be complete. We recommend contacting the local school district to confirm school assignments for this home.
- $167,8003 bd1 ba1k sqft1809 Owens Ct, Hopewell, VA 23860Off Market
- $144,1003 bd1 ba1k sqft1812 Owens Ct, Hopewell, VA 23860Off Market
- $190,4003 bd1 ba1k sqft1803 Dublin St, Hopewell, VA 23860Off Market

- $126,7003 bd1 ba1k sqft1805 Dublin St, Hopewell, VA 23860Off Market
- $132,8003 bd1 ba1k sqft1807 Dublin St, Hopewell, VA 23860Off Market
- $207,9004 bd2 ba1.5k sqft1811 Owens Ct, Hopewell, VA 23860Off Market
- $163,7003 bd1 ba1.3k sqft1809 Dublin St, Hopewell, VA 23860Off Market
- $157,4003 bd1 ba1k sqft1814 Owens Ct, Hopewell, VA 23860Off Market
A local agent can set up tours, give advice and negotiate with sellers.
Similar homes
- $262,5004 bd2 ba1.2k sqft2500 Lee St, Hopewell, VA 23860For Sale
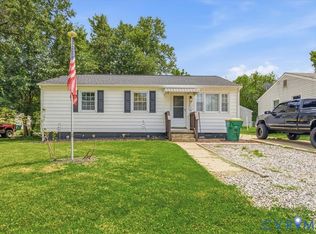 MLS ID #2616467, Carla Mayes, Harris & Assoc, Inc. CVRMLS
 - $287,0004 bd2 ba1.6k sqft324 S 12th Ave, Hopewell, VA 23860For Sale
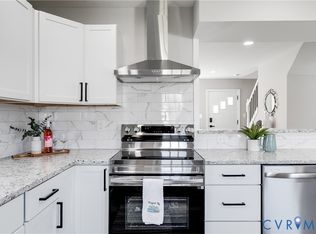 MLS ID #2616695, Silvana Lucero, Weichert Brockwell & Associate. CVRMLS
 - $279,0003 bd2 ba1.1k sqft7110 Sandy Ridge Rd, North Prince George, VA 23860For Sale
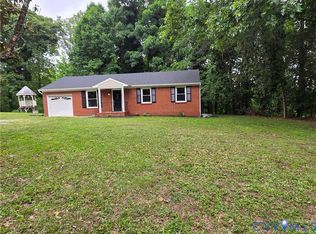 MLS ID #2614803, Candi Kloske, Ford Agency, Inc.. CVRMLS
 - $249,0003 bd2 ba1.2k sqft2124 Cloverdale Ave, Hopewell, VA 23860For Sale
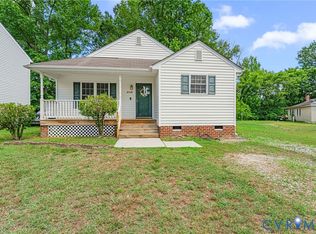 MLS ID #2616428, Corey Willis, The Hogan Group Real Estate. CVRMLS
 - $259,0003 bd2 ba1.4k sqft1909 Dinwiddie Ave, Hopewell, VA 23860For SaleMLS ID #2609849, Stephanie Lennon, EXP Realty, LLC. CVRMLS
- $274,0003 bd3 ba1.2k sqft502 Highland Ave, Hopewell, VA 23860For Sale
 MLS ID #VAHO2000096, Miesa Brown-Richards, Real Broker, LLC. Bright MLS
 - $250,0003 bd1 ba1.1k sqft3902 Gloucester Dr, Hopewell, VA 23860For SaleMLS ID #2609747, Rebby Castro-Imobisa, Real Broker LLC. CVRMLS
- $297,5004 bd2 ba1.4k sqft3401 Sussex Dr, Hopewell, VA 23860For SaleMLS ID #2615618, Fernando Perez, Real Broker LLC. CVRMLS
- $274,9003 bd2 ba1.2k sqft2401 Grant St, Hopewell, VA 23860For SaleMLS ID #2615771, Jeremy Cecchettini, Real Broker LLC. CVRMLS
- $324,9003 bd3 ba1.7k sqft1310 Butternut Dr, North Prince George, VA 23860For SaleMLS ID #2619665, Hannah Pannell, Keeton & Co Real Estate. CVRMLS
- $292,0003 bd2 ba1.2k sqft3008 W Broadway, Hopewell, VA 23860For SaleMLS ID #2613574, Silvana Lucero, Weichert Brockwell & Associate. CVRMLS
- $283,0003 bd2 ba1.1k sqft600 Highland Ave, Hopewell, VA 23860For SaleMLS ID #10626705, Kelly Liedtke. REIN Inc.
- $219,0003 bd2 ba1.1k sqft601 N 5th Ave, Hopewell, VA 23860For SaleMLS ID #2611782, Megan Cone, BHHS PenFed Realty. CVRMLS
- $319,9003 bd2 ba1.4k sqft11512 Ridge Rd, North Prince George, VA 23860For SaleMLS ID #2617067, Troy Gibbs, EXP Realty, LLC. CVRMLS
- $319,9903 bd2 ba1.2k sqft4010 Kippax Dr, Hopewell, VA 23860For SaleMLS ID #2618409, June Smith, United Real Estate Richmond. CVRMLS
- $285,0003 bd2 ba1.7k sqft5009 Meridian Ave, North Dinwiddie, VA 23803For SaleMLS ID #2620603, Jeff Clark, EXP Realty, LLC. CVRMLS
- $279,9504 bd2 ba1.2k sqft5322 Germain Rd, Richmond, VA 23224For SaleMLS ID #2620018, Robby Stockwell, CapCenter. CVRMLS
- $299,9003 bd2 ba1.3k sqft417 N 7th Ave, Hopewell, VA 23860New ConstructionMLS ID #2617427, T Patrick Barnes, Daniel And Daniel Realty, Inc.. CVRMLS
- $249,9994 bd3 ba1.1k sqft124 S Little Church St, Petersburg, VA 23803For SaleMLS ID #2617294, Izamar Martinez Bruno, EXP Realty, LLC. CVRMLS
- $269,0004 bd4 ba2k sqft662 Pegram St, Petersburg, VA 23803For SaleMLS ID #2531350, Sarah Romero, Real Broker LLC. CVRMLS
