Welcome to this beautifully renovated ranch-style home in the heart of Hopewell. This charming brick home offers 3 spacious bedrooms and 2 fully updated bathrooms, thoughtfully redesigned with high-end finishes throughout. Step inside and immediately notice the gorgeous hardwood floors flowing throughout the home, complemented by an abundance of natural light that creates a warm and inviting atmosphere. The modern kitchen is truly the heart of the home, featuring elegant quartz countertops, stainless steel appliances, and stylish soft-close cabinetry that combines beauty with functionality. Both bathrooms have been tastefully designed with beautiful / modern tile walls and flooring. For added efficiency and convenience, the home is equipped with a space-saving tankless water heater. Enjoy relaxing or entertaining outdoors on the spacious deck complete with a ceiling fan perfect for enjoying warm summer evenings. The spacious corner lot provides plenty of room for outdoor activities, gardening, or future possibilities. Additional storage is available with a rear storage area attached to the home as well as a detached backyard shed. Conveniently located near Fort Gregg-Adams, this property offers an easy commute to Richmond to the north and quick access to Colonial Heights, Petersburg, and Prince George as well, making it an ideal location for commuters and military personnel alike. This move-in-ready home combines style, comfort, and location a must see home you do not want to miss!
For sale
Price cut: $2.5K (7/20)
$292,000
3008 W Broadway, Hopewell, VA 23860
3beds
1,280sqft
:
Get pre-qualified$1,879/mo
Single Family Residence
Built in 1951
8,712 Square Feet Lot
$-- Zestimate®
$228/sqft
$-- HOA
What's special
Charming brick homeDetached backyard shedSpacious corner lotElegant quartz countertopsAbundance of natural lightHigh-end finishes throughoutWarm and inviting atmosphere
- 64 days |
- 595 |
- 42 |
Likely to sell faster than
Zillow last checked:
Listing updated:
Listed by:
Silvana Lucero 973-280-6818,
Weichert Brockwell & Associate 804-518-0500
Source: CVRMLS,MLS#: 2613574 Originating MLS: Central Virginia Regional MLS
Originating MLS: Central Virginia Regional MLSFacts & features
Interior
Bedrooms & bathrooms
- Bedrooms: 3
- Bathrooms: 2
- Full bathrooms: 2
Primary bedroom
- Description: Hardwood floors, recessed lightning
- Level: First
- Dimensions: 0 x 0
Bedroom 2
- Description: Hardwood flooring
- Level: First
- Dimensions: 0 x 0
Bedroom 3
- Description: Hardwood Flooring
- Level: First
- Dimensions: 0 x 0
Dining room
- Description: Hardwood flooring, recessed lighting
- Level: First
- Dimensions: 0 x 0
Other
- Description: Tub & Shower
- Level: First
Kitchen
- Description: Quartz countertops, ss appliance, soft close cabin
- Level: First
- Dimensions: 0 x 0
Living room
- Description: Hardwood floors, ceiling fan, recessed lighting
- Level: First
- Dimensions: 0 x 0
Heating
- Coal Stove, Electric, Heat Pump
Cooling
- Central Air, Electric, Heat Pump
Appliances
- Included: Dishwasher, Exhaust Fan, Electric Cooking, Electric Water Heater, Disposal, Ice Maker, Microwave, Refrigerator, Tankless Water Heater
- Laundry: Washer Hookup, Dryer Hookup
Features
- Bedroom on Main Level, Ceiling Fan(s), Dining Area, Eat-in Kitchen, Granite Counters, Bath in Primary Bedroom, Main Level Primary, Recessed Lighting
- Flooring: Ceramic Tile, Wood
- Doors: Sliding Doors
- Windows: Thermal Windows
- Basement: Crawl Space
- Attic: Pull Down Stairs
- Has fireplace: No
Interior area
- Total interior livable area: 1,280 sqft
- Finished area above ground: 1,280
- Finished area below ground: 0
Video & virtual tour
Property
Parking
- Parking features: On Street
- Has uncovered spaces: Yes
Features
- Levels: One
- Stories: 1
- Patio & porch: Stoop, Deck
- Exterior features: Deck, Storage, Shed
- Pool features: None
- Fencing: Back Yard,Fenced,Partial
Lot
- Size: 8,712 Square Feet
- Dimensions: 75 x 123
- Features: Cleared, Corner Lot, Level
Details
- Parcel number: 0160065
- Special conditions: Corporate Listing
Construction
Type & style
- Home type: SingleFamily
- Architectural style: Ranch
- Property subtype: Single Family Residence
Materials
- Brick, Drywall
- Roof: Shingle
Condition
- Resale
- New construction: No
- Year built: 1951
Utilities & green energy
- Sewer: Public Sewer
- Water: Public
Community & HOA
Community
- Security: Smoke Detector(s)
- Subdivision: Broadway Crest
Location
- Region: Hopewell
Financial & listing details
- Price per square foot: $228/sqft
- Tax assessed value: $169,700
- Annual tax amount: $1,694
- Date on market: 5/20/2026
- Ownership: Corporate
- Ownership type: Corporation
Estimated market value
Not available
Estimated sales range
Not available
Not available
Price history
| Date | Event | Price |
|---|---|---|
| 7/20/2026 | Price change | $292,000-0.8%$228/sqft |
Source:  CVRMLS #2613574 Report a problem CVRMLS #2613574 Report a problem | ||
| 7/7/2026 | Price change | $294,500-1.7%$230/sqft |
Source: CVRMLS #2613574 Report a problem | ||
| 5/21/2026 | Listed for sale | $299,500+121.9%$234/sqft |
Source: CVRMLS #2613574 Report a problem | ||
| 11/12/2025 | Sold | $135,000-3.5%$105/sqft |
Source: CVRMLS #2528557 Report a problem | ||
| 10/18/2025 | Pending sale | $139,900$109/sqft |
Source: CVRMLS #2528557 Report a problem | ||
| 10/10/2025 | Listed for sale | $139,900+55.5%$109/sqft |
Source: CVRMLS #2528557 Report a problem | ||
| 5/1/2002 | Sold | $89,950$70/sqft |
Source: Agent Provided Report a problem | ||
Public tax history
| Year | Property taxes | Tax assessment |
|---|---|---|
| 2016 | -- | $100,800 |
| 2015 | -- | $100,800 -3.7% |
| 2014 | -- | $104,700 |
| 2013 | -- | $104,700 -4.8% |
| 2012 | -- | $110,000 |
| 2011 | -- | $110,000 -1.1% |
| 2010 | -- | $111,200 |
| 2009 | -- | $111,200 +26.4% |
| 2006 | -- | $88,000 |
Find assessor info on the county website
Monthly payment
Est. payment
Payment breakdown
Explore the cost of this home by adjusting the details. Changes won't be saved.Climate risks
Neighborhood: 23860
Nearby schools
GreatSchools rating
- 2/10Dupont Elementary SchoolGrades: K-5Distance: 0.7 mi
- 2/10Carter G. Woodson Middle SchoolGrades: 6-8Distance: 1.5 mi
- 2/10Hopewell High SchoolGrades: 9-12Distance: 0.8 mi
Schools provided by the listing agent
- Elementary: Dupont
- Middle: Carter G. Woodson
- High: Hopewell
Source: CVRMLS. This data may not be complete. We recommend contacting the local school district to confirm school assignments for this home.
- $106,700-- bd1 ba480 sqft3000 West Broadway, Hopewell, VA 23860Off Market
- $304,9004 bd2 ba2.1k sqft3000 West Broadway, Hopewell, VA 23860Off Market
- $211,5003 bd1 ba1.3k sqft3009 West Broadway, Hopewell, VA 23860Off Market
- $135,0003 bd1 ba1.2k sqft3008 West Broadway, Hopewell, VA 23860Sold
- $252,2003 bd1 ba1.2k sqft3001 West Broadway, Hopewell, VA 23860Off Market
- $342,7004 bd4 ba2.9k sqft3011 West Broadway, Hopewell, VA 23860Off Market
- $286,6004 bd2 ba1.9k sqft212 N Mesa Dr, Hopewell, VA 23860Off Market
- $258,0003 bd2 ba1.9k sqft207 Mohawk Ave, Hopewell, VA 23860Off Market
A local agent can set up tours, give advice and negotiate with sellers.
Similar homes
- $287,0004 bd2 ba1.6k sqft324 S 12th Ave, Hopewell, VA 23860For Sale
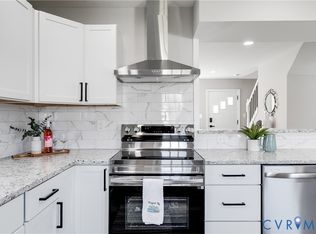 MLS ID #2616695, Silvana Lucero, Weichert Brockwell & Associate. CVRMLS
 - $274,9003 bd2 ba1.2k sqft2401 Grant St, Hopewell, VA 23860For Sale
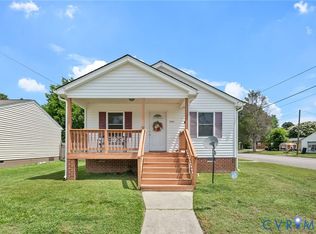 MLS ID #2615771, Jeremy Cecchettini, Real Broker LLC. CVRMLS
 - $259,0003 bd2 ba1.4k sqft1909 Dinwiddie Ave, Hopewell, VA 23860For Sale
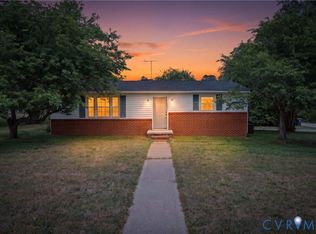 MLS ID #2609849, Stephanie Lennon, EXP Realty, LLC. CVRMLS
 - $319,9003 bd2 ba1.4k sqft11512 Ridge Rd, North Prince George, VA 23860For Sale
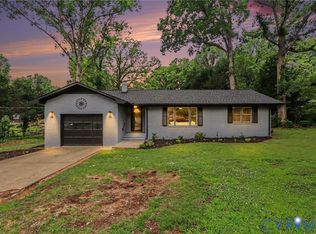 MLS ID #2617067, Troy Gibbs, EXP Realty, LLC. CVRMLS
 - $349,9503 bd3 ba1.8k sqft507 Sherman Ave, Hopewell, VA 23860New ConstructionMLS ID #2619830, Steve Warriner, Metro Realty Services Inc. CVRMLS
- $250,0003 bd1 ba1.1k sqft3902 Gloucester Dr, Hopewell, VA 23860For SaleMLS ID #2609747, Rebby Castro-Imobisa, Real Broker LLC. CVRMLS
- $219,0003 bd2 ba1.1k sqft601 N 5th Ave, Hopewell, VA 23860For SaleMLS ID #2611782, Megan Cone, BHHS PenFed Realty. CVRMLS
- $325,0003 bd3 ba1.3k sqft1306 Whitley Ct, Chester, VA 23836For SaleMLS ID #2618556, Jacob Smith, Capstone Realty LLC. CVRMLS
- $319,9004 bd3 ba1.6k sqft2609 Suffolk St, Hopewell, VA 23860New ConstructionMLS ID #2616159, Jeremy Cecchettini, Real Broker LLC. CVRMLS
- $199,9503 bd2 ba902 sqft503 N 3rd Ave, Hopewell, VA 23860For SaleMLS ID #2618463, Dane Gibson, The Rick Cox Realty Group. CVRMLS
- $217,5002 bd1 ba688 sqft2911 Poplar St, Hopewell, VA 23860For SaleMLS ID #2616959, Rasheedah Nevers, Samson Properties. CVRMLS
- $289,0003 bd2 ba1.3k sqft405 Lafayette Ave, Colonial Heights, VA 23834For SaleMLS ID #2607776, Riggolette Leeper, United Real Estate Richmond. CVRMLS
- $284,0003 bd2 ba1.4k sqft308 Maple Ln, Colonial Heights, VA 23834For SaleMLS ID #2605185, Dasha Fleming, Real Broker LLC. CVRMLS
- $294,0003 bd1 ba1.2k sqft4003 Lee Blvd, Petersburg, VA 23803For SaleMLS ID #2614740, Amanda Gonzalez, DF Real Estate & Land Resources LLC. CVRMLS
- $309,9993 bd3 ba1.4k sqft166 Wright Ave, Colonial Heights, VA 23834For SaleMLS ID #2613158, Casey Toney, KW Metro Center. CVRMLS
- $289,9003 bd2 ba1.1k sqft25136 Floyd Ave, Petersburg, VA 23803For SaleMLS ID #2617305, Scott Morgan, Fathom Realty Virginia. CVRMLS
- $358,0003 bd2 ba1.4k sqft13004 Mercer Ct, Chester, VA 23836For SaleMLS ID #2607054, Amanda Gonzalez, DF Real Estate & Land Resources LLC. CVRMLS
- $287,0003 bd1 ba1.1k sqft2740 Brampton Way, North Chesterfield, VA 23234For SaleMLS ID #2615867, Stephanie Lennon, EXP Realty, LLC. CVRMLS
- $275,9003 bd1 ba1.1k sqft5208 Coxson Rd, Henrico, VA 23231For SaleMLS ID #2618695, Mike Hogan, The Hogan Group Real Estate. CVRMLS
- $283,0003 bd3 ba1k sqft116 Lafayette Ave, Colonial Heights, VA 23834For SaleMLS ID #2612960, Rocio Espericueta, Real Broker LLC. CVRMLS
