Welcome to this stunning brand-new home in Hopewell! A charming rocking chair front porch welcomes you inside, where you'll find beautiful LVP flooring flowing throughout the entire home. The bright and spacious living room features a sleek modern electric fireplace and opens seamlessly to the dining area and kitchen, creating the perfect space for entertaining. The kitchen boasts white cabinetry, granite countertops, stainless steel appliances, and a large center island with plenty of prep and gathering space. The first floor also offers a versatile bedroom, currently staged as an office, along with a convenient powder room and utility room. Upstairs, LVP stairs lead to the spacious primary suite filled with natural light. The luxurious primary bath features a double vanity with quartz countertops and a beautifully tiled tub/shower surround. Two additional bedrooms share a full hall bath complete with quartz countertops and a tiled tub/shower surround. Step outside to enjoy the generously sized back deck, ideal for relaxing or hosting guests. With brand-new everything and modern finishes throughout, this home offers the perfect blend of style, comfort, and convenience!
Pending
Price cut: $4.9K (8/6)
$315,000
2609 Suffolk St, Hopewell, VA 23860
4beds
1,680sqft
Single Family Residence
Built in 2026
7,318 Square Feet Lot
$315,000 Zestimate®
$188/sqft
$-- HOA
What's special
Granite countertopsTwo additional bedroomsRocking chair front porchLvp stairsUtility roomLuxurious primary bathConvenient powder room
- 79 days
- 367
- 16
Zillow last checked:
Listing updated:
Listed by:
Jeremy Cecchettini membership@therealbrokerage.com,
Real Broker LLC 855-450-0442
Source: CVRMLS,MLS#: 2616159 Originating MLS: Central Virginia Regional MLS
Originating MLS: Central Virginia Regional MLSFacts & features
Interior
Bedrooms & bathrooms
- Bedrooms: 4
- Bathrooms: 3
- Full bathrooms: 2
- 1/2 bathrooms: 1
Other
- Description: Tub & Shower
- Level: Second
Half bath
- Level: First
Heating
- Electric, Heat Pump
Cooling
- Central Air
Appliances
- Included: Electric Water Heater
Features
- Flooring: Vinyl
- Basement: Crawl Space
- Attic: Access Only
- Number of fireplaces: 1
- Fireplace features: Electric
Interior area
- Total interior livable area: 1,680 sqft
- Finished area above ground: 1,680
- Finished area below ground: 0
Property
Features
- Levels: Two
- Stories: 2
- Pool features: None
Lot
- Size: 7,318 Square Feet
Details
- Parcel number: 0141585
Construction
Type & style
- Home type: SingleFamily
- Architectural style: Two Story
- Property subtype: Single Family Residence
Materials
- Drywall, Frame, Vinyl Siding
- Roof: Shingle
Condition
- New Construction
- New construction: Yes
- Year built: 2026
Utilities & green energy
- Sewer: Public Sewer
- Water: Public
Community & HOA
Community
- Subdivision: Battleground Annex
Location
- Region: Hopewell
Financial & listing details
- Price per square foot: $188/sqft
- Tax assessed value: $20,500
- Annual tax amount: $239
- Date on market: 6/12/2026
- Ownership: Individuals
- Ownership type: Sole Proprietor
Estimated market value
$315,000
$299,000 - $331,000
$2,580/mo
Price history
| Date | Event | Price |
|---|---|---|
| 8/12/2026 | Pending sale | $315,000$188/sqft |
Source:  CVRMLS #2616159 Report a problem CVRMLS #2616159 Report a problem | ||
| 8/6/2026 | Price change | $315,000-1.5%$188/sqft |
Source: CVRMLS #2616159 Report a problem | ||
| 7/16/2026 | Price change | $319,900-3%$190/sqft |
Source: CVRMLS #2616159 Report a problem | ||
| 6/25/2026 | Price change | $329,900-2.9%$196/sqft |
Source: CVRMLS #2616159 Report a problem | ||
| 6/12/2026 | Listed for sale | $339,900$202/sqft |
Source: CVRMLS #2616159 Report a problem | ||
Public tax history
Tax history is unavailable.
Monthly payment
Est. payment
Payment breakdown
Explore the cost of this home by adjusting the details. Changes won't be saved.Climate risks
Neighborhood: 23860
Nearby schools
Schools provided by the listing agent
- Elementary: Dupont
- Middle: Carter G. Woodson
- High: Hopewell
Source: CVRMLS. This data may not be complete. We recommend contacting the local school district to confirm school assignments for this home.

Similar homes
- $264,9503 bd2 ba1k sqft515 S 20th Ave, Hopewell, VA 23860For Sale
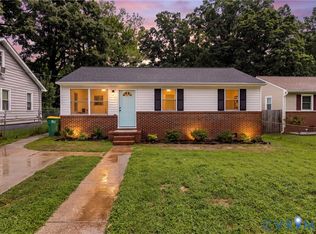 MLS ID #2621508, Tracy Kerzanet, The Kerzanet Group LLC. CVRMLS
 - $274,9003 bd2 ba1.2k sqft2401 Grant St, Hopewell, VA 23860For Sale
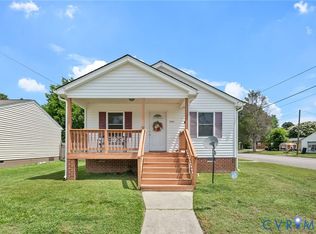 MLS ID #2615771, Jeremy Cecchettini, Real Broker LLC. CVRMLS
 - $307,5003 bd2 ba1.4k sqft11512 Ridge Rd, North Prince George, VA 23860For Sale
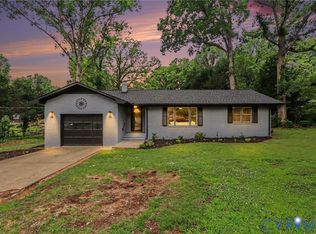 MLS ID #2617067, Troy Gibbs, EXP Realty, LLC. CVRMLS
 - $270,0003 bd2 ba1.2k sqft3516 Virginia St, Hopewell, VA 23860For Sale
 MLS ID #2619783, Jonathon Wilson, Samson Properties. CVRMLS
 - $289,9004 bd3 ba1.6k sqft639 Plum St, Petersburg, VA 23803For Sale
 MLS ID #VAPC2000202, Deborah Gorham, Mid Atlantic Real Estate Professionals, LLC.. Bright MLS
