Welcome home to this charming one-level brick ranch offering 1,716 square feet of comfortable living space on an almost one-acre level lot in the desirable Dinwiddie Gardens subdivision. This well-maintained home features new carpet and new countertops, along with a gas furnace and central air system that are approximately 5 years old. Enjoy outdoor living on the spectacular oversized deck, freshly recoated and ready for entertaining. Additional updates include an encapsulated crawl space with brand-new insulation for added efficiency and peace of mind. The paved driveway provides ample parking, and the detached garage offers great storage or workshop potential with just a little TLC needed. Conveniently located just 15 minutes from Fort Lee, this property combines space, comfort, and convenience in a peaceful setting.
Pending
$285,000
5009 Meridian Ave, North Dinwiddie, VA 23803
3beds
1,716sqft
Single Family Residence
Built in 1958
0.95 Acres Lot
$286,600 Zestimate®
$166/sqft
$-- HOA
What's special
One-level brick ranchGas furnaceNew carpetAlmost one-acre level lotNew countertopsSpectacular oversized deckCentral air system
- 20 days |
- 367 |
- 28 |
Zillow last checked:
Listing updated:
Listed by:
Jeff Clark 804-586-9694,
EXP Realty, LLC 804-729-5188
Source: CVRMLS,MLS#: 2620603 Originating MLS: Central Virginia Regional MLS
Originating MLS: Central Virginia Regional MLSFacts & features
Interior
Bedrooms & bathrooms
- Bedrooms: 3
- Bathrooms: 2
- Full bathrooms: 1
- 1/2 bathrooms: 1
Primary bedroom
- Description: ensuite half bath
- Level: First
- Dimensions: 0 x 0
Bedroom 2
- Level: First
- Dimensions: 0 x 0
Bedroom 3
- Description: Paneled walls
- Level: First
- Dimensions: 0 x 0
Florida room
- Description: Overlooking deck
- Level: First
- Dimensions: 0 x 0
Other
- Description: Tub & Shower
- Level: First
Half bath
- Level: First
Kitchen
- Description: New countertops
- Level: First
- Dimensions: 0 x 0
Living room
- Description: Fireplace
- Level: First
- Dimensions: 0 x 0
Office
- Level: First
- Dimensions: 0 x 0
Heating
- Forced Air, Natural Gas
Cooling
- Central Air
Appliances
- Included: Dryer, Electric Water Heater, Refrigerator, Washer
- Laundry: Washer Hookup, Dryer Hookup
Features
- Bedroom on Main Level, Separate/Formal Dining Room, Fireplace, Main Level Primary
- Flooring: Carpet, Vinyl
- Basement: Crawl Space
- Attic: Pull Down Stairs
- Number of fireplaces: 1
- Fireplace features: Gas, Masonry
Interior area
- Total interior livable area: 1,716 sqft
- Finished area above ground: 1,716
- Finished area below ground: 0
Property
Parking
- Total spaces: 1
- Parking features: Driveway, Detached, Garage, Off Street, Paved, Workshop in Garage
- Garage spaces: 1
- Has uncovered spaces: Yes
Features
- Levels: One
- Stories: 1
- Patio & porch: Deck
- Exterior features: Paved Driveway
- Pool features: None
- Fencing: Chain Link,Partial
Lot
- Size: 0.95 Acres
Details
- Parcel number: 2237
- Zoning description: R1
Construction
Type & style
- Home type: SingleFamily
- Architectural style: Ranch
- Property subtype: Single Family Residence
Materials
- Brick Veneer, Block, Frame, Mixed
- Roof: Shingle
Condition
- Resale
- New construction: No
- Year built: 1958
Utilities & green energy
- Sewer: Public Sewer
- Water: Public
Community & HOA
Community
- Subdivision: Dinwiddie Gardens
Location
- Region: North Dinwiddie
Financial & listing details
- Price per square foot: $166/sqft
- Tax assessed value: $221,900
- Annual tax amount: $1,420
- Date on market: 7/28/2026
- Ownership: Individuals
- Ownership type: Sole Proprietor
Estimated market value
$286,600
$272,000 - $301,000
$2,058/mo
Price history
| Date | Event | Price |
|---|---|---|
| 7/31/2026 | Pending sale | $285,000$166/sqft |
Source:  CVRMLS #2620603 Report a problem CVRMLS #2620603 Report a problem | ||
| 7/29/2026 | Listed for sale | $285,000-4%$166/sqft |
Source: CVRMLS #2620603 Report a problem | ||
| 7/29/2026 | Listing removed | $297,000$173/sqft |
Source: eXp Realty #2614182 Report a problem | ||
| 6/3/2026 | Listed for sale | $297,000$173/sqft |
Source: CVRMLS #2614182 Report a problem | ||
| 10/10/2017 | Listing removed | $990$1/sqft |
Source: Whittle & Roper, Inc., Realtors Report a problem | ||
| 9/26/2017 | Listed for rent | $990$1/sqft |
Source: Whittle & Roper, Inc., Realtors Report a problem | ||
Public tax history
| Year | Property taxes | Tax assessment |
|---|---|---|
| 2024 | $1,194 +6.3% | $142,100 |
| 2023 | $1,123 | $142,100 |
| 2022 | -- | $142,100 |
| 2021 | -- | $142,100 |
| 2020 | -- | $142,100 -2% |
| 2018 | $1,146 | $145,000 |
| 2017 | -- | $145,000 |
| 2016 | -- | -- |
| 2015 | -- | -- |
| 2014 | -- | -- |
| 2013 | -- | -- |
| 2012 | -- | -- |
| 2011 | -- | -- |
| 2010 | -- | -- |
Find assessor info on the county website
Monthly payment
Est. payment
Payment breakdown
Explore the cost of this home by adjusting the details. Changes won't be saved.Climate risks
Neighborhood: 23803
Nearby schools
GreatSchools rating
- 3/10Sutherland Elementary SchoolGrades: PK-5Distance: 3.7 mi
- 3/10Dinwiddie Middle SchoolGrades: 6-8Distance: 8.7 mi
- 3/10Dinwiddie Senior High SchoolGrades: 9-12Distance: 8.4 mi
Schools provided by the listing agent
- Elementary: Sutherland
- Middle: Dinwiddie
- High: Dinwiddie
Source: CVRMLS. This data may not be complete. We recommend contacting the local school district to confirm school assignments for this home.
- $220,7003 bd1 ba1.1k sqft5101 Meridian Ave, North Dinwiddie, VA 23803Off Market
- $238,9003 bd1 ba1.1k sqft5012 Meridian Ave, North Dinwiddie, VA 23803Off Market
- $229,4003 bd1 ba1.3k sqft24607 Callear Rd, North Dinwiddie, VA 23803Off Market
- $224,2003 bd1 ba1.3k sqft5104 Meridian Ave, North Dinwiddie, VA 23803Off Market
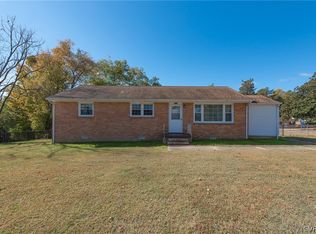
- $232,8003 bd1 ba1.3k sqft24611 Callear Rd, North Dinwiddie, VA 23803Off Market
- $235,0003 bd1 ba1k sqft24601 Callear Rd, North Dinwiddie, VA 23803Sold
- $328,1003 bd2 ba1.5k sqft5008 Meridian Ave, North Dinwiddie, VA 23803Off Market
- $216,7003 bd1 ba1.3k sqft5105 Meridian Ave, North Dinwiddie, VA 23803Off Market
A local agent can set up tours, give advice and negotiate with sellers.
Similar homes
- $285,0003 bd2 ba1k sqft3707 Jackie Dr, North Dinwiddie, VA 23803For Sale
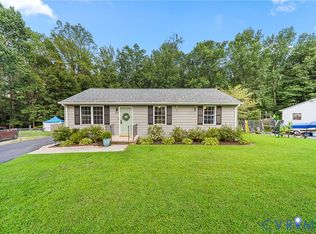 MLS ID #2622085, Jeana Bryant, Valentine Properties. CVRMLS
 - $279,9003 bd2 ba1.1k sqft25136 Floyd Ave, Petersburg, VA 23803For Sale
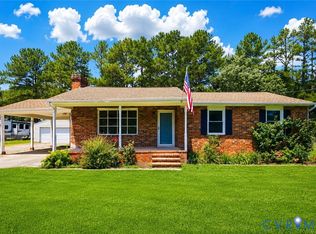 MLS ID #2617305, Scott Morgan, Fathom Realty Virginia. CVRMLS
 - $285,9003 bd1 ba1.3k sqft5002 Glendale Ave, North Dinwiddie, VA 23803For Sale
 MLS ID #2620138, Tom Prince, Real Broker LLC. CVRMLS
 - $305,0003 bd2 ba1.7k sqft21204 Orange Hill Ave, South Chesterfield, VA 23803For Sale
 MLS ID #2622274, Tony Rainey, Samson Properties. CVRMLS
 - $294,0003 bd1 ba1.2k sqft4003 Lee Blvd, Petersburg, VA 23803For SaleMLS ID #2614740, Amanda Gonzalez, DF Real Estate & Land Resources LLC. CVRMLS
- $309,0004 bd4 ba1.9k sqft317 S West St, Petersburg, VA 23803For Sale
 MLS ID #VAPC2000200, Nora Villegas, Fairfax Realty Select. Bright MLS
 - $289,9904 bd2 ba2k sqft911 Augusta Ave, Petersburg, VA 23803For SaleMLS ID #2609556, Jonathan Hock, Napier Realtors, ERA. CVRMLS
- $250,0003 bd2 ba2k sqft2531 County Dr, Petersburg, VA 23803For SaleMLS ID #2620816, Patricia Ray Barton, Joyner Fine Properties. CVRMLS
- $279,9973 bd2 ba1.3k sqft520 Heth Rd, Petersburg, VA 23805For SaleMLS ID #2619796, Daniel Keeton, Keeton & Co Real Estate. CVRMLS
- $359,5003 bd2 ba1.3k sqft5217 Chesdin Rd, North Dinwiddie, VA 23803For SaleMLS ID #2617669, Jim Daniels, Longest & Daniels REALTORS. CVRMLS
- $249,8992 bd2 ba1k sqft24902 River Rd, Petersburg, VA 23803For SaleMLS ID #2611758, April Winston, Plentura Realty LLC. CVRMLS
- $295,0004 bd2 ba2.4k sqft2025-2027 Ferndale Ave, Petersburg, VA 23803For SaleMLS ID #2619120, Raye Durham, Parr & Abernathy Realty, Inc.. CVRMLS
- $349,9504 bd2 ba1.5k sqft22706 Cox Rd, North Dinwiddie, VA 23803For SaleMLS ID #2621385, Jennifer Resnick, Real Broker LLC. CVRMLS
- $285,0003 bd2 ba1.2k sqft11313 Cedar Run Rd, South Prince George, VA 23805For SaleMLS ID #2620739, Oakleigh Hogg Denmark, ERA Woody Hogg & Assoc. CVRMLS
- $259,0003 bd3 ba1.6k sqft522 S Jefferson St, Petersburg, VA 23803For SaleMLS ID #2620596, Keia Evans, Samson Properties. CVRMLS
- $335,0004 bd4 ba2.1k sqft6632 Johnston St, South Chesterfield, VA 23803For SaleMLS ID #2615782, Jeremy Cecchettini, Real Broker LLC. CVRMLS
- $289,9504 bd3 ba1.4k sqft620 Gressett St, Petersburg, VA 23803For SaleMLS ID #2612958, Sholama Castro, Real Broker LLC. CVRMLS
- $365,0004 bd2 ba1.7k sqft22925 River Rd, Petersburg, VA 23803For SaleMLS ID #2610753, John Brockwell, Weichert Brockwell & Associate. CVRMLS
- $299,0003 bd1 ba1.2k sqft311 Lynchburg Ave, Colonial Heights, VA 23834For SaleMLS ID #2621673, Rhonda Poirier, Parr & Abernathy Realty, Inc.. CVRMLS
- $329,9994 bd3 ba2.2k sqft223 Franklin St, Petersburg, VA 23803For SaleMLS ID #2621083, Izamar Martinez Bruno, EXP Realty, LLC. CVRMLS
