Whether you're searching for your first home or ready to downsize without giving up the outdoor space you love, this one has so much to offer. Tucked away in a cul-de-sac, this well-maintained 3-bedroom, 1.5-bath ranch offers the kind of comfortable, easy living that feels like home from the moment you arrive.
Inside, you'll find a welcoming living room with LVP flooring and a functional layout that makes everyday living simple. The kitchen offers plenty of room to gather, complete with an island, bar seating for casual meals or morning coffee, a pantry for extra storage, and easy access to the rear deck. LVP continues into the bathrooms, while the bedrooms feature cozy carpet and the kitchen has durable vinyl flooring.
Outside is where this property really shines. Step onto the rear deck and into a spacious, well-maintained backyard surrounded by a privacy fence- giving you plenty of room to entertain friends, let the kids or dogs run, garden, or simply enjoy your own private outdoor space. There's even an existing chicken coop with chickens for anyone who loves the idea of fresh eggs and a touch of backyard homesteading!
The property also offers a paved driveway for convenient off-street parking, while a detached garage sits separately in the backyard, providing valuable additional storage, workshop space, or room for hobbies and projects. A newer water heater adds another practical update, and the home's overall condition reflects how well it has been cared for over the years.
With its cul-de-sac setting, inviting interior, private backyard, detached garage, and a layout that makes the most of every space, this home is a great fit for a first-time buyer, downsizer, or anyone looking for a home that's been well cared for and is ready for its next owner. Come inside and fall in love!
Pending
$285,000
3707 Jackie Dr, North Dinwiddie, VA 23803
3beds
1,008sqft
Single Family Residence
Built in 1988
0.58 Acres Lot
$285,500 Zestimate®
$283/sqft
$-- HOA
What's special
Privacy fencePrivate backyardFunctional layoutInviting interiorSpacious well-maintained backyardRear deckPantry for extra storage
- 12 days |
- 730 |
- 77 |
Likely to sell faster than
Zillow last checked:
Listing updated:
Listed by:
Jeana Bryant 804-894-0661,
Valentine Properties 804-423-6000
Source: CVRMLS,MLS#: 2622085 Originating MLS: Central Virginia Regional MLS
Originating MLS: Central Virginia Regional MLSFacts & features
Interior
Bedrooms & bathrooms
- Bedrooms: 3
- Bathrooms: 2
- Full bathrooms: 1
- 1/2 bathrooms: 1
Primary bedroom
- Level: First
- Dimensions: 0 x 0
Bedroom 2
- Level: First
- Dimensions: 0 x 0
Bedroom 3
- Level: First
- Dimensions: 0 x 0
Other
- Description: Tub & Shower
- Level: First
Half bath
- Level: First
Kitchen
- Level: First
- Dimensions: 0 x 0
Living room
- Level: First
- Dimensions: 0 x 0
Heating
- Electric, Heat Pump
Cooling
- Central Air
Appliances
- Included: Cooktop, Dryer, Dishwasher, Exhaust Fan, Electric Cooking, Freezer, Disposal, Ice Maker, Oven, Range, Refrigerator, Stove, Washer
- Laundry: Washer Hookup, Dryer Hookup
Features
- Bedroom on Main Level, Ceiling Fan(s), High Speed Internet, Pantry, Cable TV, Wired for Data
- Flooring: Laminate, Partially Carpeted, Vinyl
- Basement: Crawl Space
- Attic: Pull Down Stairs
Interior area
- Total interior livable area: 1,008 sqft
- Finished area above ground: 1,008
- Finished area below ground: 0
Property
Parking
- Total spaces: 1
- Parking features: Driveway, Detached, Garage, Paved, Workshop in Garage
- Garage spaces: 1
- Has uncovered spaces: Yes
Features
- Levels: One
- Stories: 1
- Patio & porch: Front Porch, Deck, Porch
- Exterior features: Deck, Porch, Storage, Paved Driveway
- Pool features: None
- Fencing: Back Yard,Fenced,Privacy
Lot
- Size: 0.58 Acres
- Features: Landscaped, Cul-De-Sac
Details
- Parcel number: 5135
- Zoning description: R1
Construction
Type & style
- Home type: SingleFamily
- Architectural style: Ranch
- Property subtype: Single Family Residence
Materials
- Block, Drywall, Hardboard
Condition
- Resale
- New construction: No
- Year built: 1988
Utilities & green energy
- Sewer: Public Sewer
- Water: Public
Community & HOA
Community
- Security: Smoke Detector(s)
- Subdivision: Mansfield
Location
- Region: North Dinwiddie
Financial & listing details
- Price per square foot: $283/sqft
- Tax assessed value: $222,400
- Annual tax amount: $1,423
- Date on market: 8/13/2026
- Ownership: Individuals
- Ownership type: Sole Proprietor
Estimated market value
$285,500
$271,000 - $300,000
$1,697/mo
Price history
| Date | Event | Price |
|---|---|---|
| 8/20/2026 | Pending sale | $285,000$283/sqft |
Source:  CVRMLS #2622085 Report a problem CVRMLS #2622085 Report a problem | ||
| 8/13/2026 | Listed for sale | $285,000+113.8%$283/sqft |
Source: CVRMLS #2622085 Report a problem | ||
| 11/26/2018 | Sold | $133,300-1.3%$132/sqft |
Source: CVRMLS #1822176 Report a problem | ||
| 9/25/2018 | Price change | $135,000-3.6%$134/sqft |
Source: Advance Realty Specialists #1822176 Report a problem | ||
| 8/28/2018 | Price change | $140,000-3.4%$139/sqft |
Source: Advance Realty Specialists #1822176 Report a problem | ||
| 7/30/2018 | Price change | $145,000-1%$144/sqft |
Source: Advance Realty Specialists #1822176 Report a problem | ||
| 7/18/2018 | Price change | $146,500-1.3%$145/sqft |
Source: Advance Realty Specialists #1822176 Report a problem | ||
| 7/2/2018 | Price change | $148,500-3.5%$147/sqft |
Source: Advance Realty Specialists #1822176 Report a problem | ||
| 6/18/2018 | Listed for sale | $153,950+75.9%$153/sqft |
Source: Advance Realty Specialists #1822176 Report a problem | ||
| 5/31/2002 | Sold | $87,500$87/sqft |
Source: Agent Provided Report a problem | ||
Public tax history
| Year | Property taxes | Tax assessment |
|---|---|---|
| 2024 | $1,067 +6.3% | $127,000 |
| 2023 | $1,003 | $127,000 |
| 2022 | -- | $127,000 |
| 2021 | -- | $127,000 |
| 2020 | -- | $127,000 +20.5% |
| 2018 | $833 | $105,400 |
| 2017 | -- | $105,400 |
| 2016 | -- | -- |
| 2015 | -- | -- |
| 2014 | -- | -- |
| 2013 | -- | -- |
| 2012 | -- | -- |
| 2011 | -- | -- |
| 2010 | -- | -- |
Find assessor info on the county website
Monthly payment
Est. payment
Payment breakdown
Explore the cost of this home by adjusting the details. Changes won't be saved.Climate risks
Neighborhood: 23803
Nearby schools
GreatSchools rating
- 3/10Sutherland Elementary SchoolGrades: PK-5Distance: 4 mi
- 3/10Dinwiddie Middle SchoolGrades: 6-8Distance: 9.5 mi
- 3/10Dinwiddie Senior High SchoolGrades: 9-12Distance: 9.2 mi
Schools provided by the listing agent
- Elementary: Sutherland
- Middle: Dinwiddie
- High: Dinwiddie
Source: CVRMLS. This data may not be complete. We recommend contacting the local school district to confirm school assignments for this home.
- $238,9003 bd1 ba1k sqft3711 Jackie Dr, North Dinwiddie, VA 23803Off Market
- $233,6003 bd1 ba1k sqft3705 Jackie Dr, North Dinwiddie, VA 23803Off Market
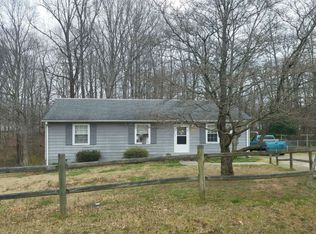
- $216,7003 bd1 ba1k sqft3715 Jackie Dr, Petersburg, VA 23803Off Market
- $289,4003 bd1 ba1.4k sqft3701 Jackie Dr, North Dinwiddie, VA 23803Off Market
- $297,5003 bd2 ba1.2k sqft3702 Jackie Dr, North Dinwiddie, VA 23803Off Market
- $294,9004 bd2 ba1.5k sqft3706 Jackie Dr, North Dinwiddie, VA 23803Off Market
- $237,7003 bd1 ba1k sqft3710 Jackie Dr, North Dinwiddie, VA 23803Off Market
- $257,9003 bd2 ba1k sqft3719 Jackie Dr, North Dinwiddie, VA 23803Off Market
A local agent can set up tours, give advice and negotiate with sellers.
Similar homes
- $250,0003 bd2 ba1k sqft21103 Rabbit Run, South Chesterfield, VA 23803For Sale
 MLS ID #2621459, Saiyd Smith, United Real Estate Richmond. CVRMLS
 - $299,5003 bd2 ba916 sqft4115 Chestnut Dr, North Dinwiddie, VA 23803For Sale
 MLS ID #2619113, Adam Bennett, Real Broker LLC. CVRMLS
 - $274,9003 bd2 ba1.1k sqft25136 Floyd Ave, Petersburg, VA 23803For Sale
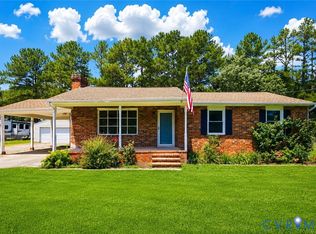 MLS ID #2617305, Scott Morgan, Fathom Realty Virginia. CVRMLS
 - $307,0003 bd2 ba1.1k sqft5725 Fox Hunt Trl, South Chesterfield, VA 23803For Sale
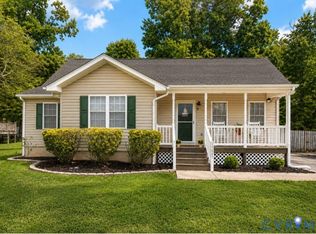 MLS ID #2618566, Danae Collins, Visionary Vistas. CVRMLS
 - $294,0003 bd1 ba1.2k sqft4003 Lee Blvd, Petersburg, VA 23803For SaleMLS ID #2614740, Amanda Gonzalez, DF Real Estate & Land Resources LLC. CVRMLS
- $279,0003 bd2 ba1.4k sqft605 Taylor St, Petersburg, VA 23803For SaleMLS ID #2621251, Phenice Boykins, Samson Properties. CVRMLS
- $285,0003 bd2 ba1.2k sqft11313 Cedar Run Rd, South Prince George, VA 23805For SaleMLS ID #2620739, Oakleigh Hogg Denmark, ERA Woody Hogg & Assoc. CVRMLS
- $359,5003 bd2 ba1.3k sqft5217 Chesdin Rd, North Dinwiddie, VA 23803For SaleMLS ID #2617669, Jim Daniels, Longest & Daniels REALTORS. CVRMLS
- $279,9973 bd2 ba1.3k sqft520 Heth Rd, Petersburg, VA 23805For SaleMLS ID #2619796, Daniel Keeton, Keeton & Co Real Estate. CVRMLS
- $275,0003 bd2 ba1.2k sqft25721 Dinwiddie Ave, North Dinwiddie, VA 23803New ConstructionMLS ID #2616778, Sandra Craver, Virginia Capital Realty. CVRMLS
- $279,0003 bd3 ba1.3k sqft425 Byrne St, Petersburg, VA 23803New ConstructionMLS ID #2620930, Fronsheena West, Century 21 Lifestyle. CVRMLS
- $250,0003 bd2 ba1.4k sqft321 Mistletoe St, Petersburg, VA 23803For SaleMLS ID #2621689, Debbie Reynolds, Keller Williams Realty. CVRMLS
- $219,9903 bd1 ba1.2k sqft2773 Meadowbrook St, Petersburg, VA 23803For SaleMLS ID #2622004, Jennifer Jinnette, EXP Realty, LLC. CVRMLS
- $244,9994 bd3 ba1.1k sqft124 S Little Church St, Petersburg, VA 23803For SaleMLS ID #2617294, Izamar Martinez Bruno, EXP Realty, LLC. CVRMLS
- $235,0003 bd1 ba996 sqft21611 Pannill St, South Chesterfield, VA 23803For SaleMLS ID #2609117, Jessica Patterson, Country Roads Realty LLC. CVRMLS
- $300,0003 bd3 ba1.4k sqft166 Wright Ave, Colonial Heights, VA 23834For SaleMLS ID #2613158, Casey Toney, KW Metro Center. CVRMLS
- $209,8503 bd2 ba1.2k sqft207 Kentucky Ave, Petersburg, VA 23803For SaleMLS ID #2622057, Mike Hogan, The Hogan Group Real Estate. CVRMLS
- $200,0003 bd2 ba1.4k sqft1219 Rome St, Petersburg, VA 23803For SaleMLS ID #2622387, Ian Sun, NextHome Advantage. CVRMLS
- $284,0003 bd2 ba1.4k sqft308 Maple Ln, Colonial Heights, VA 23834For SaleMLS ID #2605185, Dasha Fleming, Real Broker LLC. CVRMLS
- $289,9993 bd3 ba1.4k sqft311 S West St, Petersburg, VA 23803New ConstructionMLS ID #2616017, Joshua De Leon, EXP Realty, LLC. CVRMLS
