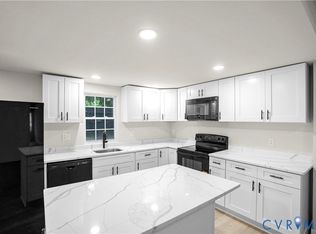
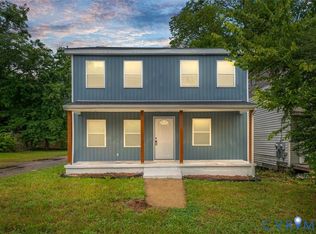
Welcome home to this charming and cozy 1,440 sq. ft. property that offers the perfect blend of comfort and convenience. Featuring 3 bedrooms and 2.5 bathrooms, this home is designed for easy living with an open, all-inclusive kitchen and living room area that creates a welcoming space for relaxing, entertaining, and spending time with family and friends. Enjoy the outdoors from both the front and rear decks, providing the perfect spots for morning coffee, evening relaxation, or hosting gatherings. Conveniently located near the public library, interstate access, a local gym, community parks, and a variety of everyday amenities, this home places everything you need just minutes away. Whether you're a first-time homebuyer, looking to downsize, or searching for an investment opportunity, this property offers comfort, convenience, and value in a desirable location. Schedule your showing today and discover everything this wonderful home has to offer before it's gone.
New construction
$295,000
311 S West St, Petersburg, VA 23803
3beds
1,440sqft
:
Get pre-qualified$1,941/mo
Single Family Residence
Built in 2026
-- sqft lot
$-- Zestimate®
$205/sqft
$-- HOA
What's special
Front and rear decks
- 53 days |
- 262 |
- 36 |
Zillow last checked:
Listing updated:
Listed by:
Joshua De Leon 804-937-8290,
EXP Realty, LLC 804-729-5188,
Izamar Martinez Bruno 804-290-3970,
EXP Realty, LLC
Source: CVRMLS,MLS#: 2616017 Originating MLS: Central Virginia Regional MLS
Originating MLS: Central Virginia Regional MLSFacts & features
Interior
Bedrooms & bathrooms
- Bedrooms: 3
- Bathrooms: 3
- Full bathrooms: 2
- 1/2 bathrooms: 1
Other
- Description: Tub & Shower
- Level: Second
Half bath
- Level: First
Heating
- Electric
Cooling
- Central Air, Electric
Appliances
- Included: Cooktop, Dishwasher, Electric Cooking, Disposal, Range
Features
- Flooring: Vinyl
- Basement: Crawl Space
- Attic: Access Only,Pull Down Stairs
Interior area
- Total interior livable area: 1,440 sqft
- Finished area above ground: 1,440
- Finished area below ground: 0
Property
Parking
- Parking features: Driveway, Paved
- Has uncovered spaces: Yes
Features
- Levels: Two
- Stories: 2
- Patio & porch: Rear Porch, Front Porch
- Exterior features: Paved Driveway
- Pool features: None
- Fencing: Back Yard,Fenced,Wood
Details
- Additional structures: Shed(s)
- Parcel number: 029120018
Construction
Type & style
- Home type: SingleFamily
- Architectural style: Two Story
- Property subtype: Single Family Residence
Materials
- Block, Drywall, Vinyl Siding
- Roof: Shingle
Condition
- New Construction
- New construction: Yes
- Year built: 2026
Utilities & green energy
- Sewer: Public Sewer
- Water: Public
Community & HOA
Community
- Subdivision: Stainback
Location
- Region: Petersburg
Financial & listing details
- Price per square foot: $205/sqft
- Tax assessed value: $5,500
- Annual tax amount: $70
- Date on market: 6/10/2026
- Ownership: Individuals
- Ownership type: Sole Proprietor
Estimated market value
Not available
Estimated sales range
Not available
Not available
Price history
| Date | Event | Price |
|---|---|---|
| 6/11/2026 | Listed for sale | $295,000$205/sqft |
Source:  CVRMLS #2616017 Report a problem CVRMLS #2616017 Report a problem | ||
Public tax history
| Year | Property taxes | Tax assessment |
|---|---|---|
| 2025 | $70 | $5,500 |
| 2024 | $70 | $5,500 |
| 2023 | $70 -5.9% | $5,500 |
| 2022 | $74 | $5,500 |
| 2021 | -- | $5,500 |
| 2020 | -- | $5,500 |
| 2018 | $74 | $5,500 |
| 2016 | $74 | -- |
| 2015 | $74 | -- |
| 2014 | $74 +299.8% | -- |
| 2013 | $19 | -- |
| 2012 | -- | -- |
| 2011 | -- | -- |
| 2010 | -- | -- |
| 2009 | -- | -- |
| 2008 | -- | -- |
| 2007 | -- | -- |
| 2006 | -- | -- |
| 2005 | -- | -- |
| 2004 | -- | -- |
| 2003 | -- | -- |
| 2002 | -- | -- |
Find assessor info on the county website
Monthly payment
Est. payment
Payment breakdown
Explore the cost of this home by adjusting the details. Changes won't be saved.Climate risks
Neighborhood: 23803
Nearby schools
GreatSchools rating
- 1/10Cool Spring ElementaryGrades: K-5Distance: 1.1 mi
- 1/10Vernon Johns Middle SchoolGrades: 6-8Distance: 2.6 mi
- 2/10Petersburg High SchoolGrades: 9-12Distance: 2.6 mi
Schools provided by the listing agent
- Elementary: Pleasants Lane
- Middle: Vernon Johns
- High: Petersburg
Source: CVRMLS. This data may not be complete. We recommend contacting the local school district to confirm school assignments for this home.
- $63,4003 bd1 ba1.4k sqft311 N West St, Petersburg, VA 23803Off Market
- $359,0004 bd4 ba1.9k sqft317 S West St, Petersburg, VA 23803For Sale
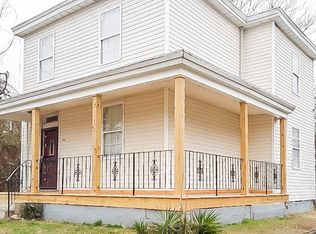
- $179,7004 bd2 ba1.4k sqft1044 Farmer St, Petersburg, VA 23803Off Market
- $184,2004 bd2 ba1.7k sqft1036 Farmer St, Petersburg, VA 23803Off Market

- $288,0004 bd3 ba1.8k sqft1040 Farmer St, Petersburg, VA 23803Sold
- $7,400-- bd-- ba-- sqft323 S West St, Petersburg, VA 23803Off Market
- $179,4002 bd2 ba1k sqft1034 Farmer St, Petersburg, VA 23803Off Market
- $73,3002 bd1 ba960 sqft1029 Willcox St, Petersburg, VA 23803Off Market
A local agent can set up tours, give advice and negotiate with sellers.
Similar homes
- $284,0003 bd3 ba1.3k sqft425 Byrne St, Petersburg, VA 23803New Construction
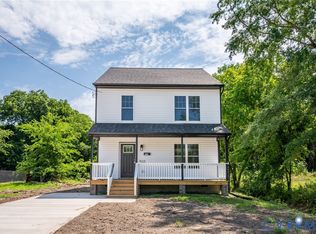 MLS ID #2620930, Fronsheena West, Century 21 Lifestyle. CVRMLS
 - $325,0004 bd4 ba2k sqft1146 Willcox St, Petersburg, VA 23803New Construction
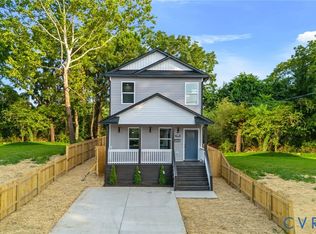 MLS ID #2620730, Joshua De Leon, EXP Realty, LLC. CVRMLS
 - $259,0003 bd3 ba1.6k sqft522 S Jefferson St, Petersburg, VA 23803For Sale
 MLS ID #2620596, Keia Evans, Samson Properties. CVRMLS
 - $319,0004 bd3 ba1.7k sqft21310 Chesterfield Ave, South Chesterfield, VA 23803For Sale
 MLS ID #2619460, Britney Allen, Covenant Realty-Real Broker. CVRMLS
 - $319,9984 bd3 ba2k sqft18 Mars St, Petersburg, VA 23803For SaleMLS ID #2615361, Kris Boykin, ERA Woody Hogg & Assoc. CVRMLS
- $230,0003 bd3 ba1.5k sqft845 Wilcox St, Petersburg, VA 23803For SaleMLS ID #2613833, Eric McNeely, Napier REALTORS ERA. CVRMLS
- $269,0004 bd4 ba2k sqft662 Pegram St, Petersburg, VA 23803For SaleMLS ID #2531350, Sarah Romero, Real Broker LLC. CVRMLS
- $289,0003 bd3 ba1.6k sqft517 Saint Andrew St, Petersburg, VA 23803New ConstructionMLS ID #2617908, Jennifer Velasco, EXP Realty, LLC. CVRMLS
- $300,0003 bd2 ba1.6k sqft256 Southwood Dr, Petersburg, VA 23805For SaleMLS ID #2619797, Debbie Reynolds, Keller Williams Realty. CVRMLS
- $312,0003 bd2 ba1.1k sqft5725 Fox Hunt Trl, South Chesterfield, VA 23803For SaleMLS ID #2618566, Danae Collins, Visionary Vistas. CVRMLS
- $309,0003 bd2 ba916 sqft4115 Chestnut Dr, North Dinwiddie, VA 23803For SaleMLS ID #2619113, Adam Bennett, Real Broker LLC. CVRMLS
- $319,0004 bd4 ba1.8k sqft201 Kentucky Ave, Petersburg, VA 23803New ConstructionMLS ID #2610055, Luis Rivas Martinez, United Real Estate Richmond. CVRMLS
- $227,9902 bd2 ba1.1k sqft655 Lawrence St, Petersburg, VA 23803For SaleMLS ID #2618689, Armando Martinez, Mid Atlantic Real Estate. CVRMLS
- $353,0003 bd4 ba2k sqft4008 River Rd, South Chesterfield, VA 23803For SaleMLS ID #2616375, Stephanie Johnson, Real Broker LLC. CVRMLS
- $300,0003 bd2 ba1.6k sqft4400 Treely Rd, Chester, VA 23831For SaleMLS ID #2620663, Christopher Craddock, EXP Realty, LLC. CVRMLS
- $269,9993 bd2 ba1.3k sqft1106-01108 Amelia St, Petersburg, VA 23803New ConstructionMLS ID #2610908, Tonji Cooke, Legacy Builders Real Estate Group LLC. CVRMLS
- $320,0004 bd4 ba1.8k sqft828 Hinton St, Petersburg, VA 23803New ConstructionMLS ID #2617855, Jennifer Portillo, DF Real Estate & Land Resources LLC. CVRMLS
- $322,0004 bd4 ba2k sqft219 Graham Rd, Petersburg, VA 23803New ConstructionMLS ID #2616005, Joshua De Leon, EXP Realty, LLC. CVRMLS
- $249,9994 bd3 ba1.1k sqft124 S Little Church St, Petersburg, VA 23803For SaleMLS ID #2617294, Izamar Martinez Bruno, EXP Realty, LLC. CVRMLS
- $322,0004 bd4 ba2k sqft217 Graham Rd, Petersburg, VA 23803New ConstructionMLS ID #2616023, Yizhat Roach, EXP Realty, LLC. CVRMLS
