Welcome home to this beautifully crafted new construction offering 3 spacious bedrooms, 2.5 bathrooms, and a thoughtfully designed open floor plan perfect for modern living. The bright, inviting interior features durable laminate flooring throughout the main living areas, creating a stylish and low-maintenance space for everyday life.
The kitchen flows seamlessly into the living and dining areas, making entertaining easy while providing plenty of room for family and friends. The primary suite offers a private retreat with an en-suite bath and generous closet space, while two additional bedrooms provide flexibility for guests, a home office, or growing families.
Outside, enjoy the convenience of a paved driveway and attractive curb appeal. Built with today's homeowner in mind, this move-in-ready home combines quality craftsmanship, energy-efficient construction, and modern finishes throughout.
Conveniently located near shopping, dining, schools, and major highways, this is an excellent opportunity to own a brand-new home in the growing Petersburg area.
New construction
Price cut: $6K (7/21)
$289,000
517 Saint Andrew St, Petersburg, VA 23803
3beds
1,688sqft
:
Get pre-qualified$1,883/mo
Single Family Residence
Built in 2026
6,290 Square Feet Lot
$288,900 Zestimate®
$171/sqft
$-- HOA
What's special
- 31 days |
- 172 |
- 21 |
Zillow last checked:
Listing updated:
Listed by:
Jennifer Velasco 804-655-1702,
EXP Realty, LLC 804-729-5188
Source: CVRMLS,MLS#: 2617908 Originating MLS: Central Virginia Regional MLS
Originating MLS: Central Virginia Regional MLSFacts & features
Interior
Bedrooms & bathrooms
- Bedrooms: 3
- Bathrooms: 3
- Full bathrooms: 2
- 1/2 bathrooms: 1
Other
- Description: Tub & Shower
- Level: Second
Half bath
- Level: First
Heating
- Electric, Heat Pump
Cooling
- Electric, Heat Pump
Appliances
- Included: Dishwasher, Electric Cooking, Electric Water Heater, Microwave, Refrigerator, Stove
- Laundry: Washer Hookup, Dryer Hookup
Features
- Double Vanity, Eat-in Kitchen, Bath in Primary Bedroom, Recessed Lighting
- Flooring: Laminate
- Basement: Crawl Space
- Attic: Pull Down Stairs
- Has fireplace: No
Interior area
- Total interior livable area: 1,688 sqft
- Finished area above ground: 1,688
- Finished area below ground: 0
Property
Parking
- Parking features: Driveway, Oversized, Paved
- Has uncovered spaces: Yes
Features
- Levels: Two
- Stories: 2
- Patio & porch: Front Porch
- Exterior features: Paved Driveway
- Pool features: None
- Fencing: None
Lot
- Size: 6,290 Square Feet
Details
- Parcel number: 021190015
- Zoning description: R-3
Construction
Type & style
- Home type: SingleFamily
- Architectural style: Two Story
- Property subtype: Single Family Residence
Materials
- Drywall, Frame, Vinyl Siding
- Roof: Shingle
Condition
- New Construction
- New construction: Yes
- Year built: 2026
Utilities & green energy
- Sewer: Public Sewer
- Water: Public
Community & HOA
Community
- Subdivision: None
Location
- Region: Petersburg
Financial & listing details
- Price per square foot: $171/sqft
- Tax assessed value: $20,200
- Annual tax amount: $128
- Date on market: 6/29/2026
- Ownership: Individuals
- Ownership type: Sole Proprietor
Estimated market value
$288,900
$274,000 - $303,000
$2,414/mo
Price history
| Date | Event | Price |
|---|---|---|
| 7/21/2026 | Price change | $289,000-2%$171/sqft |
Source:  CVRMLS #2617908 Report a problem CVRMLS #2617908 Report a problem | ||
| 7/12/2026 | Price change | $295,000-1.7%$175/sqft |
Source: CVRMLS #2617908 Report a problem | ||
| 7/1/2026 | Listed for sale | $300,000$178/sqft |
Source: CVRMLS #2617908 Report a problem | ||
Public tax history
| Year | Property taxes | Tax assessment |
|---|---|---|
| 2025 | $128 | $10,100 |
| 2024 | $128 +83.6% | $10,100 +83.6% |
| 2023 | $70 -5.9% | $5,500 |
| 2022 | $74 | $5,500 +10% |
| 2021 | -- | $5,000 |
| 2020 | -- | $5,000 |
| 2018 | $68 | $5,000 |
| 2016 | $68 | -- |
| 2015 | $68 | -- |
| 2014 | $68 +300.4% | -- |
| 2013 | $17 | -- |
| 2012 | -- | -- |
| 2011 | -- | -- |
| 2010 | -- | -- |
| 2009 | -- | -- |
| 2008 | -- | -- |
| 2007 | -- | -- |
| 2006 | -- | -- |
| 2005 | -- | -- |
| 2004 | -- | -- |
| 2003 | -- | -- |
| 2002 | -- | -- |
Find assessor info on the county website
Monthly payment
Est. payment
Payment breakdown
Explore the cost of this home by adjusting the details. Changes won't be saved.Climate risks
Neighborhood: 23803
Nearby schools
GreatSchools rating
- 1/10Walnut Hill Elementary SchoolGrades: K-5Distance: 1.6 mi
- 1/10Vernon Johns Middle SchoolGrades: 6-8Distance: 2.6 mi
- 2/10Petersburg High SchoolGrades: 9-12Distance: 2.7 mi
Schools provided by the listing agent
- Elementary: Lakemont
- Middle: Vernon Johns
- High: Petersburg
Source: CVRMLS. This data may not be complete. We recommend contacting the local school district to confirm school assignments for this home.
- $117,9002 bd1 ba780 sqft515 Saint Andrew St, Petersburg, VA 23803Off Market

- $115,7002 bd1 ba780 sqft515 St Andrew St, Petersburg, VA 23803Off Market
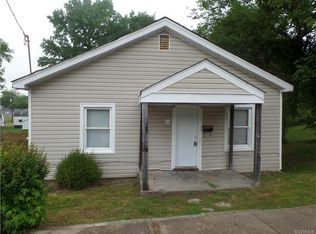
- $126,3003 bd1 ba936 sqft521 Saint Andrew St, Petersburg, VA 23803Off Market
- $169,9003 bd1 ba936 sqft521 St Andrew St, Petersburg, VA 23803Off Market

- $187,6003 bd2 ba1k sqft507 Saint Andrew St, Petersburg, VA 23803Off Market
- $150,8003 bd2 ba-- sqft507 St Andrew St, Petersburg, VA 23803Off Market
- $223,7003 bd3 ba1.3k sqft527 Saint Andrew St, Petersburg, VA 23803Off Market
- $68,4001 bd1 ba512 sqft529 Saint Andrew St, Petersburg, VA 23803Off Market
A local agent can set up tours, give advice and negotiate with sellers.
Similar homes
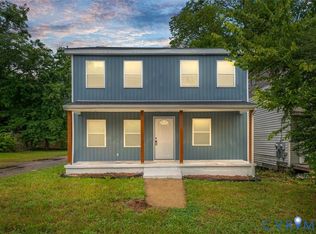
- $259,0003 bd3 ba1.6k sqft522 S Jefferson St, Petersburg, VA 23803For Sale
 MLS ID #2620596, Keia Evans, Samson Properties. CVRMLS
 - $319,9984 bd3 ba2k sqft18 Mars St, Petersburg, VA 23803For Sale
 MLS ID #2615361, Kris Boykin, ERA Woody Hogg & Assoc. CVRMLS
 - $249,9994 bd3 ba1.1k sqft124 S Little Church St, Petersburg, VA 23803For Sale
 MLS ID #2617294, Izamar Martinez Bruno, EXP Realty, LLC. CVRMLS
 - $284,0003 bd3 ba1.3k sqft425 Byrne St, Petersburg, VA 23803New Construction
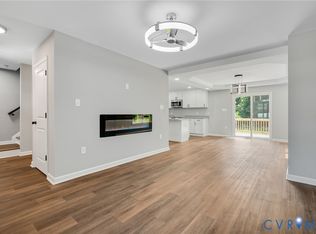 MLS ID #2602028, Fronsheena West, Century 21 Lifestyle. CVRMLS
 - $269,9993 bd2 ba1.3k sqft1106-01108 Amelia St, Petersburg, VA 23803New ConstructionMLS ID #2610908, Tonji Cooke, Legacy Builders Real Estate Group LLC. CVRMLS
- $294,0003 bd1 ba1.2k sqft4003 Lee Blvd, Petersburg, VA 23803For SaleMLS ID #2614740, Amanda Gonzalez, DF Real Estate & Land Resources LLC. CVRMLS
- $250,0004 bd2 ba1.5k sqft1766 Chuckatuck Ave, Petersburg, VA 23805For SaleMLS ID #2620440, Stephanie Napoleon, Real Broker LLC. CVRMLS
- $288,9003 bd2 ba1.1k sqft25136 Floyd Ave, Petersburg, VA 23803For SaleMLS ID #2617305, Scott Morgan, Fathom Realty Virginia. CVRMLS
- $295,0003 bd3 ba1.4k sqft311 S West St, Petersburg, VA 23803New ConstructionMLS ID #2616017, Joshua De Leon, EXP Realty, LLC. CVRMLS
- $269,0004 bd4 ba2k sqft662 Pegram St, Petersburg, VA 23803For SaleMLS ID #2531350, Sarah Romero, Real Broker LLC. CVRMLS
- $334,9994 bd3 ba1.9k sqft215 Mars St, Petersburg, VA 23803New ConstructionMLS ID #2618178, Joshua De Leon, EXP Realty, LLC. CVRMLS
- $305,0004 bd4 ba1.9k sqft1344 Hinton St, Petersburg, VA 23803New ConstructionMLS ID #2616366, Jeany Garrido, EXP Realty, LLC. CVRMLS
- $319,0004 bd4 ba1.8k sqft201 Kentucky Ave, Petersburg, VA 23803New ConstructionMLS ID #2610055, Luis Rivas Martinez, United Real Estate Richmond. CVRMLS
- $325,0004 bd4 ba2k sqft219 Graham Rd, Petersburg, VA 23803New ConstructionMLS ID #2616005, Joshua De Leon, EXP Realty, LLC. CVRMLS
- $230,0003 bd3 ba1.5k sqft845 Wilcox St, Petersburg, VA 23803For SaleMLS ID #2613833, Eric McNeely, Napier REALTORS ERA. CVRMLS
- $319,9004 bd4 ba2k sqft111 Saint Matthew St, Petersburg, VA 23803New ConstructionMLS ID #2610056, Luis Rivas Martinez, United Real Estate Richmond. CVRMLS
- $322,0004 bd4 ba2k sqft217 Graham Rd, Petersburg, VA 23803New ConstructionMLS ID #2616023, Yizhat Roach, EXP Realty, LLC. CVRMLS
- $235,0003 bd4 ba1.3k sqft612 S Adams St, Petersburg, VA 23803For SaleMLS ID #2606082, Matt Gifford, The Hogan Group Real Estate. CVRMLS
- $300,0003 bd2 ba1.6k sqft4400 Treely Rd, Chester, VA 23831For SaleMLS ID #2620663, Christopher Craddock, EXP Realty, LLC. CVRMLS
- $184,0003 bd2 ba1.2k sqft14 N Old Church St, Petersburg, VA 23803For SaleMLS ID #2619506, Sarah Ellis-Huffman, EXP Realty LLC. CVRMLS
