Beautifully renovated and move-in ready, this Cape Cod offers modern updates, flexible living space, and a convenient location just minutes from parks, shopping, restaurants, and major highways. Freshly painted throughout, vinyl siding, newer windows, it is absolutely move-in ready! This home boasts 4 bedrooms and 2 full updated bathrooms, granite countertops, stainless steel appliances, and a cozy wood-burning fireplace. The flexible layout provides multiple options for bedrooms, home offices, guest space, or a workout room to fit a variety of lifestyles. Natural light fills the home, creating bright and inviting living spaces. Outside, the expansive rear deck overlooks a large backyard with plenty of privacy, room for entertaining, gardening, or recreation. A rear driveway provides convenient off-street parking, and the shed pad offers additional storage potential. Combining modern updates, versatile living space, and a highly convenient location, this move-in ready home is an exceptional opportunity.
Pending
$250,000
1766 Chuckatuck Ave, Petersburg, VA 23805
4beds
1,500sqft
:
Get pre-qualified$1,551/mo
Single Family Residence
Built in 1951
8,197 Square Feet Lot
$247,800 Zestimate®
$167/sqft
$-- HOA
What's special
- 12 days |
- 417 |
- 41 |
Likely to sell faster than
Zillow last checked:
Listing updated:
Listed by:
Stephanie Napoleon membership@therealbrokerage.com,
Real Broker LLC 855-450-0442
Source: CVRMLS,MLS#: 2620440 Originating MLS: Central Virginia Regional MLS
Originating MLS: Central Virginia Regional MLSFacts & features
Interior
Bedrooms & bathrooms
- Bedrooms: 4
- Bathrooms: 2
- Full bathrooms: 2
Other
- Description: Tub & Shower
- Level: First
Other
- Description: Shower
- Level: Second
Heating
- Electric, Heat Pump
Cooling
- Central Air, Electric, Heat Pump
Appliances
- Included: Dishwasher, Electric Water Heater, Disposal
- Laundry: Washer Hookup, Dryer Hookup
Features
- Bookcases, Built-in Features, Bedroom on Main Level, Ceiling Fan(s), Dining Area, Eat-in Kitchen, Fireplace, Granite Counters
- Flooring: Vinyl, Wood
- Basement: Crawl Space
- Attic: Pull Down Stairs
- Has fireplace: Yes
- Fireplace features: Wood Burning
Interior area
- Total interior livable area: 1,500 sqft
- Finished area above ground: 1,500
- Finished area below ground: 0
Property
Parking
- Parking features: Driveway, No Garage, On Street, Unpaved
- Has uncovered spaces: Yes
Features
- Levels: Two
- Stories: 2
- Patio & porch: Rear Porch, Front Porch, Stoop
- Exterior features: Unpaved Driveway
- Pool features: None
- Fencing: Back Yard,Chain Link,Fenced
Lot
- Size: 8,197 Square Feet
- Features: Level
- Topography: Level
Details
- Parcel number: 053110007
- Zoning description: R-1
Construction
Type & style
- Home type: SingleFamily
- Architectural style: Cape Cod,Two Story
- Property subtype: Single Family Residence
Materials
- Block, Drywall, Vinyl Siding
- Roof: Shingle
Condition
- Resale
- New construction: No
- Year built: 1951
Utilities & green energy
- Sewer: Public Sewer
- Water: Public
Community & HOA
Community
- Subdivision: Walnut Hill
Location
- Region: Petersburg
Financial & listing details
- Price per square foot: $167/sqft
- Tax assessed value: $118,100
- Annual tax amount: $1,499
- Date on market: 7/27/2026
- Ownership: Individuals
- Ownership type: Sole Proprietor
Estimated market value
$247,800
$235,000 - $260,000
$1,855/mo
Price history
| Date | Event | Price |
|---|---|---|
| 8/3/2026 | Pending sale | $250,000$167/sqft |
Source:  CVRMLS #2620440 Report a problem CVRMLS #2620440 Report a problem | ||
| 7/28/2026 | Listed for sale | $250,000$167/sqft |
Source: CVRMLS #2620440 Report a problem | ||
| 7/21/2026 | Listing removed | $250,000$167/sqft |
Source: CVRMLS #2612069 Report a problem | ||
| 6/27/2026 | Price change | $250,000-5.7%$167/sqft |
Source: CVRMLS #2612069 Report a problem | ||
| 6/5/2026 | Price change | $265,000-1.8%$177/sqft |
Source: CVRMLS #2612069 Report a problem | ||
| 5/29/2026 | Listed for sale | $269,950$180/sqft |
Source: CVRMLS #2612069 Report a problem | ||
| 5/26/2026 | Pending sale | $269,950$180/sqft |
Source: CVRMLS #2612069 Report a problem | ||
| 5/6/2026 | Listed for sale | $269,950$180/sqft |
Source: CVRMLS #2612069 Report a problem | ||
| 5/6/2026 | Listing removed | $269,950$180/sqft |
Source: CVRMLS #2529846 Report a problem | ||
| 5/5/2026 | Listed for sale | $269,950$180/sqft |
Source: CVRMLS #2529846 Report a problem | ||
| 2/24/2026 | Pending sale | $269,950$180/sqft |
Source: CVRMLS #2529846 Report a problem | ||
| 2/17/2026 | Price change | $269,950-1.5%$180/sqft |
Source: CVRMLS #2529846 Report a problem | ||
| 1/27/2026 | Price change | $274,000-0.4%$183/sqft |
Source: CVRMLS #2529846 Report a problem | ||
| 12/4/2025 | Price change | $275,000-2.8%$183/sqft |
Source: CVRMLS #2529846 Report a problem | ||
| 11/20/2025 | Price change | $283,000-0.7%$189/sqft |
Source: CVRMLS #2529846 Report a problem | ||
| 10/24/2025 | Listed for sale | $285,000$190/sqft |
Source: CVRMLS #2529846 Report a problem | ||
| 10/22/2025 | Listing removed | $285,000$190/sqft |
Source: CVRMLS #2522478 Report a problem | ||
| 10/7/2025 | Price change | $285,000-3.4%$190/sqft |
Source: CVRMLS #2522478 Report a problem | ||
| 9/12/2025 | Price change | $295,000-1.7%$197/sqft |
Source: CVRMLS #2522478 Report a problem | ||
| 8/20/2025 | Listed for sale | $299,950+71.4%$200/sqft |
Source: CVRMLS #2522478 Report a problem | ||
| 6/6/2025 | Sold | $175,000-19.6%$117/sqft |
Source: CVRMLS #2426711 Report a problem | ||
| 5/12/2025 | Pending sale | $217,560$145/sqft |
Source: CVRMLS #2426711 Report a problem | ||
| 4/8/2025 | Price change | $217,560-5.4%$145/sqft |
Source: CVRMLS #2426711 Report a problem | ||
| 2/4/2025 | Price change | $230,000-5.2%$153/sqft |
Source: CVRMLS #2426711 Report a problem | ||
| 10/30/2024 | Price change | $242,500-3%$162/sqft |
Source: CVRMLS #2426711 Report a problem | ||
| 10/10/2024 | Listed for sale | $250,000$167/sqft |
Source: CVRMLS #2426711 Report a problem | ||
Public tax history
| Year | Property taxes | Tax assessment |
|---|---|---|
| 2025 | $1,500 | $118,100 |
| 2024 | $1,500 +32.1% | $118,100 +32.1% |
| 2023 | $1,135 -5.9% | $89,400 |
| 2022 | $1,207 | $89,400 +26.4% |
| 2021 | -- | $70,700 |
| 2020 | -- | $70,700 +4.1% |
| 2018 | $917 | $67,900 |
| 2016 | $917 | -- |
| 2015 | $917 | -- |
| 2014 | $917 | -- |
| 2013 | $917 | -- |
| 2012 | -- | -- |
| 2011 | -- | -- |
| 2010 | -- | -- |
| 2009 | -- | -- |
| 2008 | -- | -- |
| 2007 | -- | -- |
| 2006 | -- | -- |
| 2005 | -- | -- |
| 2004 | -- | -- |
| 2003 | -- | -- |
| 2002 | -- | -- |
| 2001 | -- | $45,300 |
Find assessor info on the county website
Monthly payment
Est. payment
Payment breakdown
Explore the cost of this home by adjusting the details. Changes won't be saved.Climate risks
Neighborhood: 23805
Nearby schools
GreatSchools rating
- 1/10Walnut Hill Elementary SchoolGrades: K-5Distance: 0.8 mi
- 1/10Vernon Johns Middle SchoolGrades: 6-8Distance: 1 mi
- 2/10Petersburg High SchoolGrades: 9-12Distance: 1 mi
Schools provided by the listing agent
- Elementary: Walnut Hill
- Middle: Vernon Johns
- High: Petersburg
Source: CVRMLS. This data may not be complete. We recommend contacting the local school district to confirm school assignments for this home.
- $220,4002 bd2 ba1.1k sqft1770 Chuckatuck Ave, Petersburg, VA 23805Off Market
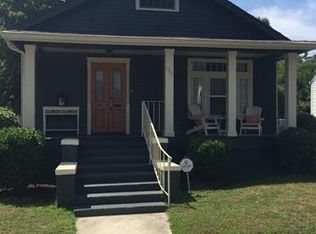
- $177,3003 bd1 ba1.6k sqft1765 Johnson Rd, Petersburg, VA 23805Off Market
- $184,8003 bd1 ba1.8k sqft1774 Chuckatuck Ave, Petersburg, VA 23805Off Market
- $355,1004 bd2 ba3k sqft1755 Johnson Rd, Petersburg, VA 23805Off Market
- $223,5003 bd2 ba1.8k sqft1800 Chuckatuck Ave, Petersburg, VA 23805Off Market
- $264,0004 bd2 ba2k sqft1767 Chuckatuck Ave, Petersburg, VA 23805Off Market
- $218,9004 bd2 ba1.7k sqft1804 Chuckatuck Ave, Petersburg, VA 23805Off Market
- $255,7004 bd2 ba1.9k sqft1751 Johnson Rd, Petersburg, VA 23805Off Market
A local agent can set up tours, give advice and negotiate with sellers.
Similar homes
- $230,0004 bd1 ba1.2k sqft2587 Pinehurst Dr, Petersburg, VA 23805For Sale
 MLS ID #2619798, Riggolette Leeper, United Real Estate Richmond. CVRMLS
 - $230,0004 bd4 ba2k sqft662 Pegram St, Petersburg, VA 23803For Sale
 MLS ID #2621386, Sarah Romero, Real Broker LLC. CVRMLS
 - $279,9973 bd2 ba1.3k sqft520 Heth Rd, Petersburg, VA 23805For Sale
 MLS ID #2619796, Daniel Keeton, Keeton & Co Real Estate. CVRMLS
 - $199,9502 bd2 ba1.1k sqft1916 Powhatan Ave, Petersburg, VA 23805For Sale
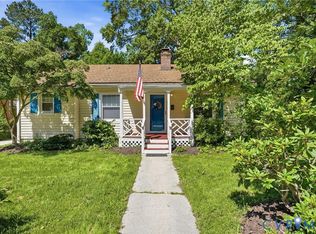 MLS ID #2614955, Drew Kisamore, The Hogan Group Real Estate. CVRMLS
 - $285,0003 bd2 ba1.6k sqft256 Southwood Dr, Petersburg, VA 23805For SaleMLS ID #2619797, Debbie Reynolds, Keller Williams Realty. CVRMLS
- $330,0004 bd3 ba1.9k sqft1802 Varina Ave, Petersburg, VA 23805For SaleMLS ID #2616881, Eric McNeely, Napier REALTORS ERA. CVRMLS
- $229,0003 bd1 ba896 sqft29108 Butler Branch Rd, Petersburg, VA 23805For SaleMLS ID #2620813, Christy Bowman, Harris & Assoc, Inc. CVRMLS
- $335,0003 bd2 ba1.8k sqft1874 Sherwood Rd, Petersburg, VA 23805For SaleMLS ID #2620914, Frances Toro, RE/MAX Commonwealth. CVRMLS
- $259,0003 bd3 ba1.6k sqft522 S Jefferson St, Petersburg, VA 23803For SaleMLS ID #2620596, Keia Evans, Samson Properties. CVRMLS
- $244,9994 bd3 ba1.1k sqft124 S Little Church St, Petersburg, VA 23803For SaleMLS ID #2617294, Izamar Martinez Bruno, EXP Realty, LLC. CVRMLS
- $229,9993 bd1 ba950 sqft1820 Dupuy Rd, Petersburg, VA 23803For SaleMLS ID #2618403, Michelle Moore, EXP Realty, LLC. CVRMLS
- $284,9003 bd2 ba1.1k sqft25136 Floyd Ave, Petersburg, VA 23803For SaleMLS ID #2617305, Scott Morgan, Fathom Realty Virginia. CVRMLS
- $235,0003 bd4 ba1.3k sqft612 S Adams St, Petersburg, VA 23803For SaleMLS ID #2606082, Matt Gifford, The Hogan Group Real Estate. CVRMLS
- $265,0004 bd2 ba1.2k sqft125 Richmond Ave, Colonial Heights, VA 23834For SaleMLS ID #2615538, Tondra Devarel, Shaheen Ruth Martin & Fonville. CVRMLS
- $249,9003 bd2 ba1.5k sqft237 Lee Ave, Colonial Heights, VA 23834For SaleMLS ID #2620494, Jerri Fulkerson, James River Realty Group LLC. CVRMLS
- $235,0003 bd1 ba996 sqft21611 Pannill St, South Chesterfield, VA 23803For SaleMLS ID #2609117, Jessica Patterson, Country Roads Realty LLC. CVRMLS
- $329,9994 bd3 ba2.2k sqft223 Franklin St, Petersburg, VA 23803For SaleMLS ID #2621083, Izamar Martinez Bruno, EXP Realty, LLC. CVRMLS
- $225,0003 bd3 ba1.5k sqft845 Wilcox St, Petersburg, VA 23803For SaleMLS ID #2613833, Eric McNeely, Napier REALTORS ERA. CVRMLS
- $284,0003 bd3 ba1.3k sqft425 Byrne St, Petersburg, VA 23803New ConstructionMLS ID #2620930, Fronsheena West, Century 21 Lifestyle. CVRMLS
- $249,9002 bd1 ba1.1k sqft308 Orange Ave, Colonial Heights, VA 23834For SaleMLS ID #2621371, Steven Koleno, Beycome Brokerage Realty LLC. CVRMLS
