
Welcome home! If you’re looking for a fantastic one story home to start your new life or perhaps downsizing into the Williamsburg area, this home might be just the right size! You will love the owner's renovations so you don't have to endure the time and expense! The HVAC was replaced within the last 6-7 years, the master bath is gorgeous and fresh as well as the hall guest bath. The main flooring throughout is hardwood and in great shape. The kitchen has great stone countertops. You will love the large screen porch from the master bedroom or sunroom with a deck between leading to the private back yard. The shed is hardly a shed, it has been an office and studio, cooled by a window AC unit. More details photos and details will follow! See the floor plan image for dimensions and layout and a printable PDF is available. The home will be preinspected by US Inspect as well as a preliminary termite and moisture inspection by Pestout by the time it is ready to show. No concessions are offered by the seller at the time of listing. The roof is the original. An allowance towards that or perhaps a full replacement may be negotiated within an offer with no other concessions or expenses. This property has a contract with contingencies but is still available to see and the seller will accept back up contracts.
Active under contract
$489,000
6256 Saint Johns Wood, Williamsburg, VA 23188
3beds
1,818sqft
Single Family Residence
Built in 2003
9,583 Square Feet Lot
$483,500 Zestimate®
$269/sqft
$57/mo HOA
What's special
- 36 days
- 697
- 28
Zillow last checked:
Listing updated:
Listed by:
Jim Mellen 757-810-3642,
Revolution Real Estate Services, LLC 757-810-3642
Source: WMLS,MLS#: 2602527 Originating MLS: Williamsburg MLS
Originating MLS: Williamsburg MLSFacts & features
Interior
Bedrooms & bathrooms
- Bedrooms: 3
- Bathrooms: 2
- Full bathrooms: 2
Primary bedroom
- Description: The master bath has been beautifully redone!
- Level: First
Bedroom 2
- Description: See the floorplan and virtual tour for more detail
- Level: First
Bedroom 3
- Description: The guest bath has been remodeled also!
- Level: First
Heating
- Forced Air, Natural Gas
Cooling
- Central Air
Appliances
- Included: Dryer, Dishwasher, Gas Cooking, Disposal, Gas Water Heater, Microwave, Range, Refrigerator, Washer
Features
- Dining Area, Separate/Formal Dining Room, Eat-in Kitchen, Granite Counters, High Ceilings, Pantry, Pull Down Attic Stairs, Walk-In Closet(s)
- Flooring: Laminate, Wood
- Basement: Crawl Space
- Attic: Pull Down Stairs
- Number of fireplaces: 1
- Fireplace features: Gas, Ventless
Interior area
- Total interior livable area: 1,818 sqft
Video & virtual tour
Property
Parking
- Total spaces: 2
- Parking features: Attached, Driveway, Garage, Garage Door Opener, Paved, Boat, RV Access/Parking
- Attached garage spaces: 2
Features
- Levels: One
- Stories: 1
- Patio & porch: Deck, Porch, Screened
- Exterior features: Deck, Enclosed Porch, Paved Driveway
- Pool features: None, Community
Lot
- Size: 9,583 Square Feet
Details
- Additional structures: Shed(s)
- Parcel number: 3221000334
- Zoning description: R2
Construction
Type & style
- Home type: SingleFamily
- Architectural style: Ranch
- Property subtype: Single Family Residence
Materials
- Drywall, Frame, Vinyl Siding
- Roof: Asphalt,Shingle
Condition
- New construction: No
- Year built: 2003
Utilities & green energy
- Sewer: Public Sewer
- Water: Public
Community & HOA
Community
- Features: Common Grounds/Area, Clubhouse, Lake, Park, Pond, Pool
- Subdivision: Villages Of Westminster
HOA
- Has HOA: Yes
- Amenities included: Management
- Services included: Clubhouse, Common Areas, Pool(s), Recreation Facilities, Reserve Fund
- HOA fee: $57 monthly
- HOA name: Villages At Westminster Hoa
- HOA phone: 757-565-6200
Location
- Region: Williamsburg
Financial & listing details
- Price per square foot: $269/sqft
- Tax assessed value: $373,900
- Annual tax amount: $3,103
- Date on market: 7/24/2026
- Listing terms: Cash,Conventional,FHA,VA Loan
- Ownership: Fee Simple,Individuals
Estimated market value
$483,500
$459,000 - $508,000
$2,471/mo
Price history
| Date | Event | Price |
|---|---|---|
| 8/7/2026 | Listed for sale | $489,000+75.6%$269/sqft |
Source:  WMLS #2602527 Report a problem WMLS #2602527 Report a problem | ||
| 3/10/2016 | Sold | $278,500-0.5%$153/sqft |
Source: WMLS #30049668 Report a problem | ||
| 2/9/2016 | Listed for sale | $279,900$154/sqft |
Source: BHHS Towne Realty #1606339 Report a problem | ||
Public tax history
| Year | Property taxes | Tax assessment |
|---|---|---|
| 2025 | $3,103 | $373,900 |
| 2024 | $3,103 +24.8% | $373,900 +24.8% |
| 2023 | $2,488 | $299,700 |
| 2022 | $2,488 +9.2% | $299,700 +10.5% |
| 2021 | $2,277 | $271,100 |
| 2020 | $2,277 +4.1% | $271,100 +4.1% |
| 2019 | $2,187 +4.2% | $260,400 +4.2% |
| 2017 | $2,098 +100% | $249,800 |
| 2016 | $1,049 | $249,800 |
| 2015 | $1,049 | $249,800 |
| 2014 | -- | $249,800 |
| 2013 | -- | $249,800 |
| 2012 | -- | $249,800 -4.6% |
| 2011 | -- | $261,900 |
| 2010 | -- | $261,900 |
| 2009 | -- | $261,900 |
| 2008 | -- | -- |
| 2007 | -- | -- |
| 2005 | -- | -- |
| 2004 | -- | -- |
| 2003 | -- | -- |
| 2002 | -- | -- |
| 2001 | -- | -- |
Find assessor info on the county website
Monthly payment
Est. payment
Payment breakdown
Explore the cost of this home by adjusting the details. Changes won't be saved.Climate risks
Neighborhood: 23188
Nearby schools
Schools provided by the listing agent
- Elementary: Norge
- Middle: Lois S Hornsby
- High: Warhill
Source: WMLS. This data may not be complete. We recommend contacting the local school district to confirm school assignments for this home.
- $533,3003 bd2 ba2.4k sqft6260 Saint Johns Wood, Williamsburg, VA 23188Off Market
- $496,4003 bd2 ba2.2k sqft4763 Regents Park, Williamsburg, VA 23188Off Market
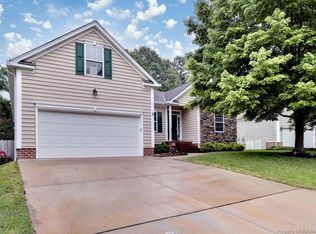
- $513,6004 bd3 ba2.3k sqft4759 Regents Park, Williamsburg, VA 23188Off Market
- $449,1003 bd2 ba1.8k sqft6264 Saint Johns Wood, Williamsburg, VA 23188Off Market
Similar homes
- $515,0004 bd3 ba2.7k sqft5109 W Grace Ct, Williamsburg, VA 23188For Sale
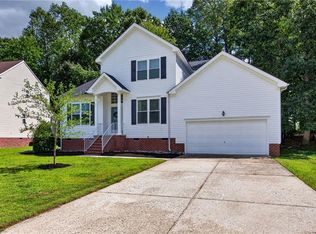 MLS ID #10651153, Tara Davis. REIN Inc.
 - $469,5004 bd3 ba2k sqft119 Brook Haven Dr, Williamsburg, VA 23188For Sale
 MLS ID #10650652, Caroline White. REIN Inc.
 - $489,9004 bd3 ba2.4k sqft6 Hempstead Ct #6, Williamsburg, VA 23188For Sale
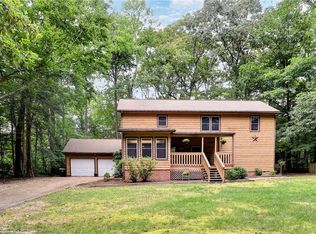 MLS ID #10646638, Peggie Smolko. REIN Inc.
 - $489,9004 bd3 ba2.3k sqft6 Hempstead Ct, Williamsburg, VA 23188For Sale

 MLS ID #2602684, Peggie Smolko, Shaheen, Ruth, Martin & Fonville RE WBG. WMLS
 - $537,0003 bd2 ba2k sqft2 Buford Rd, Williamsburg, VA 23188For SaleMLS ID #2601974, Karen Hibbard, Coldwell Banker Premier. WMLS
