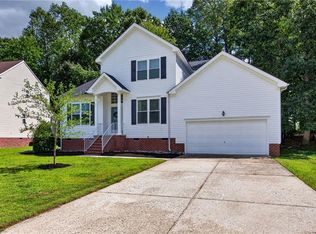
Pride of ownership shines throughout this beautifully maintained 4BR/3BA Williamsburg home offering approx. 2,047 SF, a 2-car garage & .46-acre lot on a cul-de-sac! Enjoy hardwood floors, a welcoming fireplace, flexible floor plan, 3 floored attic spaces & a spacious deck overlooking the wooded backyard. Thoughtfully cared for with consistent maintenance, current termite/moisture inspection & encapsulated crawlspace. Updates include Goodman HVAC (2022), water heater (2022), interior paint (2025), carpet (2026), garbage disposal (2025), floodlights (2024), Culligan water treatment system, GE washer/dryer (2020), LG refrigerator (2021), security storm doors, garage door opener, grout repairs, plus 2026 roof softwash, house power wash, deck maintenance & landscaping. Convenient to shopping, dining, Route 199, Colonial Williamsburg & William & Mary!
Under contract
$469,500
119 Brook Haven Dr, Williamsburg, VA 23188
4beds
2,047sqft
Single Family Residence
Built in 2006
0.46 Acres Lot
$468,300 Zestimate®
$229/sqft
$-- HOA
What's special
Welcoming fireplaceFlexible floor planGarage door openerSecurity storm doorsHardwood floors
- 5 days
- 2,019
- 164
Likely to sell faster than
Zillow last checked:
Listing updated:
Listed by:
Caroline White,
BHHS RW Towne Realty 757-873-6900
Source: REIN Inc.,MLS#: 10650652
Facts & features
Interior
Bedrooms & bathrooms
- Bedrooms: 4
- Bathrooms: 3
- Full bathrooms: 3
Rooms
- Room types: 1st Floor BR, 1st Floor Primary BR, Breakfast Area, Fin. Rm Over Gar, PBR with Bath, Office/Study, Utility Closet
Primary bedroom
- Level: First
Heating
- Electric, Forced Air, Programmable Thermostat, Zoned
Cooling
- Central Air, Heat Pump, Zoned
Appliances
- Included: 220 V Elec, Dishwasher, Disposal, Dryer, Microwave, Electric Range, Refrigerator, Washer, Electric Water Heater
Features
- Cathedral Ceiling(s), Primary Sink-Double, Walk-In Closet(s), Ceiling Fan(s), Central Vacuum, Entrance Foyer, Pantry
- Flooring: Carpet, Ceramic Tile, Wood
- Windows: Window Treatments
- Basement: Sealed/Encapsulated Crawl Space
- Attic: Pull Down Stairs,Walk-In
- Number of fireplaces: 1
- Fireplace features: Fireplace Gas-natural
- Common walls with other units/homes: No Common Walls
Interior area
- Total interior livable area: 2,047 sqft
Video & virtual tour
Property
Parking
- Total spaces: 2
- Parking features: Garage Att 2 Car, 4 Space, Driveway, On Street, Garage Door Opener
- Attached garage spaces: 2
- Has uncovered spaces: Yes
Features
- Levels: Two
- Stories: 2
- Patio & porch: Deck, Porch
- Pool features: None
- Fencing: None
- Has view: Yes
- View description: Trees/Woods
- Waterfront features: Not Waterfront
Lot
- Size: 0.46 Acres
- Features: Cul-De-Sac, Wooded
Details
- Parcel number: 3840300010
Construction
Type & style
- Home type: SingleFamily
- Architectural style: Contemp
- Property subtype: Single Family Residence
Materials
- Brick, Vinyl Siding
- Roof: Composition
Condition
- New construction: No
- Year built: 2006
Utilities & green energy
- Sewer: City/County
- Water: Well
- Utilities for property: Cable Hookup
Community & HOA
Community
- Subdivision: All Others Area 119
HOA
- Has HOA: No
Location
- Region: Williamsburg
Financial & listing details
- Price per square foot: $229/sqft
- Tax assessed value: $339,000
- Annual tax amount: $2,376
- Date on market: 8/26/2026
Estimated market value
$468,300
$445,000 - $492,000
$2,652/mo
Price history
Price history is unavailable.
Public tax history
| Year | Property taxes | Tax assessment |
|---|---|---|
| 2025 | $2,814 | $339,000 |
| 2024 | $2,814 +7% | $339,000 +7% |
| 2023 | $2,629 | $316,800 |
| 2022 | $2,629 +3.1% | $316,800 +4.4% |
| 2021 | $2,549 | $303,500 |
| 2020 | $2,549 +4.6% | $303,500 +4.6% |
| 2019 | $2,437 +3.2% | $290,100 +3.2% |
| 2017 | $2,362 +99.6% | $281,200 |
| 2016 | $1,184 | $281,200 -0.2% |
| 2015 | $1,184 | $281,800 |
| 2014 | -- | $281,800 -8.7% |
| 2013 | -- | $308,600 |
| 2012 | -- | $308,600 -4.3% |
| 2011 | -- | $322,400 |
| 2010 | -- | $322,400 |
| 2009 | -- | $322,400 |
| 2008 | -- | -- |
| 2007 | -- | -- |
| 2005 | -- | -- |
| 2004 | -- | -- |
| 2003 | -- | -- |
| 2002 | -- | -- |
| 2001 | -- | -- |
Find assessor info on the county website
Monthly payment
Est. payment
Payment breakdown
Explore the cost of this home by adjusting the details. Changes won't be saved.Climate risks
Neighborhood: 23188
Nearby schools
Schools provided by the listing agent
- Elementary: Clara Byrd Baker Elementary
- Middle: Berkeley Middle
- High: Lafayette
Source: REIN Inc.. This data may not be complete. We recommend contacting the local school district to confirm school assignments for this home.
- $69,100-- bd-- ba-- sqft117 Brook Haven Dr, Williamsburg, VA 23188Off Market
- $374,6003 bd2 ba1.6k sqft121 Brook Haven Dr, Williamsburg, VA 23188Off Market
- $389,300-- bd2 ba2.3k sqft116 Brook Haven Dr, Williamsburg, VA 23188Off Market
- $381,400-- bd2 ba2.5k sqft115 Brook Haven Dr, Williamsburg, VA 23188Off Market
Similar homes
- $515,0004 bd3 ba2.7k sqft5109 W Grace Ct, Williamsburg, VA 23188For Sale
 MLS ID #10651153, Tara Davis. REIN Inc.
 - $425,0003 bd4 ba2k sqft4508 October Breeze Ln, Williamsburg, VA 23188For Sale
 MLS ID #10650986, Greg Garrett. REIN Inc.
 - $469,0003 bd3 ba1.9k sqft4485 Powhatan Xing, Williamsburg, VA 23188For Sale
 MLS ID #10642272, Toby Jordan. REIN Inc.
 - $495,0004 bd3 ba2k sqft3705 Mulberry Ln, Williamsburg, VA 23188For Sale
 MLS ID #10648162, Sharon Baker. REIN Inc.
