Welcome Home to this absolutely delightful "Rose Hill" model featuring loads of charm and practical one floor living without an inch of wasted space. Easy to enjoy the convenience and low maintenance lifestyle and still have it all. An inviting foyer and stylish dining room welcomes you in and offers a nice private buffer from main living area. The upscale kitchen provides generous cabinet and granite counter top space, an island with seating and the perfect functional flow into the family room. A lovely primary en suite and guest bedroom - both with NEW carpet/padding. The back porch and peaceful wooded backdrop is a great spot to enjoy the outdoors. Tucked away on a cul-de-sac and fronts to a pond with gorgeous lit fountains. Located in a sought after section- showcasing 3 parks, trail path and easy access to back gate. It's time for you to enjoy resort style living in Williamsburg's premier 55+ community.
For sale
$449,900
6243 Thomas Paine Dr, Williamsburg, VA 23188
2beds
1,430sqft
Single Family Residence
Built in 2014
5,575 Square Feet Lot
$448,500 Zestimate®
$315/sqft
$330/mo HOA
What's special
Peaceful wooded backdropInviting foyerUpscale kitchenIsland with seatingBack porchGuest bedroomLovely primary en suite
- 12 days
- 477
- 17
Likely to sell faster than
Zillow last checked:
Listing updated:
Listed by:
Jane Potter-Poole,
Williamsburg Realty 757-903-0450
Source: REIN Inc.,MLS#: 10649424
Facts & features
Interior
Bedrooms & bathrooms
- Bedrooms: 2
- Bathrooms: 2
- Full bathrooms: 2
Rooms
- Room types: 1st Floor BR, 1st Floor Primary BR, Utility Room
Primary bedroom
- Level: First
- Dimensions: 14X14
Bedroom
- Level: First
- Dimensions: 13X11
Dining room
- Level: First
- Dimensions: 11X12
Family room
- Level: First
- Dimensions: 15X14
Kitchen
- Level: First
- Dimensions: 10X12
Utility room
- Level: First
- Dimensions: 6.2X6.9
Heating
- Forced Air, Natural Gas
Cooling
- Central Air
Appliances
- Included: Dishwasher, Disposal, Dryer, Microwave, Gas Range, Refrigerator, Washer, Electric Water Heater
Features
- Primary Sink-Double, Walk-In Closet(s), Ceiling Fan(s), Entrance Foyer, Pantry
- Flooring: Carpet, Ceramic Tile, Wood
- Windows: Window Treatments
- Number of fireplaces: 1
- Fireplace features: Fireplace Gas-natural
Interior area
- Total interior livable area: 1,430 sqft
Video & virtual tour
Property
Parking
- Total spaces: 2
- Parking features: Garage Att 2 Car, Driveway, Garage Door Opener
- Attached garage spaces: 2
- Has uncovered spaces: Yes
Features
- Stories: 1
- Patio & porch: Patio
- Pool features: None, Association
- Fencing: None
- Has view: Yes
- View description: Trees/Woods
- Waterfront features: Not Waterfront
Lot
- Size: 5,575 Square Feet
Details
- Parcel number: 3120700011
- Zoning: MU
Construction
Type & style
- Home type: SingleFamily
- Architectural style: Transitional
- Property subtype: Single Family Residence
Materials
- Brick, Vinyl Siding
- Foundation: Slab
- Roof: Asphalt Shingle
Condition
- New construction: No
- Year built: 2014
Utilities & green energy
- Sewer: City/County
- Water: City/County
Community & HOA
Community
- Senior community: Yes
- Subdivision: Colonial Heritage
HOA
- Has HOA: Yes
- Amenities included: Clubhouse, Fitness Center, Gated, Golf Course, Pool, Tennis Court(s), Trash
- HOA fee: $330 monthly
Location
- Region: Williamsburg
Financial & listing details
- Price per square foot: $315/sqft
- Tax assessed value: $376,600
- Annual tax amount: $3,126
- Date on market: 8/20/2026
Estimated market value
$448,500
$426,000 - $471,000
$2,323/mo
Price history
Price history is unavailable.
Public tax history
| Year | Property taxes | Tax assessment |
|---|---|---|
| 2025 | $3,126 | $376,600 |
| 2024 | $3,126 +23.8% | $376,600 +23.8% |
| 2023 | $2,525 | $304,200 |
| 2022 | $2,525 +14.6% | $304,200 +16% |
| 2021 | $2,203 | $262,300 |
| 2020 | $2,203 +2.5% | $262,300 +2.5% |
| 2019 | $2,150 | $256,000 |
| 2017 | $2,150 +120.2% | $256,000 |
| 2016 | $977 | $256,000 +10.1% |
| 2015 | $977 | $232,500 +152.7% |
| 2014 | -- | $92,000 |
| 2013 | -- | $92,000 |
Find assessor info on the county website
Monthly payment
Est. payment
Payment breakdown
Explore the cost of this home by adjusting the details. Changes won't be saved.Climate risks
Neighborhood: 23188
Nearby schools
Schools provided by the listing agent
- Elementary: Norge Elementary
- Middle: Toano Middle
- High: Warhill
Source: REIN Inc.. This data may not be complete. We recommend contacting the local school district to confirm school assignments for this home.
- $512,0003 bd3 ba1.8k sqft6239 Thomas Paine Dr, Williamsburg, VA 23188Off Market
- $422,3002 bd2 ba1.3k sqft6247 Thomas Paine Dr, Williamsburg, VA 23188Off Market
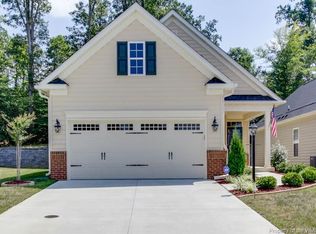
- $481,4003 bd3 ba1.9k sqft6235 Thomas Paine Dr, Williamsburg, VA 23188Off Market
- $488,1003 bd3 ba1.9k sqft6251 Thomas Paine Dr, Williamsburg, VA 23188Off Market
Similar homes
- $454,9002 bd2 ba1.3k sqft4123 Ashby Ln, Williamsburg, VA 23188For Sale
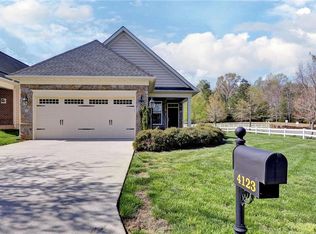 MLS ID #10628402, Olyvia Salyer. REIN Inc.
 - $455,0003 bd3 ba1.8k sqft3928 Ethan Ln, Williamsburg, VA 23188For Sale
 MLS ID #10647784, Jane Potter-Poole. REIN Inc.
 - $469,0003 bd3 ba1.8k sqft6310 Cordelia Rd, Williamsburg, VA 23188For Sale
 MLS ID #10650670, David Tortolini. REIN Inc.
 - $467,0002 bd2 ba1.3k sqft6371 Cordelia Rd, Williamsburg, VA 23188For Sale
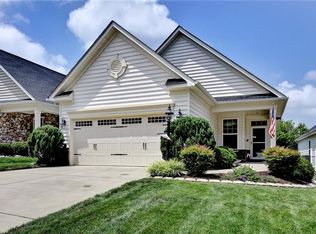 MLS ID #10644062, Robert Ramirez. REIN Inc.
