Welcome Home to 4381 Harrington Commons! Enjoy the convenience and ease of low maintenance living in this charming cottage home. Stylish one level living with a well thought out design & layout. Inviting curb appeal and a classy covered front porch to greet you in. The family room flows nicely to the dining area and the flex room providing the perfect setting for a home office. The kitchen showcases staggered height cabinetry with under cabinet lighting, granite countertops, GE appliances, large pantry and counter seating for two overlooking a gorgeous backyard setting. A lovely primary bedroom with two closets and a guest bedroom-adjacent to full bath. A charming covered patio, fenced backyard and lush landscaped yard is all set for you to enjoy. The location is great- convenient to clubhouse, amenities and front gate. Time to discover Williamsburg's most sought after 55+ Resort Style Community!
For sale
Price cut: $18K (8/14)
$446,000
4381 Harrington Cmns, Williamsburg, VA 23188
2beds
1,366sqft
Single Family Residence
Built in 2018
5,140 Square Feet Lot
$444,700 Zestimate®
$327/sqft
$335/mo HOA
What's special
Stylish one level livingFenced backyardInviting curb appealLush landscaped yardCharming covered patioGranite countertopsClassy covered front porch
- 162 days |
- 305 |
- 10 |
Zillow last checked:
Listing updated:
Listed by:
Jane Potter-Poole,
Williamsburg Realty 757-903-0450
Source: REIN Inc.,MLS#: 10624269
Facts & features
Interior
Bedrooms & bathrooms
- Bedrooms: 2
- Bathrooms: 2
- Full bathrooms: 2
Rooms
- Room types: 1st Floor BR, 1st Floor Primary BR, PBR with Bath, Office/Study
Primary bedroom
- Level: First
- Dimensions: 14X12
Bedroom
- Level: First
- Dimensions: 11X10
Dining room
- Level: First
- Dimensions: 14X10
Family room
- Level: First
- Dimensions: 14X16
Kitchen
- Level: First
- Dimensions: 14.2X11
Heating
- Forced Air, Natural Gas
Cooling
- Central Air
Appliances
- Included: Dishwasher, Disposal, Dryer, Microwave, Gas Range, Refrigerator, Washer, Electric Water Heater
Features
- Primary Sink-Double, Walk-In Closet(s), Ceiling Fan(s), Entrance Foyer, Pantry
- Flooring: Carpet, Ceramic Tile, Wood
- Windows: Window Treatments
- Number of fireplaces: 1
- Fireplace features: Fireplace Gas-natural
Interior area
- Total interior livable area: 1,366 sqft
Video & virtual tour
Property
Parking
- Total spaces: 2
- Parking features: Garage Att 2 Car, Driveway, Garage Door Opener
- Attached garage spaces: 2
- Has uncovered spaces: Yes
Features
- Stories: 1
- Patio & porch: Porch
- Pool features: None, Association
- Fencing: Back Yard,Fenced
- Waterfront features: Not Waterfront
Lot
- Size: 5,140 Square Feet
Details
- Parcel number: 2330600040
- Zoning: MU
Construction
Type & style
- Home type: SingleFamily
- Architectural style: Transitional
- Property subtype: Single Family Residence
Materials
- Vinyl Siding
- Foundation: Slab
- Roof: Asphalt Shingle
Condition
- New construction: No
- Year built: 2018
Utilities & green energy
- Sewer: City/County
- Water: City/County
Community & HOA
Community
- Senior community: Yes
- Subdivision: Colonial Heritage
HOA
- Has HOA: Yes
- Amenities included: Clubhouse, Fitness Center, Gated, Golf Course, Pool, Security, Tennis Court(s), Trash
- HOA fee: $335 monthly
Location
- Region: Williamsburg
Financial & listing details
- Price per square foot: $327/sqft
- Tax assessed value: $356,800
- Annual tax amount: $2,960
- Date on market: 3/12/2026
Estimated market value
$444,700
$422,000 - $467,000
$2,287/mo
Price history
Price history is unavailable.
Public tax history
| Year | Property taxes | Tax assessment |
|---|---|---|
| 2025 | $2,961 | $356,800 |
| 2024 | $2,961 +24.9% | $356,800 +24.9% |
| 2023 | $2,371 | $285,700 |
| 2022 | $2,371 +14.6% | $285,700 +16% |
| 2021 | $2,069 | $246,300 |
| 2020 | $2,069 +2.4% | $246,300 +2.4% |
| 2019 | $2,021 | $240,600 |
Find assessor info on the county website
Monthly payment
Est. payment
Payment breakdown
Explore the cost of this home by adjusting the details. Changes won't be saved.Climate risks
Neighborhood: 23188
Nearby schools
GreatSchools rating
- 7/10Norge Elementary SchoolGrades: PK-5Distance: 1.3 mi
- 6/10Toano Middle SchoolGrades: 6-8Distance: 2.3 mi
- 6/10Warhill High SchoolGrades: 9-12Distance: 1.6 mi
Schools provided by the listing agent
- Elementary: Norge Elementary
- Middle: Toano Middle
- High: Warhill
Source: REIN Inc.. This data may not be complete. We recommend contacting the local school district to confirm school assignments for this home.
- $497,7003 bd3 ba1.9k sqft4385 Harrington Cmns, Williamsburg, VA 23188Off Market
- $485,9003 bd3 ba1.9k sqft4377 Harrington Cmns, Williamsburg, VA 23188Off Market
- $421,4002 bd2 ba1.3k sqft4389 Harrington Cmns, Williamsburg, VA 23188Off Market
- $426,7002 bd2 ba1.3k sqft4373 Harrington Cmns, Williamsburg, VA 23188Off Market
- $476,6003 bd2 ba1.3k sqft4393 Harrington Cmns, Williamsburg, VA 23188Off Market
- $432,0002 bd2 ba1.3k sqft4397 Harrington Cmns, Williamsburg, VA 23188Sold
- $509,0003 bd2 ba1.9k sqft4384 Harrington Cmns, Williamsburg, VA 23188Off Market
- $508,0002 bd2 ba1.8k sqft4380 Harrington Cmns, Williamsburg, VA 23188Off Market
A local agent can set up tours, give advice and negotiate with sellers.
Similar homes
- $454,9002 bd2 ba1.3k sqft4123 Ashby Ln, Williamsburg, VA 23188For Sale
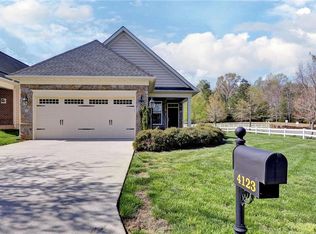 MLS ID #10628402, Olyvia Salyer. REIN Inc.
 - $424,9003 bd2 ba1.6k sqft4200 Brafferton Rd, Williamsburg, VA 23188For Sale
 MLS ID #10646088, Bridget Carver. REIN Inc.
 - $467,0002 bd2 ba1.3k sqft6371 Cordelia Rd, Williamsburg, VA 23188For Sale
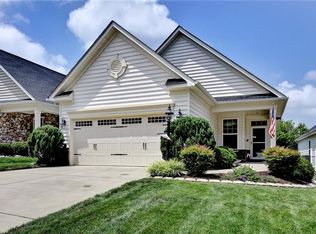 MLS ID #10644062, Robert Ramirez. REIN Inc.
 - $475,0003 bd3 ba1.8k sqft3928 Ethan Ln, Williamsburg, VA 23188For Sale
 MLS ID #10647784, Jane Potter-Poole. REIN Inc.
 - $435,0003 bd3 ba1.9k sqft3977 Longhill Station Rd, Williamsburg, VA 23188For SaleMLS ID #10648677, Stefanie Hall. REIN Inc.
- $475,0002 bd2 ba1.4k sqft4212 Kendall Ln, Williamsburg, VA 23188For SaleMLS ID #10648080, Anita Cox. REIN Inc.
- $549,0003 bd2 ba1.8k sqft6408 Isabella Dr, Williamsburg, VA 23188For SaleMLS ID #10642486, Marshall Osbey. REIN Inc.
- $554,9003 bd2 ba1.9k sqft4128 Winthrop Cir, Williamsburg, VA 23188For SaleMLS ID #10647800, Jane Potter-Poole. REIN Inc.
- $470,0003 bd3 ba1.9k sqft4485 Powhatan Xing, Williamsburg, VA 23188For SaleMLS ID #10642272, Toby Jordan. REIN Inc.
- $525,0003 bd2 ba1.8k sqft4232 Old Lock Rd, Williamsburg, VA 23188For SaleMLS ID #10633819, Tiffany Little. REIN Inc.
- $405,0003 bd4 ba1.9k sqft414 Bulkhead Pl, Williamsburg, VA 23188For SaleMLS ID #10645725, Megan Costa. REIN Inc.
- $359,9003 bd3 ba1.7k sqft1602 Rustads Cir, Williamsburg, VA 23188For SaleMLS ID #10649203, Carlyn Menser. REIN Inc.
- $340,0003 bd2 ba1.3k sqft804 Tahoe Trl, Williamsburg, VA 23188For SaleMLS ID #10641906, Debbie Reynolds. REIN Inc.
- $489,0003 bd3 ba1.8k sqft155 Saddletown Rd, Williamsburg, VA 23188New ConstructionMLS ID #10642190, Lauren Duguay Jordan. REIN Inc.
- $325,0003 bd3 ba1.6k sqft6516 Continental St, Williamsburg, VA 23188For SaleMLS ID #10649260, Faith Caldwell. REIN Inc.
- $399,0003 bd3 ba1.7k sqft4310 Candace Ln, Williamsburg, VA 23188For SaleMLS ID #10648970, Mayssa Sukkar. REIN Inc.
- $425,0003 bd3 ba1.4k sqft109 Starkey Pl, Williamsburg, VA 23185For SaleMLS ID #10648941, Rebecka Crutcher. REIN Inc.
- $525,0002 bd2 ba1.8k sqft1104 Eaglescliffe, Williamsburg, VA 23188For SaleMLS ID #10644600, Angie Archibald. REIN Inc.
- $470,0004 bd3 ba2k sqft4829 Bristol Cir, Williamsburg, VA 23185For SaleMLS ID #10642696, Leighton Stone. REIN Inc.
- $329,9003 bd3 ba1.2k sqft128 Capeside Ct #14B, Williamsburg, VA 23188For SaleMLS ID #10647852, Tina Lester. REIN Inc.
