Welcome to 128 Capeside Court, where comfort and convenience come together for easy Williamsburg living! This 3-bedroom, 2.5-bath townhouse offers a spacious, low maintenance lifestyle in a community designed to make everyday living a little easier. Walk in through the front door and you will find an open floor plan and natural light. The kitchen has granite countertops, stainless steel appliances, and gorgeous cabinetry with plenty of storage. Enjoy community amenities including a pool, clubhouse, and playgrounds, all while being conveniently located near shopping, dining, entertainment, and Williamsburg's many attractions. Whether you're looking for a place to settle in, entertain, or simply enjoy a more carefree lifestyle, this home offers the space and location to make it easy. Call today for a showing! Live like it's a vacation every day.
For sale
$329,900
128 Capeside Ct #14B, Williamsburg, VA 23188
3beds
1,282sqft
Townhouse
Built in 2022
1,481 Square Feet Lot
$329,600 Zestimate®
$257/sqft
$160/mo HOA
What's special
Open floor planGranite countertopsNatural lightStainless steel appliances
- 8 days |
- 415 |
- 17 |
Zillow last checked:
Listing updated:
Listed by:
Tina Lester,
Southern Trade Realty Inc. 804-694-3113
Source: REIN Inc.,MLS#: 10647852
Facts & features
Interior
Bedrooms & bathrooms
- Bedrooms: 3
- Bathrooms: 3
- Full bathrooms: 2
- 1/2 bathrooms: 1
Rooms
- Room types: Breakfast Area, PBR with Bath, Utility Closet
Primary bedroom
- Level: Second
Bedroom
- Level: Second
Bedroom
- Level: Second
Full bathroom
- Level: Second
Kitchen
- Level: First
Living room
- Level: First
Utility room
- Level: Second
Heating
- Natural Gas, Programmable Thermostat
Cooling
- Central Air
Appliances
- Included: Dishwasher, Disposal, Microwave, Electric Range, Refrigerator, Electric Water Heater
- Laundry: Dryer Hookup, Washer Hookup
Features
- Walk-In Closet(s), Ceiling Fan(s), Entrance Foyer
- Flooring: Carpet, Vinyl
- Attic: Scuttle
- Has fireplace: No
Interior area
- Total interior livable area: 1,282 sqft
Video & virtual tour
Property
Parking
- Parking features: Off Street, Driveway
- Has uncovered spaces: Yes
Accessibility
- Accessibility features: Level Flooring, Main Floor Laundry
Features
- Levels: Two
- Stories: 2
- Pool features: None, Association
- Fencing: Back Yard,Partial,Privacy,Fenced
- Waterfront features: Not Waterfront
Lot
- Size: 1,481 Square Feet
Details
- Zoning: PD
Construction
Type & style
- Home type: Townhouse
- Property subtype: Townhouse
- Attached to another structure: Yes
Materials
- Stone, Vinyl Siding
- Foundation: Slab
- Roof: Asphalt Shingle
Condition
- New construction: No
- Year built: 2022
Details
- Warranty included: Yes
Utilities & green energy
- Sewer: City/County
- Water: City/County
- Utilities for property: Cable Hookup
Green energy
- Green verification: Energy Audit, HERS Index Score, Other Certification
- Energy efficient items: Advanced Framing, Engineered Wood Products
Community & HOA
Community
- Subdivision: Arbordale Townhomes
HOA
- Has HOA: Yes
- Amenities included: Clubhouse, Fitness Center, Landscaping, Playground, Pool, Trash
- HOA fee: $160 monthly
Location
- Region: Williamsburg
Financial & listing details
- Price per square foot: $257/sqft
- Annual tax amount: $2,441
- Date on market: 8/9/2026
Estimated market value
$329,600
$313,000 - $346,000
$2,044/mo
Price history
Price history is unavailable.
Public tax history
Tax history is unavailable.
Monthly payment
Est. payment
Payment breakdown
Explore the cost of this home by adjusting the details. Changes won't be saved.Climate risks
Neighborhood: 23188
Nearby schools
GreatSchools rating
- 9/10Waller Mill Elementary SchoolGrades: K-5Distance: 2.8 mi
- 8/10Queens Lake Middle SchoolGrades: 6-8Distance: 4.7 mi
- 7/10Bruton High SchoolGrades: 9-12Distance: 2.6 mi
Schools provided by the listing agent
- Elementary: Waller Mill Elementary
- Middle: Queens Lake Middle
- High: Bruton
Source: REIN Inc.. This data may not be complete. We recommend contacting the local school district to confirm school assignments for this home.
- $316,5003 bd2 ba1.2k sqft128 Capeside Ct, Williamsburg, VA 23188Off Market
- $320,7003 bd2 ba1.2k sqft130 Capeside Ct, Williamsburg, VA 23188Off Market
- $322,0003 bd3 ba1.3k sqft126 Capeside Ct, Williamsburg, VA 23188Sold
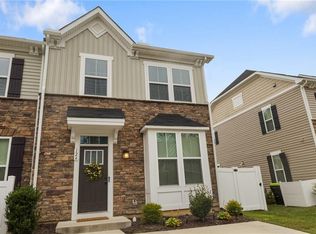
- $330,7003 bd2 ba1.4k sqft132 Capeside Ct, Williamsburg, VA 23188Off Market
- $359,6003 bd3 ba1.7k sqft307 Capeside Ct, Williamsburg, VA 23188Off Market
- $324,9003 bd3 ba1.2k sqft134 Capeside Ct, Williamsburg, VA 23188Sold
- $330,0003 bd2 ba1.4k sqft122 Capeside Ct, Williamsburg, VA 23188Sold
- $344,8003 bd2 ba1.4k sqft316 Capeside Ct, Williamsburg, VA 23188Off Market
A local agent can set up tours, give advice and negotiate with sellers.
Similar homes
- $375,0003 bd3 ba1.7k sqft121 Capeside Ct, Williamsburg, VA 23188For Sale
 MLS ID #10645663, Tabitha Dalton. REIN Inc.
 - $399,0003 bd3 ba1.7k sqft4310 Candace Ln, Williamsburg, VA 23188For Sale
 MLS ID #10648970, Mayssa Sukkar. REIN Inc.
 - $315,0003 bd3 ba1.2k sqft7612 Luminary Dr, Williamsburg, VA 23188For Sale
 MLS ID #10637744, Marshall Toney. REIN Inc.
 - $399,0004 bd3 ba1.8k sqft4324 Sprucemont, Williamsburg, VA 23188For Sale
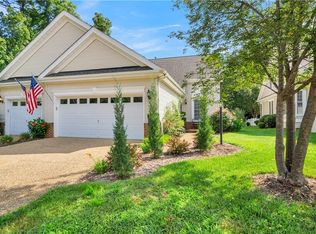 MLS ID #10648720, Carl Ciprian. REIN Inc.
 - $340,0003 bd2 ba1.3k sqft804 Tahoe Trl, Williamsburg, VA 23188For SaleMLS ID #10641906, Debbie Reynolds. REIN Inc.
- $341,0003 bd3 ba1.3k sqft323 Linda Ln, Williamsburg, VA 23188New ConstructionMLS ID #10646617, Steve Van Kirk. REIN Inc.
- $384,9003 bd2 ba1.4k sqft6213 Adams Hunt Dr, Williamsburg, VA 23188For SaleMLS ID #10645105, Sara Oubre. REIN Inc.
- $338,5153 bd3 ba1.3k sqft320 Linda Ln, Williamsburg, VA 23188New ConstructionMLS ID #10638178, Steve Van Kirk. REIN Inc.
- $346,9503 bd3 ba1.4k sqft315 Linda Ln, Williamsburg, VA 23188New ConstructionMLS ID #10646619, Steve Van Kirk. REIN Inc.
- $347,9503 bd3 ba1.5k sqft319 Linda Ln, Williamsburg, VA 23188New ConstructionMLS ID #10646618, Steve Van Kirk. REIN Inc.
- $365,0003 bd3 ba1.6k sqft706 Promenade Ln, Williamsburg, VA 23185For SaleMLS ID #10645618, Teresa Cline. REIN Inc.
- $435,0003 bd3 ba1.9k sqft3977 Longhill Station Rd, Williamsburg, VA 23188For SaleMLS ID #10648677, Stefanie Hall. REIN Inc.
- $379,9903 bd3 ba1.6k sqft5018 Winding Crk #3C, Williamsburg, VA 23188New ConstructionMLS ID #10648752, Jenny Lovell. REIN Inc.
- $350,0003 bd4 ba1.4k sqft327 Linda Ln, Williamsburg, VA 23188New ConstructionMLS ID #10646616, Steve Van Kirk. REIN Inc.
- $350,0003 bd4 ba1.4k sqft311 Linda Ln, Williamsburg, VA 23188New ConstructionMLS ID #10646620, Steve Van Kirk. REIN Inc.
- $299,0002 bd3 ba1.4k sqft1805 Duntrune Gln, Williamsburg, VA 23188For SaleMLS ID #10641122, Michael Youngblood. REIN Inc.
- $360,0004 bd4 ba1.8k sqft1504 Prosperity Ct, Williamsburg, VA 23188For SaleMLS ID #10637368, Colby Roberts. REIN Inc.
- $265,0002 bd2 ba1k sqft5314 Sloane Sq, Williamsburg, VA 23188For SaleMLS ID #10642003, Lisa Gasper. REIN Inc.
- $345,0002 bd2 ba1.3k sqft1601 Braemar Crk, Williamsburg, VA 23188For SaleMLS ID #10646694, Tammy Smith. REIN Inc.
- $329,9002 bd2 ba1.2k sqft301 Promenade Ln, Williamsburg, VA 23185For SaleMLS ID #10643013, Cheri Mulhare. REIN Inc.
