New construction by one of Williamsburg’s premiere builders in a great location close to shopping, Colonial Williamsburg and with easy access to Hwy. 199 & Hwy. 64. This low maintenance townhouse is an energy efficient interior unit, has great curb appeal with a beautiful wooded view that can be enjoyed from the many windows and the patio. This home has been thoughtfully designed with an open concept in the main living areas and unlike the other models features a welcoming front porch. All bedrooms are conveniently located on the 2nd floor along with the laundry room. Quality construction can be seen throughout with features like soft closing cabinetry, dovetailed drawers and LVP flooring. These are almost complete, but still offer time to customize.New construction by Wayne Harbin BuildersOPENFriday 1:00PM - 6:00PMSaturday 12:00 - 5:00PMSunday 12:00 - 5:00PM
New construction
$338,515
320 Linda Ln, Williamsburg, VA 23188
3beds
1,391sqft
:
Get pre-qualified$2,197/mo
Townhouse
Built in 2026
-- sqft lot
$338,400 Zestimate®
$243/sqft
$115/mo HOA
What's special
Great curb appealLvp flooringWelcoming front porchEnergy efficient interior unitSoft closing cabinetryMany windowsDovetailed drawers
- 63 days |
- 294 |
- 15 |
Zillow last checked:
Listing updated:
Listed by:
Steve Van Kirk,
Howard Hanna Real Estate Svcs. 757-229-0550,
Holly Rolley,
Howard Hanna Real Estate Svcs.
Source: REIN Inc.,MLS#: 10638178
Facts & features
Interior
Bedrooms & bathrooms
- Bedrooms: 3
- Bathrooms: 3
- Full bathrooms: 2
- 1/2 bathrooms: 1
Rooms
- Room types: Breakfast Area, PBR with Bath
Primary bedroom
- Level: Second
Bedroom
- Level: Second
Full bathroom
- Level: Second
Dining room
- Level: First
Great room
- Level: First
Kitchen
- Level: First
Heating
- Electric, Forced Air, Heat Pump
Cooling
- Central Air
Appliances
- Included: 220 V Elec, Dishwasher, Disposal, Microwave, Electric Range, Electric Water Heater
- Laundry: Dryer Hookup, Washer Hookup
Features
- Primary Sink-Double, Walk-In Closet(s), Ceiling Fan(s), Entrance Foyer, Pantry
- Flooring: Carpet, Laminate/LVP
- Attic: Scuttle
- Has fireplace: No
Interior area
- Total interior livable area: 1,391 sqft
Property
Parking
- Total spaces: 1
- Parking features: Garage Att 1 Car, Driveway
- Attached garage spaces: 1
- Has uncovered spaces: Yes
Features
- Levels: Two
- Stories: 2
- Patio & porch: Porch
- Pool features: None
- Fencing: None
- Has view: Yes
- View description: Trees/Woods
- Waterfront features: Not Waterfront
Details
- Parcel number: 3220100081
Construction
Type & style
- Home type: Townhouse
- Property subtype: Townhouse
- Attached to another structure: Yes
Materials
- Vinyl Siding
- Foundation: Slab
- Roof: Asphalt Shingle
Condition
- New construction: Yes
- Year built: 2026
Utilities & green energy
- Sewer: City/County
- Water: City/County
Community & HOA
Community
- Subdivision: All Others Area 119
HOA
- Has HOA: Yes
- Amenities included: Playground
- HOA fee: $115 monthly
Location
- Region: Williamsburg
Financial & listing details
- Price per square foot: $243/sqft
- Annual tax amount: $2,907
- Date on market: 6/5/2026
Estimated market value
$338,400
$321,000 - $355,000
$2,359/mo
Price history
Price history is unavailable.
Public tax history
Tax history is unavailable.
Monthly payment
Est. payment
Payment breakdown
Explore the cost of this home by adjusting the details. Changes won't be saved.Climate risks
Neighborhood: 23188
Nearby schools
GreatSchools rating
- 6/10Clara Byrd Baker Elementary SchoolGrades: PK-5Distance: 2.8 mi
- 7/10Berkeley Middle SchoolGrades: 6-8Distance: 0.4 mi
- 5/10Lafayette High SchoolGrades: 9-12Distance: 3.2 mi
Schools provided by the listing agent
- Elementary: Norge Elementary
- Middle: Toano Middle
- High: Warhill
Source: REIN Inc.. This data may not be complete. We recommend contacting the local school district to confirm school assignments for this home.
- $164,3000.52 acresParkside South Ct, MCHENRY, MD 21541Off Market
- $129,400-- bd-- ba-- sqftMountaintop Rd, Mc Henry, MD 21541Off Market
- $676,6004 bd4 ba2.8k sqft105 Royal N, Williamsburg, VA 23188Off Market
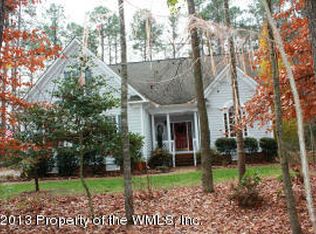
- $504,1003 bd3 ba2.9k sqft4348 Keaton Ln, Williamsburg, VA 23188Off Market
- $658,3005 bd3 ba2.9k sqft8064 Fairmont Dr, Williamsburg, VA 23188Off Market
- $785,7005 bd5 ba4.4k sqft8072 Fairmont Dr, Williamsburg, VA 23188Off Market
- $685,9004 bd3 ba2.7k sqft8108 Fairmont Dr, Williamsburg, VA 23188Off Market
- $1,189,0005 bd5 ba4.4k sqft3404 Liberty Ridge Pkwy, Williamsburg, VA 23188For Sale
- $605,7005 bd4 ba2.9k sqft6100 John Jackson Dr, Williamsburg, VA 23188Off Market
A local agent can set up tours, give advice and negotiate with sellers.
Similar homes
- $341,0003 bd3 ba1.3k sqft323 Linda Ln, Williamsburg, VA 23188New Construction
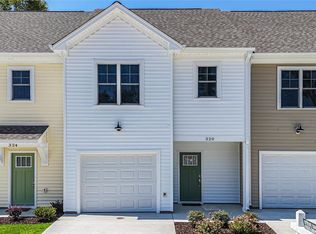 MLS ID #10646617, Steve Van Kirk. REIN Inc.
 - $346,9503 bd3 ba1.4k sqft315 Linda Ln, Williamsburg, VA 23188New Construction
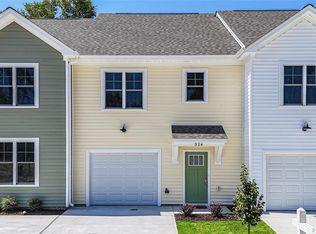 MLS ID #10646619, Steve Van Kirk. REIN Inc.
 - $347,9503 bd3 ba1.5k sqft319 Linda Ln, Williamsburg, VA 23188New ConstructionMLS ID #10646618, Steve Van Kirk. REIN Inc.
- $350,0003 bd4 ba1.4k sqft327 Linda Ln, Williamsburg, VA 23188New Construction
 MLS ID #10646616, Steve Van Kirk. REIN Inc.
 - $350,0003 bd4 ba1.4k sqft311 Linda Ln, Williamsburg, VA 23188New ConstructionMLS ID #10646620, Steve Van Kirk. REIN Inc.
- $365,0003 bd3 ba1.6k sqft706 Promenade Ln, Williamsburg, VA 23185For SaleMLS ID #10645618, Teresa Cline. REIN Inc.
- $449,0004 bd3 ba2k sqft102 Sharps Rd, Williamsburg, VA 23188For SaleMLS ID #10648109, Richard Zapata. REIN Inc.
- $375,0003 bd4 ba2k sqft1105 Prosperity Ct, Williamsburg, VA 23188For SaleMLS ID #10643350, Jenna Heuser. REIN Inc.
- $375,0003 bd3 ba1.5k sqft133 Capeside Ct, Williamsburg, VA 23188For SaleMLS ID #10639968, Stefanie Hall. REIN Inc.
- $379,0003 bd3 ba1.7k sqft121 Capeside Ct, Williamsburg, VA 23188For SaleMLS ID #10645663, Tabitha Dalton. REIN Inc.
- $384,9003 bd2 ba1.4k sqft6213 Adams Hunt Dr, Williamsburg, VA 23188For SaleMLS ID #10645105, Sara Oubre. REIN Inc.
- $315,0003 bd3 ba1.2k sqft7612 Luminary Dr, Williamsburg, VA 23188For SaleMLS ID #10637744, Marshall Toney. REIN Inc.
- $369,9903 bd3 ba1.6k sqft5024 Winding Crk #5C, Williamsburg, VA 23188New ConstructionMLS ID #10638083, Jenny Lovell. REIN Inc.
- $327,5003 bd3 ba1.4k sqft4308 Sconce, Williamsburg, VA 23188For SaleMLS ID #10636464, Dennis Giang. REIN Inc.
- $345,0004 bd4 ba1.8k sqft404 Prosperity Ct, Williamsburg, VA 23188For SaleMLS ID #10640781, Thomas McConnell. REIN Inc.
- $375,0003 bd2 ba1.5k sqft4607 Rochambeau Dr, Williamsburg, VA 23188For SaleMLS ID #10644502, Whitney Rodgers. REIN Inc.
- $384,9004 bd4 ba2k sqft105 Prosperity Ct, Williamsburg, VA 23188For SaleMLS ID #10636860, Zulfika Herak. REIN Inc.
- $339,0002 bd2 ba1.3k sqft310 Promenade Ln, Williamsburg, VA 23185For SaleMLS ID #10645224, Laura McGuire. REIN Inc.
- $299,9002 bd2 ba1k sqft5472 Olde Towne Rd, Williamsburg, VA 23188For SaleMLS ID #10643110, William Bunton. REIN Inc.
- $329,9002 bd2 ba1.2k sqft301 Promenade Ln, Williamsburg, VA 23185For SaleMLS ID #10643013, Cheri Mulhare. REIN Inc.
