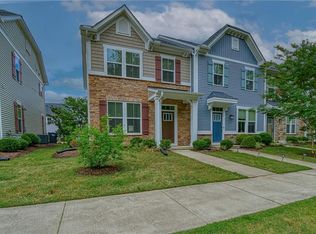
Situated in the desirable Village of Candle Station, this beautiful, well-maintained END-UNIT townhome offers the perfect combination of comfort, convenience, and low-maintenance living. The open-concept floor plan features luxury vinyl plank flooring throughout the main level and a neutral color palette that complements any decor. The kitchen offers granite countertops, ample cabinetry, a spacious center island with seating, and a pantry for additional storage. The seamless flow between the kitchen, dining area, and living space creates an inviting atmosphere for everyday living. Upstairs, the spacious primary suite features a tray ceiling, walk-in closet, and private en-suite bath. Two additional bedrooms, a full hall bath, and a conveniently located laundry area complete the second floor. Residents enjoy access to community amenities, including a walking trail, a covered picnic pavilion, and a playground. Conveniently located near Historic Williamsburg, shopping, dining, entertainment, and major commuter routes, the community also offers quick access to I-64, making travel to Richmond, Hampton Roads, and surrounding areas a breeze. Schedule your private showing today and call this place your NEW HOME!
For sale
Price cut: $4.9K (6/27)
$315,000
7612 Luminary Dr, Williamsburg, VA 23188
3beds
1,280sqft
:
Get pre-qualified$2,081/mo
Townhouse
Built in 2020
2,178 Square Feet Lot
$314,700 Zestimate®
$246/sqft
$144/mo HOA
What's special
Open-concept floor planGranite countertopsNeutral color paletteTwo additional bedroomsConveniently located laundry areaCovered picnic pavilionPantry for additional storage
- 60 days |
- 644 |
- 34 |
Zillow last checked:
Listing updated:
Listed by:
Marshall Toney,
EXP Realty LLC 866-825-7169
Source: REIN Inc.,MLS#: 10637744
Facts & features
Interior
Bedrooms & bathrooms
- Bedrooms: 3
- Bathrooms: 3
- Full bathrooms: 2
- 1/2 bathrooms: 1
Rooms
- Room types: Attic, PBR with Bath, Utility Closet
Primary bedroom
- Level: Second
Bedroom
- Level: Second
Bedroom
- Level: Second
Full bathroom
- Level: Second
Dining room
- Level: First
Great room
- Level: First
Utility room
- Level: Second
Heating
- Forced Air, Natural Gas
Cooling
- Central Air
Appliances
- Included: 220 V Elec, Dishwasher, Disposal, Microwave, Electric Range, Refrigerator, Gas Water Heater
- Laundry: Dryer Hookup, Washer Hookup
Features
- Bar, Walk-In Closet(s), Pantry
- Flooring: Carpet, Laminate/LVP
- Has fireplace: No
Interior area
- Total interior livable area: 1,280 sqft
Video & virtual tour
Property
Parking
- Parking features: Driveway, On Street
- Has uncovered spaces: Yes
Features
- Stories: 2
- Pool features: None
- Fencing: None
- Waterfront features: Not Waterfront
Lot
- Size: 2,178 Square Feet
Details
- Parcel number: 2321100110
- Zoning: PUD-R
Construction
Type & style
- Home type: Townhouse
- Property subtype: Townhouse
- Attached to another structure: Yes
Materials
- Stone, Vinyl Siding
- Foundation: Slab
- Roof: Asphalt Shingle
Condition
- New construction: No
- Year built: 2020
Utilities & green energy
- Sewer: City/County
- Water: City/County
Community & HOA
Community
- Subdivision: All Others Area 119
HOA
- Has HOA: Yes
- HOA fee: $144 monthly
Location
- Region: Williamsburg
Financial & listing details
- Price per square foot: $246/sqft
- Tax assessed value: $232,500
- Annual tax amount: $1,930
- Date on market: 6/10/2026
Estimated market value
$314,700
$299,000 - $330,000
$2,144/mo
Price history
Price history is unavailable.
Public tax history
| Year | Property taxes | Tax assessment |
|---|---|---|
| 2025 | $1,930 | $232,500 |
| 2024 | $1,930 +20.2% | $232,500 +20.2% |
| 2023 | $1,605 | $193,400 |
| 2022 | $1,605 +9.6% | $193,400 +11% |
| 2021 | $1,464 | $174,300 |
| 2020 | $1,464 | $174,300 +240.4% |
| 2019 | -- | $51,200 |
Find assessor info on the county website
Monthly payment
Est. payment
Payment breakdown
Explore the cost of this home by adjusting the details. Changes won't be saved.Climate risks
Neighborhood: 23188
Nearby schools
GreatSchools rating
- 7/10Norge Elementary SchoolGrades: PK-5Distance: 0.6 mi
- 6/10Toano Middle SchoolGrades: 6-8Distance: 1.4 mi
- 6/10Warhill High SchoolGrades: 9-12Distance: 2.7 mi
Schools provided by the listing agent
- Elementary: Norge Elementary
- Middle: Toano Middle
- High: Warhill
Source: REIN Inc.. This data may not be complete. We recommend contacting the local school district to confirm school assignments for this home.
- $299,6003 bd2 ba1.2k sqft7614 Luminary Dr, Williamsburg, VA 23188Off Market
- $364,5004 bd3 ba1.8k sqft7610 Luminary Dr, Williamsburg, VA 23188Off Market
- $366,7004 bd3 ba1.8k sqft7616 Luminary Dr, Williamsburg, VA 23188Off Market
- $301,5003 bd2 ba1.2k sqft7608 Luminary Dr, Williamsburg, VA 23188Off Market
- $293,5003 bd2 ba1.2k sqft7606 Luminary Dr, Williamsburg, VA 23188Off Market
- $293,5003 bd3 ba1.2k sqft7604 Luminary Dr, Williamsburg, VA 23188Off Market
- $316,8003 bd3 ba1.4k sqft7615 Tealight Way, Williamsburg, VA 23188Off Market
- $317,7003 bd3 ba1.2k sqft7613 Tealight Way, Williamsburg, VA 23188Off Market
A local agent can set up tours, give advice and negotiate with sellers.
Similar homes
- $327,5003 bd3 ba1.4k sqft4308 Sconce, Williamsburg, VA 23188For Sale
 MLS ID #10636464, Dennis Giang. REIN Inc.
 - $299,0002 bd3 ba1.4k sqft1805 Duntrune Gln, Williamsburg, VA 23188For Sale
 MLS ID #10641122, Michael Youngblood. REIN Inc.
 - $375,0003 bd2 ba1.5k sqft4607 Rochambeau Dr, Williamsburg, VA 23188For Sale
 MLS ID #10644502, Whitney Rodgers. REIN Inc.
 - $299,9002 bd2 ba1k sqft5472 Olde Towne Rd, Williamsburg, VA 23188For Sale
 MLS ID #10643110, William Bunton. REIN Inc.
 - $325,0003 bd2 ba1.4k sqft5310 Palmer Ln, Williamsburg, VA 23188For SaleMLS ID #10623852, Dennis Giang. REIN Inc.
- $375,0003 bd3 ba1.5k sqft133 Capeside Ct, Williamsburg, VA 23188For SaleMLS ID #10639968, Stefanie Hall. REIN Inc.
- $384,9003 bd2 ba1.4k sqft6213 Adams Hunt Dr, Williamsburg, VA 23188For SaleMLS ID #10645105, Sara Oubre. REIN Inc.
- $369,0003 bd3 ba1.7k sqft225 Capeside Ct, Williamsburg, VA 23188For SaleMLS ID #10636451, Susan George. REIN Inc.
- $379,0003 bd3 ba1.7k sqft121 Capeside Ct, Williamsburg, VA 23188For SaleMLS ID #10645663, Tabitha Dalton. REIN Inc.
- $285,0003 bd1 ba960 sqft121 Theodore Allen Rd, Williamsburg, VA 23188For SaleMLS ID #10646264, Narita Wright. REIN Inc.
- $345,0004 bd3 ba1.4k sqft944 Pheasant Run, Williamsburg, VA 23188For SaleMLS ID #10641924, Janis McPheter. REIN Inc.
- $290,0002 bd2 ba1.1k sqft338 Fairway Lookout, Williamsburg, VA 23188For SaleMLS ID #10644318, Ashley Tarter. REIN Inc.
- $338,0004 bd4 ba1.8k sqft106 Prosperity Ct, Williamsburg, VA 23188For SaleMLS ID #10631190, Tanya Ricker. REIN Inc.
- $305,0002 bd3 ba1.7k sqft282 Shoal Crk, Williamsburg, VA 23188For SaleMLS ID #10639209, Amy Vanbockern. REIN Inc.
- $285,0002 bd3 ba1.3k sqft2008 Duntrune Gln, Williamsburg, VA 23188For SaleMLS ID #10646726, Angie Archibald. REIN Inc.
- $298,0003 bd3 ba1.6k sqft3000 Peppers Point, Toano, VA 23168For SaleMLS ID #10639962, Kristine Wilson. REIN Inc.
- $345,0002 bd2 ba1.3k sqft1601 Braemar Crk, Williamsburg, VA 23188For SaleMLS ID #10646694, Tammy Smith. REIN Inc.
- $379,9004 bd2 ba1.5k sqft102 Tampa Cir, Williamsburg, VA 23188For SaleMLS ID #10642542, Amy Scott. REIN Inc.
- $335,0002 bd2 ba1.6k sqft4906 Abbotsford Mews, Williamsburg, VA 23188For SaleMLS ID #10628523, Elaine Roberto. REIN Inc.
- $341,0003 bd3 ba1.3k sqft323 Linda Ln, Williamsburg, VA 23188New ConstructionMLS ID #10646617, Steve Van Kirk. REIN Inc.
