Welcome to 106 Prosperity Court in Williamsburg—a beautifully designed townhome offering comfort, flexibility, and modern living. This spacious home features two primary suites, each with its own private ensuite bath,for multi-generational living, guests, or added privacy. In addition, there are two well-appointed secondary bedrooms that share a full hall bath, providing a functional layout for family or visitors. The home’s thoughtful floor plan maximizes space and convenience, with inviting living areas for both relaxing and entertaining. Located in a desirable Williamsburg community, this townhome combines low-maintenance living with a layout that truly stands out. The HOA fee covers all exterior maintenance and repairs and capital improvements/savings. You’re simply responsible for the interior! Don’t miss the opportunity to make this versatile and stylish home yours!
For sale
Price cut: $30.5K (7/31)
$338,000
106 Prosperity Ct, Williamsburg, VA 23188
4beds
1,860sqft
:
Get pre-qualified$2,434/mo
Townhouse
Built in 2016
1,938 Square Feet Lot
$-- Zestimate®
$182/sqft
$355/mo HOA
What's special
Two primary suitesFull hall bathTwo well-appointed secondary bedrooms
- 105 days |
- 422 |
- 17 |
Zillow last checked:
Listing updated:
Listed by:
Tanya Ricker,
Williamsburg Realty 757-903-0450
Source: REIN Inc.,MLS#: 10631190
Facts & features
Interior
Bedrooms & bathrooms
- Bedrooms: 4
- Bathrooms: 4
- Full bathrooms: 3
- 1/2 bathrooms: 1
Rooms
- Room types: 1st Floor BR, PBR with Bath, Utility Closet
Primary bedroom
- Level: Third
Bedroom
- Level: Third
Bedroom
- Level: Third
Bedroom
- Level: First
Dining room
- Level: Second
Kitchen
- Level: Second
Living room
- Level: Second
Heating
- Forced Air, Natural Gas
Cooling
- Central Air
Appliances
- Included: Dishwasher, Dryer, Microwave, Electric Range, Refrigerator, Washer, Tankless Water Heater, Gas Water Heater
Features
- Walk-In Closet(s), Ceiling Fan(s), Entrance Foyer
- Flooring: Carpet, Ceramic Tile, Laminate/LVP
- Has fireplace: No
Interior area
- Total interior livable area: 1,860 sqft
Property
Parking
- Total spaces: 1
- Parking features: Garage Att 1 Car, Driveway
- Attached garage spaces: 1
- Has uncovered spaces: Yes
Features
- Levels: Three Or More
- Stories: 3
- Patio & porch: Deck
- Pool features: None, Association
- Fencing: None
- Has view: Yes
- View description: Trees/Woods
- Waterfront features: Not Waterfront
Lot
- Size: 1,938 Square Feet
Details
- Parcel number: 4622100106
- Zoning: MU
Construction
Type & style
- Home type: Townhouse
- Property subtype: Townhouse
- Attached to another structure: Yes
Materials
- Vinyl Siding
- Foundation: Slab
- Roof: Asphalt Shingle
Condition
- New construction: No
- Year built: 2016
Utilities & green energy
- Sewer: City/County
- Water: City/County
Community & HOA
Community
- Subdivision: All Others Area 117
HOA
- Has HOA: Yes
- Amenities included: Clubhouse, Landscaping, Playground, Pool, Trash
- Second HOA fee: $355 monthly
Location
- Region: Williamsburg
Financial & listing details
- Price per square foot: $182/sqft
- Tax assessed value: $308,500
- Annual tax amount: $2,561
- Date on market: 4/23/2026
Estimated market value
Not available
Estimated sales range
Not available
$2,527/mo
Price history
Price history is unavailable.
Public tax history
Tax history is unavailable.
Find assessor info on the county website
Monthly payment
Est. payment
Payment breakdown
Explore the cost of this home by adjusting the details. Changes won't be saved.Climate risks
Neighborhood: 23188
Nearby schools
GreatSchools rating
- 6/10Clara Byrd Baker Elementary SchoolGrades: PK-5Distance: 0.3 mi
- 8/10Lois Hornsby Middle SchoolGrades: 6-8Distance: 6 mi
- 6/10Jamestown High SchoolGrades: 9-12Distance: 1.1 mi
Schools provided by the listing agent
- Elementary: Clara Byrd Baker Elementary
- Middle: Lois S Hornsby Middle School
- High: Jamestown
Source: REIN Inc.. This data may not be complete. We recommend contacting the local school district to confirm school assignments for this home.
- $384,9004 bd4 ba2k sqft105 Prosperity Ct, Williamsburg, VA 23188For Sale

- $398,3004 bd4 ba2k sqft105 Prosperity Ct #1, Williamsburg, VA 23188Off Market

- $391,4004 bd4 ba2.1k sqft107 Prosperity Ct, Williamsburg, VA 23188Off Market
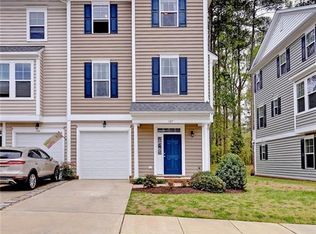
- $356,5004 bd4 ba1.8k sqft104 Prosperity Ct, Williamsburg, VA 23188Off Market

- $371,7003 bd3 ba1.9k sqft201 Prosperity Ct, Williamsburg, VA 23188Off Market
- $366,3004 bd4 ba2k sqft103 Prosperity Ct, Williamsburg, VA 23188Off Market
- $349,5003 bd3 ba1.8k sqft102 Prosperity Ct, Williamsburg, VA 23188Off Market
- $342,6003 bd3 ba1.8k sqft202 Prosperity Ct, Williamsburg, VA 23188Off Market
A local agent can set up tours, give advice and negotiate with sellers.
Similar homes
- $380,0004 bd4 ba2k sqft1403 Prosperity Ct, Williamsburg, VA 23188For Sale
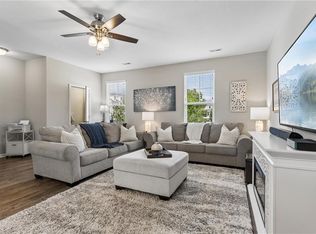 MLS ID #10646699, Stefanie Hall. REIN Inc.
 - $360,0004 bd4 ba1.8k sqft1504 Prosperity Ct, Williamsburg, VA 23188For Sale
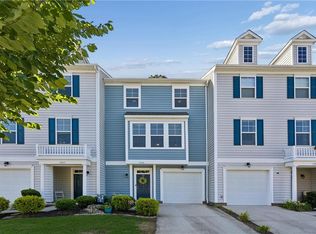 MLS ID #10637368, Colby Roberts. REIN Inc.
 - $345,0004 bd4 ba1.8k sqft404 Prosperity Ct, Williamsburg, VA 23188For Sale
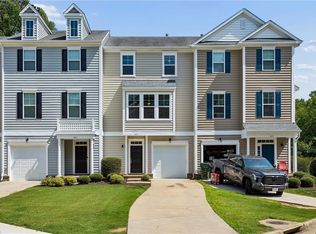 MLS ID #10640781, Thomas McConnell. REIN Inc.
 - $384,9004 bd4 ba2k sqft105 Prosperity Ct, Williamsburg, VA 23188For SaleMLS ID #10636860, Zulfika Herak. REIN Inc.
- $375,0003 bd4 ba2k sqft1105 Prosperity Ct, Williamsburg, VA 23188For SaleMLS ID #10643350, Jenna Heuser. REIN Inc.
- $382,0003 bd3 ba2.1k sqft4409 Wind River Run, Williamsburg, VA 23188For SaleMLS ID #10632871, Mike Youngblood. REIN Inc.
- $345,0002 bd2 ba1.3k sqft1601 Braemar Crk, Williamsburg, VA 23188For SaleMLS ID #10646694, Tammy Smith. REIN Inc.
- $325,0003 bd2 ba1.4k sqft5310 Palmer Ln, Williamsburg, VA 23188For SaleMLS ID #10623852, Dennis Giang. REIN Inc.
- $305,0002 bd3 ba1.7k sqft282 Shoal Crk, Williamsburg, VA 23188For SaleMLS ID #10639209, Amy Vanbockern. REIN Inc.
- $299,0002 bd3 ba1.4k sqft1805 Duntrune Gln, Williamsburg, VA 23188For SaleMLS ID #10641122, Michael Youngblood. REIN Inc.
- $499,0003 bd3 ba2.1k sqft3748 Lake Powhatan, Williamsburg, VA 23188For SaleMLS ID #10646528, Susan George. REIN Inc.
- $290,0002 bd2 ba1.1k sqft338 Fairway Lookout, Williamsburg, VA 23188For SaleMLS ID #10644318, Ashley Tarter. REIN Inc.
- $327,5003 bd3 ba1.4k sqft4308 Sconce, Williamsburg, VA 23188For SaleMLS ID #10636464, Dennis Giang. REIN Inc.
- $339,0002 bd2 ba1.3k sqft310 Promenade Ln, Williamsburg, VA 23185For SaleMLS ID #10645224, Laura McGuire. REIN Inc.
- $485,0003 bd3 ba1.9k sqft4485 Powhatan Xing, Williamsburg, VA 23188For SaleMLS ID #10642272, Toby Jordan. REIN Inc.
- $325,0002 bd2 ba1.3k sqft210 Promenade Ln, Williamsburg, VA 23185For SaleMLS ID #10646540, Greg Garrett. REIN Inc.
- $285,0002 bd3 ba1.3k sqft2008 Duntrune Gln, Williamsburg, VA 23188For SaleMLS ID #10646726, Angie Archibald. REIN Inc.
- $315,0003 bd3 ba1.2k sqft7612 Luminary Dr, Williamsburg, VA 23188For SaleMLS ID #10637744, Marshall Toney. REIN Inc.
- $369,0003 bd3 ba1.7k sqft109 Hite Park, Williamsburg, VA 23185For SaleMLS ID #10643797, Christina Viglietta. REIN Inc.
- $375,0003 bd3 ba1.5k sqft133 Capeside Ct, Williamsburg, VA 23188For SaleMLS ID #10639968, Stefanie Hall. REIN Inc.
