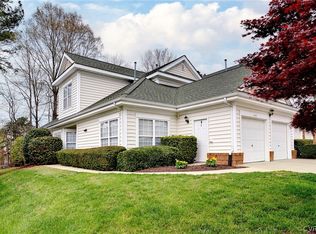
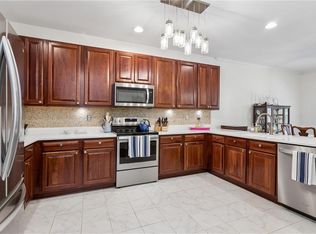
Don't miss this charming 3 Bedroom, 2.5 Bath end-unit townhome located in the sought-after Powhatan Place neighborhood. Fantastic floorplan featuring a large Great Room with newly installed LVP floors, a vaulted ceiling, gas fireplace and an abundance of natural light plus a Sunroom leading to the back patio with woods behind. The LVP floors continue into the 1st floor Primary Bedroom with a large en-suite Bathroom and Walk-in-Closet. The Laundry Room is also conveniently located on this level along with the Kitchen featuring new beadboard, new floors, a gas range, ample cabinet space and a Breakfast Nook. Two additional Bedrooms and a Jack-and-Jill Bath are located on the 2nd level. This home is conveniently located within a mile of Target, Publix, New Town and Rt. 199. Powhatan Place offers minimal maintenance and optional community amenities including a pool and clubhouse.
For sale
Price cut: $2.5K (7/22)
$382,000
4409 Wind River Run, Williamsburg, VA 23188
3beds
2,126sqft
:
Get pre-qualified$2,768/mo
Townhouse
Built in 2002
4,268 Square Feet Lot
$381,600 Zestimate®
$180/sqft
$395/mo HOA
What's special
Gas fireplaceAbundance of natural lightNewly installed lvp floorsLarge en-suite bathroomKitchen featuring new beadboardLarge great roomBreakfast nook
- 84 days |
- 1,420 |
- 43 |
Zillow last checked:
Listing updated:
Listed by:
Mike Youngblood,
Twiddy Realty Company 757-220-4663
Source: REIN Inc.,MLS#: 10632871
Facts & features
Interior
Bedrooms & bathrooms
- Bedrooms: 3
- Bathrooms: 3
- Full bathrooms: 2
- 1/2 bathrooms: 1
Rooms
- Room types: 1st Floor Primary BR, Breakfast Area, PBR with Bath, Utility Room
Primary bedroom
- Level: First
Bedroom
- Level: Second
Bedroom
- Level: Second
Great room
- Level: First
Kitchen
- Level: First
Utility room
- Level: First
Heating
- Forced Air, Natural Gas
Cooling
- Central Air
Appliances
- Included: Dishwasher, Disposal, Dryer, Microwave, Gas Range, Refrigerator, Washer, Electric Water Heater
Features
- Cathedral Ceiling(s), Dual Entry Bath (Br & Br), Pantry
- Flooring: Carpet, Laminate/LVP
- Windows: Window Treatments
- Basement: Crawl Space
- Attic: Scuttle
- Number of fireplaces: 1
- Fireplace features: Fireplace Gas-natural
Interior area
- Total interior livable area: 2,126 sqft
Property
Parking
- Total spaces: 2
- Parking features: Garage Att 2 Car
- Attached garage spaces: 2
Features
- Stories: 2
- Pool features: None, Association
- Fencing: None
- Waterfront features: Not Waterfront
Lot
- Size: 4,268 Square Feet
Details
- Parcel number: 3831500003
- Zoning: R4
Construction
Type & style
- Home type: Townhouse
- Property subtype: Townhouse
- Attached to another structure: Yes
Materials
- Vinyl Siding
- Roof: Asphalt Shingle,Composition
Condition
- New construction: No
- Year built: 2002
Utilities & green energy
- Sewer: City/County
- Water: City/County
Community & HOA
Community
- Subdivision: Powhatan Secondary Jcc
HOA
- Has HOA: Yes
- Amenities included: Clubhouse, Landscaping, Playground, Pool, Trash
- HOA fee: $395 monthly
Location
- Region: Williamsburg
Financial & listing details
- Price per square foot: $180/sqft
- Tax assessed value: $361,600
- Annual tax amount: $3,001
- Date on market: 5/1/2026
Estimated market value
$381,600
$363,000 - $401,000
$2,799/mo
Price history
Price history is unavailable.
Public tax history
| Year | Property taxes | Tax assessment |
|---|---|---|
| 2025 | $3,001 | $361,600 |
| 2024 | $3,001 +32.9% | $361,600 +32.9% |
| 2023 | $2,258 | $272,000 |
| 2022 | $2,258 +3.8% | $272,000 +5% |
| 2021 | $2,176 | $259,000 |
| 2020 | $2,176 | $259,000 |
| 2019 | $2,176 +10% | $259,000 +10% |
| 2017 | $1,977 +100% | $235,400 |
| 2016 | $989 | $235,400 |
| 2015 | $989 | $235,400 |
| 2014 | -- | $235,400 |
| 2013 | -- | $235,400 |
| 2012 | -- | $235,400 -14.3% |
| 2011 | -- | $274,700 |
| 2010 | -- | $274,700 -8.6% |
| 2009 | -- | $300,700 |
| 2008 | -- | -- |
| 2007 | -- | -- |
| 2005 | -- | -- |
| 2004 | -- | -- |
| 2003 | -- | -- |
| 2002 | -- | -- |
| 2001 | -- | -- |
Find assessor info on the county website
Monthly payment
Est. payment
Payment breakdown
Explore the cost of this home by adjusting the details. Changes won't be saved.Climate risks
Neighborhood: 23188
Nearby schools
GreatSchools rating
- 8/10Matoaka Elementary SchoolGrades: K-5Distance: 2.9 mi
- 5/10James Blair MiddleGrades: 6-8Distance: 2.7 mi
- 6/10Jamestown High SchoolGrades: 9-12Distance: 1.7 mi
Schools provided by the listing agent
- Elementary: Matoaka Elementary
- Middle: James Blair Middle
- High: Jamestown
Source: REIN Inc.. This data may not be complete. We recommend contacting the local school district to confirm school assignments for this home.
- $385,6003 bd3 ba1.9k sqft4405 Wind River Run, Williamsburg, VA 23188Off Market
- $420,0003 bd3 ba2.1k sqft4415 Wind River Run, Williamsburg, VA 23188Sold
- $445,5003 bd3 ba2.7k sqft4401 Wind River Run, Williamsburg, VA 23188Off Market
- $378,1003 bd2 ba1.9k sqft4419 Wind River Run, Williamsburg, VA 23188Off Market
- $409,6003 bd2 ba2.1k sqft4423 Wind River Run, Williamsburg, VA 23188Off Market
- $507,5004 bd3 ba2.1k sqft3700 Lake Powhatan, Williamsburg, VA 23188Off Market
- $438,0003 bd3 ba1.9k sqft3704 Lake Powhatan, Williamsburg, VA 23188Off Market
- $425,0003 bd3 ba2.1k sqft4427 Wind River Run, Williamsburg, VA 23188Sold
A local agent can set up tours, give advice and negotiate with sellers.
Similar homes
- $379,0003 bd3 ba1.8k sqft4539 Beacon Hill Dr, Williamsburg, VA 23188For Sale
 MLS ID #10640069, Karen Schell. REIN Inc.
 - $375,0003 bd4 ba2k sqft1105 Prosperity Ct, Williamsburg, VA 23188For Sale
 MLS ID #10643350, Jenna Heuser. REIN Inc.
 - $420,0003 bd4 ba1.9k sqft414 Bulkhead Pl, Williamsburg, VA 23188For Sale
 MLS ID #10645725, Megan Costa. REIN Inc.
 - $384,9004 bd4 ba2k sqft105 Prosperity Ct, Williamsburg, VA 23188For Sale
 MLS ID #10636860, Zulfika Herak. REIN Inc.
 - $368,5004 bd4 ba1.8k sqft106 Prosperity Ct, Williamsburg, VA 23188For SaleMLS ID #10631190, Tanya Ricker. REIN Inc.
- $360,0004 bd4 ba1.8k sqft1504 Prosperity Ct, Williamsburg, VA 23188For SaleMLS ID #10637368, Colby Roberts. REIN Inc.
- $375,0003 bd3 ba1.7k sqft225 Capeside Ct, Williamsburg, VA 23188For SaleMLS ID #10636451, Susan George. REIN Inc.
- $419,9003 bd3 ba2.1k sqft7301 Hatton Cros, Williamsburg, VA 23188For SaleMLS ID #10640555, Marshall Toney. REIN Inc.
- $474,0003 bd3 ba2.3k sqft4204 Berry Sq, Williamsburg, VA 23188For SaleMLS ID #10632071, Sherri Visser. REIN Inc.
- $485,0003 bd3 ba1.9k sqft4485 Powhatan Xing, Williamsburg, VA 23188For SaleMLS ID #10642272, Toby Jordan. REIN Inc.
- $439,9003 bd4 ba1.8k sqft5624 Foundation St, Williamsburg, VA 23188For SaleMLS ID #10638058, Kevin Kelly. REIN Inc.
- $375,0003 bd3 ba1.5k sqft133 Capeside Ct, Williamsburg, VA 23188For SaleMLS ID #10639968, Stefanie Hall. REIN Inc.
- $399,0003 bd3 ba2.3k sqft125 Parkway Ct, Williamsburg, VA 23185For SaleMLS ID #10639955, Misty Spong. REIN Inc.
- $380,0003 bd3 ba1.7k sqft109 Hite Park, Williamsburg, VA 23185For SaleMLS ID #10643797, Christina Viglietta. REIN Inc.
- $325,0003 bd2 ba1.4k sqft5310 Palmer Ln, Williamsburg, VA 23188For SaleMLS ID #10623852, Dennis Giang. REIN Inc.
- $335,0002 bd2 ba1.6k sqft4906 Abbotsford Mews, Williamsburg, VA 23188For SaleMLS ID #10628523, Elaine Roberto. REIN Inc.
- $485,0003 bd5 ba2.9k sqft4208 New Town Ave, Williamsburg, VA 23188For SaleMLS ID #10638185, Susan George. REIN Inc.
- $309,9002 bd3 ba1.7k sqft282 Shoal Crk, Williamsburg, VA 23188For SaleMLS ID #10639209, Amy Vanbockern. REIN Inc.
- $305,0002 bd3 ba1.4k sqft1805 Duntrune Gln, Williamsburg, VA 23188For SaleMLS ID #10641122, Michael Youngblood. REIN Inc.
- $439,0003 bd2 ba2k sqft6201 Sommerset Ln, Williamsburg, VA 23188For SaleMLS ID #10638273, Deelyn Robinson. REIN Inc.
