Located in desirable Governors Grove, this captivating tri-level home offers pond views and thoughtful updates throughout, including recent professional interior paint and newly installed flooring. The first level features garage access, a bedroom, full bath, and rear door access—great for flexible living, guests, or office space. The second level offers an open-concept kitchen, dining area, and living room with access to a spacious balcony overlooking the pond. The third level includes three additional bedrooms, including a large primary suite with tray ceiling, walk-in closet, and nearby laundry room. Enjoy community amenities including a pool, clubhouse, playground, trash service, and yard/grounds maintenance. Conveniently located near Fort Eustis, Colonial Williamsburg, Busch Gardens, shopping, dining, and more. A wonderful opportunity in a sought-after community!
For sale
$350,000
404 Prosperity Ct, Williamsburg, VA 23188
4beds
1,825sqft
:
Get pre-qualified$2,554/mo
Condominium
Built in 2017
-- sqft lot
$349,600 Zestimate®
$192/sqft
$355/mo HOA
What's special
- 24 days |
- 662 |
- 44 |
Zillow last checked:
Listing updated:
Listed by:
Thomas McConnell,
Keller Williams Town Center 757-963-5455,
John Luterman,
Keller Williams Town Center
Source: REIN Inc.,MLS#: 10640781
Facts & features
Interior
Bedrooms & bathrooms
- Bedrooms: 4
- Bathrooms: 4
- Full bathrooms: 3
- 1/2 bathrooms: 1
Rooms
- Room types: 1st Floor BR, Breakfast Area, PBR with Bath, Utility Closet
Heating
- Electric, Forced Air, Heat Pump
Cooling
- Central Air
Appliances
- Included: Dishwasher, Disposal, Microwave, Electric Range, Refrigerator, Tankless Water Heater, Electric Water Heater
- Laundry: Dryer Hookup, Washer Hookup
Features
- Walk-In Closet(s), Ceiling Fan(s), Entrance Foyer, In-Law Floorplan, Pantry
- Flooring: Laminate/LVP
- Basement: Crawl Space
- Has fireplace: No
Interior area
- Total interior livable area: 1,825 sqft
Property
Parking
- Total spaces: 1
- Parking features: Garage Att 1 Car, 3 Space, Multi Car, Driveway, Garage Door Opener
- Attached garage spaces: 1
- Has uncovered spaces: Yes
Features
- Levels: Tri-Level
- Stories: 3
- Patio & porch: Deck
- Exterior features: Balcony
- Pool features: None, Association
- Fencing: None
- Has view: Yes
- View description: Water, Trees/Woods
- Has water view: Yes
- Water view: Water
- Waterfront features: Pond
Details
- Parcel number: 4622100404
- Zoning: MU
Construction
Type & style
- Home type: Condo
- Property subtype: Condominium
- Attached to another structure: Yes
Materials
- Vinyl Siding
- Roof: Composition
Condition
- New construction: No
- Year built: 2017
Utilities & green energy
- Sewer: City/County
- Water: City/County
Community & HOA
Community
- Subdivision: All Others Area 118
HOA
- Has HOA: Yes
- Amenities included: Clubhouse, Landscaping, Playground, Pool, Trash
- Second HOA fee: $355 monthly
Location
- Region: Williamsburg
Financial & listing details
- Price per square foot: $192/sqft
- Tax assessed value: $304,500
- Annual tax amount: $2,527
- Date on market: 6/29/2026
Estimated market value
$349,600
$332,000 - $367,000
$2,699/mo
Price history
Price history is unavailable.
Public tax history
| Year | Property taxes | Tax assessment |
|---|---|---|
| 2025 | $2,527 | $304,500 |
| 2024 | $2,527 +24.1% | $304,500 +24.1% |
| 2023 | $2,036 | $245,300 |
| 2022 | $2,036 +4.2% | $245,300 +5.5% |
| 2021 | $1,954 | $232,600 |
| 2020 | $1,954 +8.9% | $232,600 +8.9% |
| 2019 | $1,793 +9.4% | $213,500 +9.4% |
| 2017 | $1,639 | $195,100 |
Find assessor info on the county website
Monthly payment
Est. payment
Payment breakdown
Explore the cost of this home by adjusting the details. Changes won't be saved.Climate risks
Neighborhood: 23188
Nearby schools
GreatSchools rating
- 6/10Clara Byrd Baker Elementary SchoolGrades: PK-5Distance: 0.3 mi
- 8/10Lois Hornsby Middle SchoolGrades: 6-8Distance: 6.1 mi
- 6/10Jamestown High SchoolGrades: 9-12Distance: 1.1 mi
Schools provided by the listing agent
- Elementary: Clara Byrd Baker Elementary
- Middle: Lois S Hornsby Middle School
- High: Jamestown
Source: REIN Inc.. This data may not be complete. We recommend contacting the local school district to confirm school assignments for this home.
- $401,4004 bd4 ba2k sqft405 Prosperity Ct UNIT 22, Williamsburg, VA 23188Off Market
- $375,4003 bd3 ba2k sqft403 Prosperity Ct, Williamsburg, VA 23188Off Market
- $373,5004 bd4 ba2k sqft405 Prosperity Ct, Williamsburg, VA 23188Sold

- $344,0004 bd4 ba1.8k sqft402 Prosperity Ct, Williamsburg, VA 23188Sold
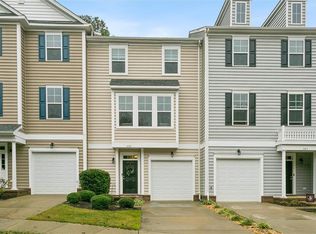
- $374,3003 bd3 ba1.9k sqft401 Prosperity Ct, Williamsburg, VA 23188Off Market
- $378,1004 bd3 ba2k sqft305 Prosperity Ct, Williamsburg, VA 23188Off Market
- $342,0003 bd4 ba1.8k sqft304 Prosperity Ct, Williamsburg, VA 23188Sold
- $378,6004 bd4 ba1.8k sqft506 Prosperity, Williamsburg, VA 23188Off Market
A local agent can set up tours, give advice and negotiate with sellers.
Similar homes
- $360,0004 bd4 ba1.8k sqft1504 Prosperity Ct, Williamsburg, VA 23188For Sale
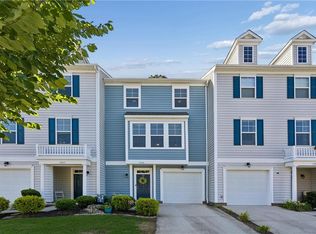 MLS ID #10637368, Colby Roberts. REIN Inc.
 - $384,9004 bd4 ba2k sqft105 Prosperity Ct, Williamsburg, VA 23188For Sale
 MLS ID #10636860, Zulfika Herak. REIN Inc.
 - $368,5004 bd4 ba1.8k sqft106 Prosperity Ct, Williamsburg, VA 23188For Sale
 MLS ID #10631190, Tanya Ricker. REIN Inc.
 - $375,0003 bd4 ba2k sqft1105 Prosperity Ct, Williamsburg, VA 23188For Sale
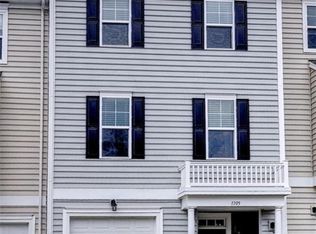 MLS ID #10643350, Jenna Heuser. REIN Inc.
 - $379,0003 bd3 ba1.8k sqft4539 Beacon Hill Dr, Williamsburg, VA 23188For SaleMLS ID #10640069, Karen Schell. REIN Inc.
- $329,9002 bd2 ba1.2k sqft301 Promenade Ln, Williamsburg, VA 23185For SaleMLS ID #10643013, Cheri Mulhare. REIN Inc.
- $340,0003 bd2 ba1.3k sqft804 Tahoe Trl, Williamsburg, VA 23188For SaleMLS ID #10641906, Debbie Reynolds. REIN Inc.
- $370,0003 bd2 ba1.8k sqft1521 Redoubt Rd #3b, Williamsburg, VA 23185For SaleMLS ID #10637012, Kris Weaver. REIN Inc.
- $460,0004 bd3 ba1.8k sqft4624 Prince Trevor Dr, Williamsburg, VA 23185For SaleMLS ID #10642795, Emily Berry. REIN Inc.
- $429,0004 bd3 ba2.4k sqft1402 Farringdon Way, Williamsburg, VA 23185For Sale By Owner
- $290,0002 bd2 ba1.1k sqft338 Fairway Lookout, Williamsburg, VA 23188For SaleMLS ID #10644318, Ashley Tarter. REIN Inc.
- $365,0003 bd3 ba1.4k sqft135 Sheppard Dr, Williamsburg, VA 23185For SaleMLS ID #10643746, Collin McDowell. REIN Inc.
- $330,0003 bd3 ba1.7k sqft7502 Luminary Dr, Williamsburg, VA 23188For SaleMLS ID #10633740, Susan George. REIN Inc.
- $327,5003 bd3 ba1.4k sqft4308 Sconce, Williamsburg, VA 23188For SaleMLS ID #10636464, Dennis Giang. REIN Inc.
- $375,0003 bd3 ba1.5k sqft133 Capeside Ct, Williamsburg, VA 23188For SaleMLS ID #10639968, Stefanie Hall. REIN Inc.
- $295,0002 bd3 ba1.3k sqft4902 Abbotsford Mews, Williamsburg, VA 23188For SaleMLS ID #10643336, Eli Hunt. REIN Inc.
- $380,0003 bd3 ba1.7k sqft109 Hite Park, Williamsburg, VA 23185For SaleMLS ID #10643797, Christina Viglietta. REIN Inc.
- $284,9003 bd1 ba960 sqft121 Theodore Allen Rd, Williamsburg, VA 23188For SaleMLS ID #10636608, Khayal Saeed. REIN Inc.
- $439,9003 bd4 ba1.8k sqft5624 Foundation St, Williamsburg, VA 23188For SaleMLS ID #10638058, Kevin Kelly. REIN Inc.
- $315,0003 bd3 ba1.2k sqft7612 Luminary Dr, Williamsburg, VA 23188For SaleMLS ID #10637744, Marshall Toney. REIN Inc.
